Come and check out this gorgeous 14.7 acre mini farm with a ranch style house. This land is right in the middle of Amish country and just minutes from town. The land lays perfect for more homes if you want to do some new construction. The home is being sold "AS IS." It has a great layout with a nice brick fireplace. It features 3 bed/2 baths. Make an appointment today to view this beautiful property. It also had a nice shed for storage or hay.
Active
$399,000
228 Campbellsville Pike, Ethridge, TN 38456
3beds
1,446sqft
:
Get pre-qualified$2,345/mo
Single Family Residence, Residential
Built in 1978
14.7 Acres Lot
$-- Zestimate®
$276/sqft
$-- HOA
What's special
Ranch style houseGreat layoutNice brick fireplace
- 17 days |
- 754 |
- 42 |
Likely to sell faster than
Zillow last checked:
Listing updated:
Listed by:
Brad Story 931-242-1234,
Keller Williams - Hood Company 931-762-5816
Source: RealTracs MLS as distributed by MLS GRID,MLS#: 3304270
Facts & features
Interior
Bedrooms & bathrooms
- Bedrooms: 3
- Bathrooms: 2
- Full bathrooms: 2
- Main level bedrooms: 3
Bedroom 1
- Area: 204 Square Feet
- Dimensions: 12x17
Bedroom 2
- Area: 176 Square Feet
- Dimensions: 11x16
Bedroom 3
- Area: 110 Square Feet
- Dimensions: 10x11
Dining room
- Area: 182 Square Feet
- Dimensions: 13x14
Kitchen
- Area: 78 Square Feet
- Dimensions: 6x13
Living room
- Area: 312 Square Feet
- Dimensions: 13x24
Recreation room
- Area: 272 Square Feet
- Dimensions: 16x17
Heating
- Central
Cooling
- Central Air
Appliances
- Included: Oven, Range, Refrigerator
Features
- Flooring: Carpet, Laminate
- Basement: Crawl Space
Interior area
- Total structure area: 1,446
- Total interior livable area: 1,446 sqft
- Finished area above ground: 1,446
Property
Features
- Levels: One
- Stories: 1
Lot
- Size: 14.7 Acres
Details
- Parcel number: 040 00201 000
- Special conditions: Standard
Construction
Type & style
- Home type: SingleFamily
- Property subtype: Single Family Residence, Residential
Materials
- Other
Condition
- New construction: No
- Year built: 1978
Utilities & green energy
- Sewer: Septic Tank
- Water: Public
- Utilities for property: Water Available
Community & HOA
HOA
- Has HOA: No
Location
- Region: Ethridge
Financial & listing details
- Price per square foot: $276/sqft
- Tax assessed value: $27,600
- Annual tax amount: $994
- Date on market: 7/22/2026
Estimated market value
Not available
Estimated sales range
Not available
Not available
Price history
| Date | Event | Price |
|---|---|---|
| 7/23/2026 | Listed for sale | $399,000-6.1%$276/sqft |
Source:  RealTracs MLS as distributed by MLS GRID #3304270 Report a problem RealTracs MLS as distributed by MLS GRID #3304270 Report a problem | ||
| 5/16/2025 | Listing removed | $425,000$294/sqft |
Source: RealTracs MLS as distributed by MLS GRID #2680893 Report a problem | ||
| 12/17/2024 | Price change | $425,000-1.1%$294/sqft |
Source: RealTracs MLS as distributed by MLS GRID #2680893 Report a problem | ||
| 7/18/2024 | Listed for sale | $429,900-2.3%$297/sqft |
Source: RealTracs MLS as distributed by MLS GRID #2680893 Report a problem | ||
| 5/2/2024 | Listing removed | -- |
Source: RealTracs MLS as distributed by MLS GRID #2513787 Report a problem | ||
| 7/20/2023 | Price change | $440,000+10.3%$304/sqft |
Source: RealTracs MLS as distributed by MLS GRID #2513787 Report a problem | ||
| 6/7/2023 | Price change | $399,000-9.3%$276/sqft |
Source: RealTracs MLS as distributed by MLS GRID #2513787 Report a problem | ||
| 4/28/2023 | Listed for sale | $440,000$304/sqft |
Source: RealTracs MLS as distributed by MLS GRID #2513787 Report a problem | ||
Public tax history
| Year | Property taxes | Tax assessment |
|---|---|---|
| 2025 | $139 | $6,900 |
| 2024 | $139 | $6,900 |
| 2023 | $139 | $6,900 |
| 2022 | $139 +0.8% | $6,900 +48.4% |
| 2021 | $138 | $4,650 |
| 2020 | $138 | $4,650 |
| 2019 | $138 | $4,650 |
| 2018 | $138 -0.3% | $4,650 |
| 2017 | $138 | $4,650 |
| 2016 | $138 +8.4% | $4,650 |
| 2015 | $127 | $4,650 |
| 2014 | $127 | $4,650 |
| 2013 | $127 | $4,650 |
| 2011 | $127 | $4,650 |
| 2010 | $127 | $4,650 |
| 2009 | -- | $4,650 +11.4% |
| 2008 | $126 | $4,175 |
| 2007 | $126 | $4,175 |
| 2006 | $126 +9.8% | $4,175 |
| 2005 | $115 | $4,175 |
| 2004 | $115 +18.2% | $4,175 +12.8% |
| 2003 | $97 | $3,700 -0.1% |
| 2001 | -- | $3,705 -75% |
| 2000 | -- | $14,820 |
Find assessor info on the county website
Monthly payment
Est. payment
Payment breakdown
Explore the cost of this home by adjusting the details. Changes won't be saved.Climate risks
Neighborhood: 38456
Nearby schools
GreatSchools rating
- 6/10Ethridge Elementary SchoolGrades: PK-8Distance: 2.1 mi
- 5/10Lawrence County High SchoolGrades: 9-12Distance: 6.3 mi
- 8/10Summertown Elementary SchoolGrades: PK-6Distance: 6.5 mi
Schools provided by the listing agent
- Elementary: Ethridge Elementary
- Middle: Ethridge Elementary
- High: Lawrence Co High School
Source: RealTracs MLS as distributed by MLS GRID. This data may not be complete. We recommend contacting the local school district to confirm school assignments for this home.
- $165,200-- bd0 ba1.1k sqft220 Campbellsville Rd, Ethridge, TN 38456Off Market
- $342,6003 bd2 ba1.6k sqft212 Campbellsville Pike, Ethridge, TN 38456Off Market
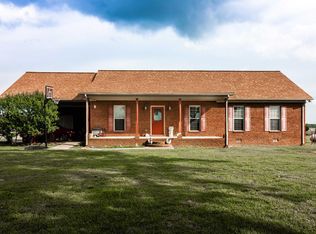
- $117,700-- bd-- ba1.1k sqft58 Rushing Rd, Ethridge, TN 38456Off Market
- $254,600-- bd1 ba2.1k sqft217 Campbellsville Rd, Ethridge, TN 38456Off Market
- $219,0003 bd2 ba2.2k sqft260 Campbellsville Rd, Ethridge, TN 38456For Sale
- $186,700-- bd0 ba1.4k sqft195 Campbellsville Pike, Ethridge, TN 38456Off Market
- $35,000-- bd-- ba-- sqft195 Campbellsville Pike, Ethridge, TN 38456Off Market
- $334,300-- bd-- ba-- sqft58 Rushing Rd, Ethridge, TN 38456Off Market
A local agent can set up tours, give advice and negotiate with sellers.
A local lender can help you make sure your offer is ready when you are.
Similar homes
- $365,0002 bd2 ba1.2k sqft222 Oaks Rd, Ethridge, TN 38456For Sale

 MLS ID #3311521, Maria Christensen. RealTracs MLS as distributed by MLS GRID
 - $385,0003 bd2 ba1.5k sqft40 Lentz Rd, Summertown, TN 38483For Sale
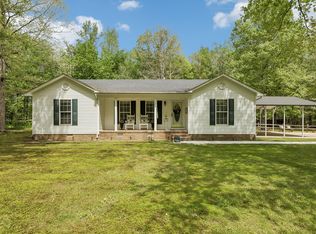 MLS ID #3181465, Tim Houk. RealTracs MLS as distributed by MLS GRID
 - $378,0003 bd2 ba1.5k sqft97 Brace Loop, Summertown, TN 38483For Sale
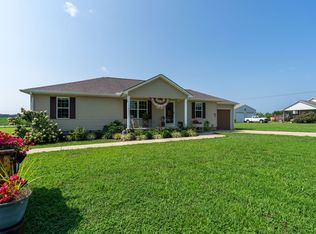 MLS ID #3318986, Stacey Springer. RealTracs MLS as distributed by MLS GRID
 - $349,9003 bd2 ba1.4k sqft75 Snell Rd, Ethridge, TN 38456For Sale
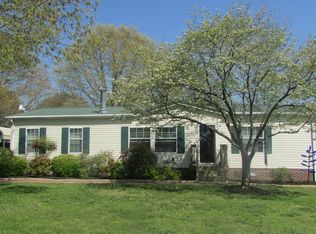 MLS ID #3220802, Anne Morrow. RealTracs MLS as distributed by MLS GRID
 - $269,0003 bd2 ba1.8k sqft214 Captain Dr, Ethridge, TN 38456For SaleMLS ID #3259775, Gina Old. RealTracs MLS as distributed by MLS GRID
- $379,0003 bd2 ba1.8k sqft801 Douglas Dr, Lawrenceburg, TN 38464For SaleMLS ID #3322309, Emily Stephens. RealTracs MLS as distributed by MLS GRID
- $439,7503 bd2 ba1.9k sqft491 Hillview Dr, Lawrenceburg, TN 38464For Sale By Owner
- $349,9003 bd2 ba1.7k sqft301 W College St, Summertown, TN 38483For SaleMLS ID #3244797, Tiffany S. Cope, Vice Pres., CRS. RealTracs MLS as distributed by MLS GRID
- $359,9003 bd2 ba1.9k sqft9 Caldwell Rd, Summertown, TN 38483For SaleMLS ID #3183805, Bobby Patterson. RealTracs MLS as distributed by MLS GRID
- $349,0003 bd2 ba1.5k sqft301 Rosson St, Summertown, TN 38483For SaleMLS ID #3099132, Sandra D Perry. RealTracs MLS as distributed by MLS GRID
- $399,9993 bd2 ba1.7k sqft153 Centerpoint Dr, Summertown, TN 38483For SaleMLS ID #3242496, Stacey Springer. RealTracs MLS as distributed by MLS GRID
- $339,9003 bd2 ba1.7k sqft9124 Highway 20, Summertown, TN 38483For SaleMLS ID #3302004, Brenda Perry. RealTracs MLS as distributed by MLS GRID
- $325,0003 bd2 ba1.5k sqft528 W Point Rd, Lawrenceburg, TN 38464For SaleMLS ID #3336197, Teresa Sims Chiles. RealTracs MLS as distributed by MLS GRID
- $275,0003 bd1 ba1.4k sqft8565 Lawrenceburg Hwy, Mt Pleasant, TN 38474For SaleMLS ID #3335732, Casey Long. RealTracs MLS as distributed by MLS GRID
- $380,0003 bd2 ba1.5k sqft9372 Elk Ridge Rd, Mount Pleasant, TN 38474For SaleMLS ID #3262563, JD Shannon. RealTracs MLS as distributed by MLS GRID
- $260,0003 bd2 ba1.7k sqft174 Mavis Dr, Ethridge, TN 38456For SaleMLS ID #3252147, Ralph Pearson. RealTracs MLS as distributed by MLS GRID
- $324,9003 bd1 ba1.2k sqft80 Gang Rd, Lawrenceburg, TN 38464For SaleMLS ID #3306074, Brenda Perry. RealTracs MLS as distributed by MLS GRID
- $332,0003 bd2 ba1.5k sqft204 Brace Rd, Summertown, TN 38483For SaleMLS ID #3191571, George W Weeks. RealTracs MLS as distributed by MLS GRID
- $334,0003 bd2 ba1.7k sqft153 Commodore Cir, Summertown, TN 38483For SaleMLS ID #3247142, Brenda Perry. RealTracs MLS as distributed by MLS GRID
- $390,0002 bd3 ba1.8k sqft15 Clifton Rd, Lawrenceburg, TN 38464For SaleMLS ID #3276790, Jerri Etienne. RealTracs MLS as distributed by MLS GRID
