Welcome home to one of Summertown’s most sought-after subdivisions! Nestled on a beautiful 0.79-acre level lot with no HOA fee. This well-maintained 3-bedroom, 2-bath home offers the perfect combination of comfort, convenience, and charm.Boasting 1,781 square feet of thoughtfully designed living space, you’ll love the inviting living room featuring soaring cathedral ceilings that create an open and airy atmosphere. The well-appointed kitchen offers 5- burner gas stove, ample cabinetry, workspace, and functionality for everyday living and entertaining. The oversized primary suite serves as a private retreat with 2 spacious walk-in closets, separate vanities, dedicated makeup area, and a relaxing soaker tub. Two additional bedrooms provide plenty of room for family, guests, or a home office. Step outside and enjoy peaceful mornings on the covered front porch or unwind in the evenings on the beautiful covered back porch overlooking the backyard fountain. The level yard provides plenty of space for outdoor activities, gardening, or pets, while the storage building offers additional space for tools and equipment. Conveniently located near Summertown schools and just minutes from Highway 43, this home provides an easy commute while still offering the quiet, small-town lifestyle that makes Summertown so desirable. Don’t miss this opportunity to own a beautiful home in one of Summertown’s premier neighborhoods. There are some minor restrictions. Schedule your private showing today!
Active
Price cut: $14K (7/9)
$399,999
153 Centerpoint Dr, Summertown, TN 38483
3beds
1,781sqft
:
Get pre-qualified$2,351/mo
Single Family Residence, Residential
Built in 2012
0.79 Acres Lot
$-- Zestimate®
$225/sqft
$-- HOA
What's special
Covered front porchWell-appointed kitchenDedicated makeup areaOpen and airy atmosphereSeparate vanitiesRelaxing soaker tub
- 40 days |
- 253 |
- 10 |
Zillow last checked:
Listing updated:
Listed by:
Stacey Springer 931-242-9263,
Coldwell Banker Southern Realty 931-762-3399
Source: RealTracs MLS as distributed by MLS GRID,MLS#: 3242496
Facts & features
Interior
Bedrooms & bathrooms
- Bedrooms: 3
- Bathrooms: 2
- Full bathrooms: 2
- Main level bedrooms: 3
Bedroom 1
- Features: Walk-In Closet(s)
- Level: Walk-In Closet(s)
Bedroom 2
- Features: Extra Large Closet
- Level: Extra Large Closet
Bedroom 3
- Features: Extra Large Closet
- Level: Extra Large Closet
Primary bathroom
- Features: Suite
- Level: Suite
Kitchen
- Features: Eat-in Kitchen
- Level: Eat-in Kitchen
Living room
- Features: Great Room
- Level: Great Room
Heating
- Central, Electric
Cooling
- Central Air, Electric
Appliances
- Included: Gas Oven, Gas Range, Dishwasher, Refrigerator, Stainless Steel Appliance(s)
- Laundry: Electric Dryer Hookup, Washer Hookup
Features
- Ceiling Fan(s), Extra Closets, Walk-In Closet(s), High Speed Internet
- Flooring: Carpet, Wood, Tile
- Basement: Crawl Space
Interior area
- Total structure area: 1,781
- Total interior livable area: 1,781 sqft
- Finished area above ground: 1,781
Property
Parking
- Total spaces: 2
- Parking features: Garage Faces Side
- Garage spaces: 2
Features
- Levels: One
- Stories: 1
- Patio & porch: Patio, Covered, Porch
Lot
- Size: 0.79 Acres
- Dimensions: TRACT 4
- Features: Level
- Topography: Level
Details
- Additional structures: Storage
- Parcel number: 007I B 00400 000
- Special conditions: Standard
Construction
Type & style
- Home type: SingleFamily
- Architectural style: Traditional
- Property subtype: Single Family Residence, Residential
Materials
- Brick
- Roof: Shingle
Condition
- New construction: No
- Year built: 2012
Utilities & green energy
- Sewer: Septic Tank
- Water: Public
- Utilities for property: Electricity Available, Water Available
Community & HOA
Community
- Security: Smoke Detector(s)
- Subdivision: Cynthia Perry Property
HOA
- Has HOA: No
Location
- Region: Summertown
Financial & listing details
- Price per square foot: $225/sqft
- Tax assessed value: $265,400
- Annual tax amount: $1,334
- Date on market: 6/13/2026
- Electric utility on property: Yes
Estimated market value
Not available
Estimated sales range
Not available
Not available
Price history
| Date | Event | Price |
|---|---|---|
| 7/9/2026 | Price change | $399,999-3.4%$225/sqft |
Source:  RealTracs MLS as distributed by MLS GRID #3242496 Report a problem RealTracs MLS as distributed by MLS GRID #3242496 Report a problem | ||
| 6/13/2026 | Listed for sale | $414,000+157.9%$232/sqft |
Source: RealTracs MLS as distributed by MLS GRID #3242496 Report a problem | ||
| 12/20/2016 | Sold | $160,500-4.4%$90/sqft |
Source: RealTracs MLS as distributed by MLS GRID #1779831 Report a problem | ||
| 11/10/2016 | Listed for sale | $167,900-6.7%$94/sqft |
Source: RE/MAX Pros #1779831 Report a problem | ||
| 10/9/2016 | Listing removed | $179,900$101/sqft |
Source: RE/MAX Pros #1718961 Report a problem | ||
| 8/1/2016 | Price change | $179,900-4.8%$101/sqft |
Source: RE/MAX Pros #1718961 Report a problem | ||
| 4/12/2016 | Price change | $189,000+8%$106/sqft |
Source: RE/MAX Pros #1718961 Report a problem | ||
| 3/22/2016 | Listed for sale | $175,000+29.6%$98/sqft |
Source: Owner Report a problem | ||
| 5/10/2013 | Sold | $135,000$76/sqft |
Source: Public Record Report a problem | ||
Public tax history
| Year | Property taxes | Tax assessment |
|---|---|---|
| 2025 | $1,334 | $66,350 |
| 2024 | $1,334 | $66,350 |
| 2023 | $1,334 | $66,350 |
| 2022 | $1,334 +13.8% | $66,350 +67.4% |
| 2021 | $1,172 | $39,625 |
| 2020 | $1,172 | $39,625 |
| 2019 | $1,172 | $39,625 |
| 2018 | $1,172 +0% | $39,625 |
| 2017 | $1,172 | $39,625 |
| 2016 | $1,172 +8% | $39,625 |
| 2015 | $1,085 +12.4% | $39,625 +12.4% |
| 2014 | $965 | $35,250 |
| 2013 | $965 +798.1% | $35,250 +798.1% |
| 2011 | $107 | $3,925 |
| 2010 | $107 | $3,925 |
| 2009 | -- | $3,925 +76.4% |
| 2008 | $67 | $2,225 |
| 2007 | $67 | $2,225 |
| 2006 | $67 | $2,225 |
Find assessor info on the county website
Monthly payment
Est. payment
Payment breakdown
Explore the cost of this home by adjusting the details. Changes won't be saved.Climate risks
Neighborhood: 38483
Nearby schools
GreatSchools rating
- 8/10Summertown Elementary SchoolGrades: PK-6Distance: 0.1 mi
- 6/10Ethridge Elementary SchoolGrades: PK-8Distance: 7.2 mi
- 5/10Summertown High SchoolGrades: 9-12Distance: 0.4 mi
Schools provided by the listing agent
- Elementary: Summertown Elementary
- Middle: Summertown Middle
- High: Summertown High School
Source: RealTracs MLS as distributed by MLS GRID. This data may not be complete. We recommend contacting the local school district to confirm school assignments for this home.
- $20,000-- bd-- ba-- sqft191 Center Point Dr, Summertown, TN 38483Off Market
- $373,7003 bd2 ba1.5k sqft121 Center Point Dr, Summertown, TN 38483Off Market
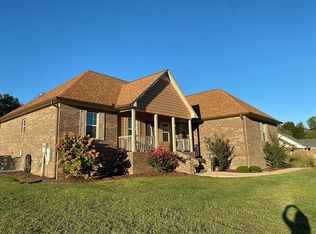
- $10,000-- bd1 ba1.7k sqftCenterpoint Dr, Summertown, TN 38483Sold
- $385,000-- bd2 ba1.8k sqftCenterpoint Dr, Summertown, TN 38483Off Market
- $357,100-- bd1 ba2k sqft191 Centerpoint Dr, Summertown, TN 38483Off Market
- $42,5001.03 Acres0 Centerpoint Dr LOT 21, Summertown, TN 38483Sold
- $20,000-- bd-- ba-- sqftCenterpoint Dr, Summertown, TN 38483Off Market
- $16,700-- bd-- ba-- sqft281 Center Point Dr, Summertown, TN 38483Off Market
A local agent can set up tours, give advice and negotiate with sellers.
A local lender can help you make sure your offer is ready when you are.
Similar homes
- $359,9003 bd2 ba1.9k sqft9 Caldwell Rd, Summertown, TN 38483For Sale

 MLS ID #3183805, Bobby Patterson. RealTracs MLS as distributed by MLS GRID
 - $384,9003 bd2 ba1.8k sqft522 Spring Water Dr, Summertown, TN 38483For Sale
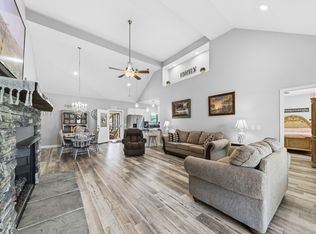 MLS ID #3193825, Marlina Ervin. RealTracs MLS as distributed by MLS GRID
 - $494,9004 bd3 ba2.2k sqft387 Center Point Dr, Summertown, TN 38483For Sale
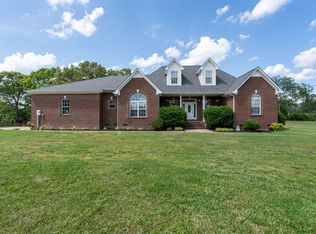 MLS ID #3217365, Stacey Springer. RealTracs MLS as distributed by MLS GRID
 - $332,0003 bd2 ba1.5k sqft204 Brace Rd, Summertown, TN 38483For Sale
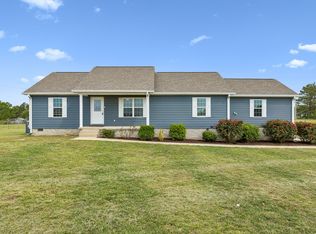 MLS ID #3191571, George W Weeks. RealTracs MLS as distributed by MLS GRID
 - $569,9003 bd3 ba2.3k sqft562 Double Eagle Dr, Summertown, TN 38483For SaleMLS ID #3215216, Stacey Springer. RealTracs MLS as distributed by MLS GRID
- $489,9003 bd2 ba1.6k sqft106 Blaine Ln, Summertown, TN 38483For SaleMLS ID #3176347, Clasha Tanner. RealTracs MLS as distributed by MLS GRID
- $418,9003 bd3 ba2.2k sqft704 Redwood Cir, Columbia, TN 38401For SaleMLS ID #3304313, Barbara Bearss. RealTracs MLS as distributed by MLS GRID
- $450,0003 bd3 ba1.7k sqft1038 S Cross Bridges Rd, Mt Pleasant, TN 38474For SaleMLS ID #3304315, Mitzi De La Cruz. RealTracs MLS as distributed by MLS GRID
- $389,9003 bd3 ba2.3k sqft115 Pin Oaks Ln, Hohenwald, TN 38462For SaleMLS ID #3298116, Allison Tanner. RealTracs MLS as distributed by MLS GRID
- $439,7503 bd2 ba1.9k sqft491 Hillview Dr, Lawrenceburg, TN 38464For Sale By Owner
- $380,0002 bd2 ba1k sqft4280 Buffalo Rd, Hohenwald, TN 38462For SaleMLS ID #3270561, John McEwen. RealTracs MLS as distributed by MLS GRID
- $385,0003 bd2 ba1.8k sqft111 Cascade Spring Rd, Hohenwald, TN 38462For SaleMLS ID #3243930, Allison Tanner. RealTracs MLS as distributed by MLS GRID
- $475,0003 bd2 ba2k sqft1878 Trace Creek Rd, Hohenwald, TN 38462For SaleMLS ID #3302421, Allison Tanner. RealTracs MLS as distributed by MLS GRID
- $560,0003 bd2 ba1.5k sqft165 Pond Creek Rd, Summertown, TN 38483For SaleMLS ID #3146635, Shane Shaffner. RealTracs MLS as distributed by MLS GRID
- $390,0002 bd3 ba1.8k sqft15 Clifton Rd, Lawrenceburg, TN 38464For SaleMLS ID #3276790, Jerri Etienne. RealTracs MLS as distributed by MLS GRID
- $384,9003 bd2 ba1.8k sqft107 Christina Dr, Columbia, TN 38401For SaleMLS ID #3231054, Jason Huck. RealTracs MLS as distributed by MLS GRID
- $427,9004 bd3 ba1.9k sqft408 Weakley Creek Rd, Lawrenceburg, TN 38464For SaleMLS ID #3172881, Barbara T. Smith. RealTracs MLS as distributed by MLS GRID
- $567,4492 bd2 ba1.7k sqft428 Peters Rd, Summertown, TN 38483For SaleMLS ID #3225821, Marty Bradley. RealTracs MLS as distributed by MLS GRID
- $420,0004 bd3 ba2.5k sqft226 Summertrace Rd, Hohenwald, TN 38462For SaleMLS ID #3183973, Matt Sargent. RealTracs MLS as distributed by MLS GRID
- $365,0003 bd3 ba2.1k sqft16 Delana Ave, Lawrenceburg, TN 38464For SaleMLS ID #3225568, Marina S. Rucker. RealTracs MLS as distributed by MLS GRID
