Two lots, one fantastic price! Don’t miss this beautifully renovated 2-bedroom, 2-bath home on a spacious 1.2-acre lot, plus a separate 0.89-acre buildable lot.
Step inside to an inviting living room featuring a vaulted ceiling and a beautiful ceiling fan. Above, a finished attic space accessed by a stylish wall-mounted staircase offers a versatile bonus area for a cozy retreat, hobbies, or additional storage.
The kitchen features a new cooktop and hood, newer stainless steel appliances, a large island, newer upper and lower cabinets, and beautiful granite countertops. Ample counter space makes cooking and baking a pleasure, while the spacious dining area offers room to gather. Washer/dryer hookups add everyday convenience.
The generous primary bedroom includes a spacious walk-in closet and a private bathroom with double sinks and a luxurious walk-in shower. The second full bathroom features a shower/tub combination and plenty of storage.
Extensive renovations include new flooring, electrical, windows, drywall, insulation, and a new roof, along with individual heating and cooling in every room.
Outside, enjoy a wraparound deck, a fire pit, and two storage sheds. A beautiful tree-lined driveway welcomes you, with the home on the right and the separate 0.89-acre lot on the left. Enjoy a peaceful, wooded setting with a secluded feel, just minutes from nearby towns and shopping.
Schedule your showing today!
Active
$365,000
100 Savior Path, Ethridge, TN 38456
2beds
1,212sqft
Single Family Residence, Residential
Built in 1965
1.18 Acres Lot
$-- Zestimate®
$301/sqft
$-- HOA
What's special
Finished attic spaceLarge islandTwo storage shedsSpacious walk-in closetNew roofPlenty of storageAmple counter space
- 18 days
- 728
- 73
Likely to sell faster than
Zillow last checked:
Listing updated:
Listed by:
Ian Hooker 520-730-4014,
Keller Williams Realty 615-302-4242
Source: RealTracs MLS as distributed by MLS GRID,MLS#: 3612011
Facts & features
Interior
Bedrooms & bathrooms
- Bedrooms: 2
- Bathrooms: 2
- Full bathrooms: 2
- Main level bedrooms: 2
Bedroom 1
- Area: 252 Square Feet
- Dimensions: 12x21
Primary bathroom
- Features: Double Vanity
- Level: Double Vanity
Dining room
- Features: Formal
- Level: Formal
- Area: 108 Square Feet
- Dimensions: 9x12
Kitchen
- Area: 150 Square Feet
- Dimensions: 15x10
Living room
- Features: Formal
- Level: Formal
- Area: 204 Square Feet
- Dimensions: 17x12
Heating
- Other
Cooling
- Other
Appliances
- Included: Built-In Electric Oven
- Laundry: Electric Dryer Hookup, Washer Hookup
Features
- Ceiling Fan(s), Open Floorplan, Walk-In Closet(s), High Speed Internet, Kitchen Island
- Flooring: Luxury Vinyl
- Basement: Crawl Space
Interior area
- Total structure area: 1,212
- Total interior livable area: 1,212 sqft
- Finished area above ground: 1,212
Property
Features
- Levels: One
- Stories: 1
- Patio & porch: Porch, Covered, Deck
- Has view: Yes
Lot
- Size: 1.18 Acres
- Features: Cleared, Cul-De-Sac, Level, Private, Views, Wooded
- Topography: Cleared,Cul-De-Sac,Level,Private,Views,Wooded
Details
- Additional structures: Storage
- Parcel number: 036 04102 000
- Special conditions: Standard
Construction
Type & style
- Home type: SingleFamily
- Property subtype: Single Family Residence, Residential
Materials
- Vinyl Siding
- Roof: Metal
Condition
- New construction: No
- Year built: 1965
Utilities & green energy
- Sewer: Septic Tank
- Water: Public
- Utilities for property: Water Available
Community & HOA
Community
- Subdivision: None
HOA
- Has HOA: No
Location
- Region: Ethridge
Financial & listing details
- Price per square foot: $301/sqft
- Annual tax amount: $551
- Date on market: 10/10/2026
Estimated market value
Not available
Estimated sales range
Not available
Not available
Price history
| Date | Event | Price |
|---|---|---|
| 10/10/2026 | Listed for sale | $365,000+429%$301/sqft |
Source:  RealTracs MLS as distributed by MLS GRID #3612011 Report a problem | ||
| 5/15/2023 | Sold | $69,000-1.3%$57/sqft |
Source: RealTracs MLS as distributed by MLS GRID #2511551 Report a problem | ||
| 4/26/2023 | Pending sale | $69,900$58/sqft |
Source: RealTracs MLS as distributed by MLS GRID #2511551 Report a problem | ||
| 4/23/2023 | Listed for sale | $69,900$58/sqft |
Source: RealTracs MLS as distributed by MLS GRID #2511551 Report a problem | ||
Public tax history
Tax history is unavailable.
Monthly payment
Est. payment
Payment breakdown
Explore the cost of this home by adjusting the details. Changes won't be saved.Climate risks
Neighborhood: 38456
Nearby schools
Schools provided by the listing agent
- Elementary: Ethridge Elementary
- Middle: Ethridge Elementary
- High: Summertown High School
Source: RealTracs MLS as distributed by MLS GRID. This data may not be complete. We recommend contacting the local school district to confirm school assignments for this home.
Similar homes
- $350,0002 bd2 ba1.2k sqft222 Oaks Rd, Ethridge, TN 38456For Sale

 MLS ID #3311521, Maria Christensen. RealTracs MLS as distributed by MLS GRID
- $350,0003 bd2 ba1.3k sqft837 Womble Ridge Rd, Ethridge, TN 38456For Sale
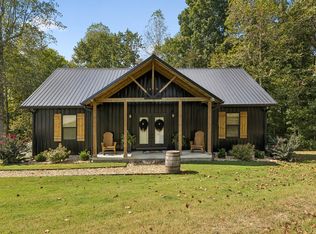 MLS ID #3593840, Seth Duncan. RealTracs MLS as distributed by MLS GRID
- $332,0003 bd2 ba1.5k sqft204 Brace Rd, Summertown, TN 38483For Sale
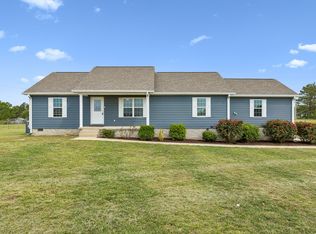 MLS ID #3191571, George W Weeks. RealTracs MLS as distributed by MLS GRID
- $339,0004 bd2 ba1.7k sqft4982 Highway 43 N, Mount Pleasant, TN 38474For Sale
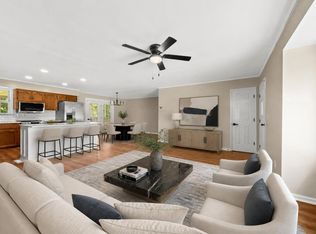 MLS ID #3530935, Brittany Plunkett. RealTracs MLS as distributed by MLS GRID
- $375,0002 bd2 ba1.3k sqft8364 Old Highway 43, Mount Pleasant, TN 38474For SaleMLS ID #3542382, Melissa Potts. RealTracs MLS as distributed by MLS GRID
- $359,9003 bd2 ba1.3k sqft8659 Dog Branch Rd, Mt Pleasant, TN 38474For SaleMLS ID #3543084, Kerry Wayne Boshers. RealTracs MLS as distributed by MLS GRID
- $359,9003 bd2 ba1.7k sqft153 Centerpoint Dr, Summertown, TN 38483For SaleMLS ID #3242496, Stacey Springer. RealTracs MLS as distributed by MLS GRID
- $250,0003 bd2 ba1.7k sqft174 Mavis Dr, Ethridge, TN 38456For SaleMLS ID #3252147, Ralph Pearson. RealTracs MLS as distributed by MLS GRID
- $279,9003 bd2 ba1.2k sqft59 Dukes Park Rd Lot 1, Summertown, TN 38483New ConstructionMLS ID #3594182, Lori Dawn Garner, ABR, SRES. RealTracs MLS as distributed by MLS GRID
- $360,0003 bd2 ba1.5k sqft370 Dugout Rd, Summertown, TN 38483New ConstructionMLS ID #3255102, Laurie Hendrickson. RealTracs MLS as distributed by MLS GRID
- $349,0002 bd2 ba1.4k sqft1017 Depot St, Culleoka, TN 38451For SaleMLS ID #3613217, Tracy Hood. RealTracs MLS as distributed by MLS GRID
- $439,9993 bd2 ba1.6k sqft1508 Turnpike Rd, Summertown, TN 38483For SaleMLS ID #3527309, Tiffany S. Cope, Vice Pres., CRS. RealTracs MLS as distributed by MLS GRID
- $365,0002 bd1 ba1.1k sqft4388 Pulaski Hwy, Culleoka, TN 38451For SaleMLS ID #3591945, THOMAS (TOM) CUNNINGHAM. RealTracs MLS as distributed by MLS GRID
- $324,9003 bd2 ba1.7k sqft9124 Highway 20, Summertown, TN 38483For SaleMLS ID #3302004, Brenda Perry. RealTracs MLS as distributed by MLS GRID
- $329,0003 bd2 ba1.5k sqft106 Fieldstone Dr, Pulaski, TN 38478For SaleMLS ID #3610438, Lisa Rose Johnson. RealTracs MLS as distributed by MLS GRID
- $417,0002 bd2 ba1.2k sqft162 Webb Rd, Summertown, TN 38483For SaleMLS ID #3612422, Beth Edwards. RealTracs MLS as distributed by MLS GRID
- $385,0003 bd2 ba1.7k sqft67 Beuerlein Cir, Lawrenceburg, TN 38464For SaleMLS ID #3297870, Emily Morris. RealTracs MLS as distributed by MLS GRID
- $279,9003 bd2 ba1.3k sqft2308 Rhea Branch Rd, Ethridge, TN 38456For SaleMLS ID #3255534, Rebecca Peden. RealTracs MLS as distributed by MLS GRID
- $444,9003 bd2 ba1.6k sqft8980 S Old Highway 43, Mount Pleasant, TN 38474For SaleMLS ID #3547741, Jennifer Graham. RealTracs MLS as distributed by MLS GRID
- $349,9003 bd2 ba1.7k sqft707 7th St, Lawrenceburg, TN 38464For SaleMLS ID #3527164, Chelsea Dawson. RealTracs MLS as distributed by MLS GRID
