****Seller to offer $9,900 in concessions toward buyer closing costs, prepaids and/or a rate buydown, offered as a paint and flooring allowance!**** This home is move-in ready as-is, but the sellers wanted to give the next owner the flexibility to make it their own rather than choosing paint colors or finishes for them. Sitting on nearly 2 acres in a peaceful setting, the property also includes a 30x30 shop, only a couple of years old, with concrete floors and electricity already in place, plus several additional storage buildings. Inside, you’ll find beautiful wood cabinetry, stainless steel appliances in great condition, new blinds throughout, and carpet that has recently been professionally stretched and cleaned. The interior has been well maintained, and the concession lets buyers freshen up the paint or flooring to their taste, if they choose. Large living area, covered front porch, and a large concrete patio and gravel parking to accommodate guests!
Active
$359,900
8659 Dog Branch Rd, Mt Pleasant, TN 38474
3beds
1,352sqft
Single Family Residence, Residential
Built in 2013
1.9 Acres Lot
$-- Zestimate®
$266/sqft
$-- HOA
What's special
Several additional storage buildingsCovered front porchBeautiful wood cabinetryNew blinds throughout
- 10 days
- 384
- 28
Likely to sell faster than
Zillow last checked:
Listing updated:
Listed by:
Kerry Wayne Boshers 931-797-1704,
TriStar Elite Realty 931-548-2300
Source: RealTracs MLS as distributed by MLS GRID,MLS#: 3543084
Facts & features
Interior
Bedrooms & bathrooms
- Bedrooms: 3
- Bathrooms: 2
- Full bathrooms: 2
- Main level bedrooms: 3
Bedroom 1
- Features: Full Bath
- Level: Full Bath
- Area: 195 Square Feet
- Dimensions: 13x15
Bedroom 2
- Features: Extra Large Closet
- Level: Extra Large Closet
- Area: 156 Square Feet
- Dimensions: 13x12
Bedroom 3
- Features: Extra Large Closet
- Level: Extra Large Closet
- Area: 144 Square Feet
- Dimensions: 12x12
Primary bathroom
- Features: Primary Bedroom
- Level: Primary Bedroom
Dining room
- Features: Combination
- Level: Combination
- Area: 110 Square Feet
- Dimensions: 11x10
Kitchen
- Area: 120 Square Feet
- Dimensions: 12x10
Living room
- Features: Combination
- Level: Combination
- Area: 450 Square Feet
- Dimensions: 30x15
Heating
- Central, Electric
Cooling
- Ceiling Fan(s), Central Air, Electric
Appliances
- Included: Electric Oven, Electric Range, Dishwasher, Microwave, Refrigerator, Stainless Steel Appliance(s)
- Laundry: Electric Dryer Hookup, Washer Hookup
Features
- Ceiling Fan(s), Open Floorplan, Walk-In Closet(s), High Speed Internet
- Flooring: Carpet, Vinyl
- Basement: Crawl Space
Interior area
- Total structure area: 1,352
- Total interior livable area: 1,352 sqft
- Finished area above ground: 1,352
Property
Parking
- Total spaces: 2
- Parking features: Detached, Gravel
- Garage spaces: 2
Features
- Levels: One
- Stories: 1
- Patio & porch: Porch, Covered, Patio
Lot
- Size: 1.9 Acres
- Features: Cleared, Level
- Topography: Cleared,Level
Details
- Additional structures: Barn(s), Storage
- Parcel number: 170 03802 000
- Special conditions: Standard
Construction
Type & style
- Home type: SingleFamily
- Architectural style: Ranch
- Property subtype: Single Family Residence, Residential
Materials
- Vinyl Siding
- Roof: Shingle
Condition
- New construction: No
- Year built: 2013
Utilities & green energy
- Sewer: Septic Tank
- Water: Public
- Utilities for property: Electricity Available, Water Available
Community & HOA
HOA
- Has HOA: No
Location
- Region: Mt Pleasant
Financial & listing details
- Price per square foot: $266/sqft
- Tax assessed value: $215,600
- Annual tax amount: $1,029
- Date on market: 9/12/2026
- Electric utility on property: Yes
Estimated market value
Not available
Estimated sales range
Not available
Not available
Price history
| Date | Event | Price |
|---|---|---|
| 9/12/2026 | Listed for sale | $359,900-2.7%$266/sqft |
Source:  RealTracs MLS as distributed by MLS GRID #3543084 Report a problem RealTracs MLS as distributed by MLS GRID #3543084 Report a problem | ||
| 8/26/2026 | Listing removed | $370,000$274/sqft |
Source: RealTracs MLS as distributed by MLS GRID #3136642 Report a problem | ||
| 6/17/2026 | Price change | $370,000-4.9%$274/sqft |
Source: RealTracs MLS as distributed by MLS GRID #3136642 Report a problem | ||
| 4/10/2026 | Price change | $389,000-2.7%$288/sqft |
Source: RealTracs MLS as distributed by MLS GRID #3136642 Report a problem | ||
| 3/14/2026 | Price change | $399,900-5.9%$296/sqft |
Source: RealTracs MLS as distributed by MLS GRID #3136642 Report a problem | ||
| 2/27/2026 | Listed for sale | $425,000+10525%$314/sqft |
Source: RealTracs MLS as distributed by MLS GRID #3136642 Report a problem | ||
| 6/10/1994 | Sold | $4,000$3/sqft |
Source: Public Record Report a problem | ||
Public tax history
| Year | Property taxes | Tax assessment |
|---|---|---|
| 2025 | $1,029 | $53,900 |
| 2024 | $1,029 | $53,900 |
| 2023 | $1,029 +18% | $53,900 +18% |
| 2022 | $872 +17% | $45,675 +37% |
| 2021 | $746 | $33,350 |
| 2020 | $746 | $33,350 |
| 2019 | $746 | $33,350 |
| 2018 | $746 -8.9% | $33,350 +14.6% |
| 2017 | $819 | $29,100 |
| 2016 | $819 +7.4% | $29,100 |
| 2015 | $762 | $29,100 |
| 2014 | $762 | $29,100 |
| 2013 | -- | $29,100 +91.8% |
| 2012 | $394 +134.3% | $15,175 +134.4% |
| 2011 | $168 | $6,474 |
| 2010 | $168 | $6,474 |
| 2009 | -- | $6,474 -11.3% |
| 2008 | $182 | $7,297 |
| 2007 | $182 | $7,297 |
| 2006 | $182 +15% | $7,297 +33% |
| 2005 | $159 +5.9% | $5,487 |
| 2004 | $150 | $5,487 |
| 2002 | $150 | $5,487 |
| 2001 | -- | $5,487 -76.1% |
| 2000 | -- | $22,986 |
Find assessor info on the county website
Monthly payment
Est. payment
Payment breakdown
Explore the cost of this home by adjusting the details. Changes won't be saved.Climate risks
Neighborhood: 38474
Nearby schools
Schools provided by the listing agent
- Elementary: Mt Pleasant Elementary
- Middle: Mount Pleasant Middle School
- High: Mt Pleasant High School
Source: RealTracs MLS as distributed by MLS GRID. This data may not be complete. We recommend contacting the local school district to confirm school assignments for this home.
- $96,400-- bd0 ba816 sqft8655 Dog Branch Rd, Mount Pleasant, TN 38474Off Market
- $307,9002 bd2 ba1.4k sqft8645 Dog Branch Rd, Mt Pleasant, TN 38474Off Market
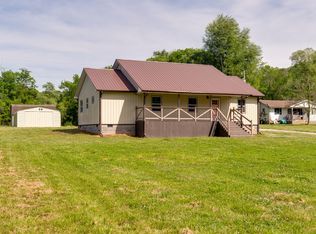
- $227,300-- bd1 ba1.1k sqft8661 Dog Branch Rd, Mt Pleasant, TN 38474Off Market
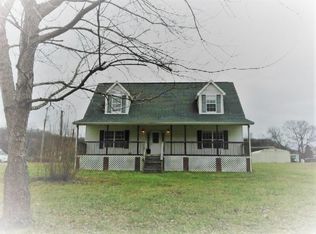
- $366,2004 bd3 ba2.2k sqft8641 Dog Branch Rd, Mount Pleasant, TN 38474Off Market
Similar homes
- $375,0002 bd2 ba1.3k sqft8364 Old Highway 43, Mount Pleasant, TN 38474For Sale

 MLS ID #3542382, Melissa Potts. RealTracs MLS as distributed by MLS GRID
 - $349,9994 bd2 ba1.7k sqft4982 Highway 43 N, Mount Pleasant, TN 38474For Sale
 MLS ID #3530935, Brittany Plunkett. RealTracs MLS as distributed by MLS GRID
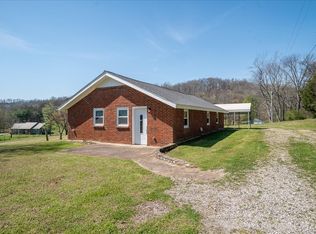
 - $365,0002 bd1 ba1.1k sqft4388 Pulaski Hwy, Culleoka, TN 38451For Sale
 MLS ID #3591945, THOMAS (TOM) CUNNINGHAM. RealTracs MLS as distributed by MLS GRID
 - $279,9003 bd1 ba1.3k sqft204 Canaan Rd, Mount Pleasant, TN 38474For Sale
 MLS ID #3548133, Kerry Harris. RealTracs MLS as distributed by MLS GRID
 - $449,9003 bd2 ba1.6k sqft8980 S Old Highway 43, Mount Pleasant, TN 38474For SaleMLS ID #3547741, Jennifer Graham. RealTracs MLS as distributed by MLS GRID
- $332,0003 bd2 ba1.5k sqft204 Brace Rd, Summertown, TN 38483For SaleMLS ID #3191571, George W Weeks. RealTracs MLS as distributed by MLS GRID
- $528,0003 bd2 ba1.9k sqft2071 Preacher Holt Rd, Mount Pleasant, TN 38474For SaleMLS ID #3306551, Brent Storey. RealTracs MLS as distributed by MLS GRID
- $--3 bd3 ba1.6k sqft218 Cross Valley Dr, Columbia, TN 38401AuctionMLS ID #3251478, Barry Huber. RealTracs MLS as distributed by MLS GRID
- $340,0003 bd2 ba1.3k sqft1909 Susan Rd, Columbia, TN 38401For SaleMLS ID #3592993, Dai Za Mang. RealTracs MLS as distributed by MLS GRID
- $324,9003 bd2 ba1.7k sqft9124 Highway 20, Summertown, TN 38483For SaleMLS ID #3302004, Brenda Perry. RealTracs MLS as distributed by MLS GRID
- $329,9993 bd2 ba1.5k sqft127 Fiddlers Ct, Pulaski, TN 38478For SaleMLS ID #3546234, Alex Plunkett. RealTracs MLS as distributed by MLS GRID
- $359,9003 bd2 ba1.5k sqft71 Dukes Park Rd Lot 7, Summertown, TN 38483New ConstructionMLS ID #3322418, Lori Dawn Garner, ABR, SRES. RealTracs MLS as distributed by MLS GRID
- $340,9003 bd2 ba1.4k sqft218 Shady Dr, Columbia, TN 38401For SaleMLS ID #3596196, Michael Cadle. RealTracs MLS as distributed by MLS GRID
- $349,9003 bd2 ba1.9k sqft9 Caldwell Rd, Summertown, TN 38483For SaleMLS ID #3183805, Bobby Patterson. RealTracs MLS as distributed by MLS GRID
- $325,0003 bd2 ba1.5k sqft1904 Gettysburg Ln, Columbia, TN 38401For SaleMLS ID #3527850, Jennifer Graham. RealTracs MLS as distributed by MLS GRID
- $339,9003 bd2 ba1.6k sqft1255 Shady Ln, Pulaski, TN 38478For SaleMLS ID #3529512, Robert Brindley, Jr.. RealTracs MLS as distributed by MLS GRID
- $379,9993 bd2 ba1.7k sqft153 Centerpoint Dr, Summertown, TN 38483For SaleMLS ID #3242496, Stacey Springer. RealTracs MLS as distributed by MLS GRID
- $324,9003 bd2 ba1.5k sqft450 N Point Dr, Summertown, TN 38483For SaleMLS ID #3312222, Shannan Maxwell. RealTracs MLS as distributed by MLS GRID
- $305,0004 bd2 ba1.5k sqft4861 Little Dry Creek Rd, Pulaski, TN 38478For SaleMLS ID #3189980, Meri Bigham. RealTracs MLS as distributed by MLS GRID
