Enjoy the perfect blend of country charm and modern comfort in this beautiful 4-bedroom, 3-bath home nestled on almost 1.5 level acres in Mount Pleasant, Tennessee. Newly finished and move-in ready, this home features stunning wood flooring throughout the main living areas, tiled bathrooms, and cozy carpeted bedrooms for added comfort. The open-concept layout offers plenty of natural light and space for gathering with family and friends. Step outside and take in the peaceful country views, or take advantage of the 40x40 shop—perfect for hobbies, storage, or a home business. With privacy, space, and a like-new home on a beautiful rural lot, this property is the ideal retreat just a short drive from town conveniences. (less than 20 minutes to Columbia, TN; 30 minutes to Lawrenceburg, TN and just 5 minutes to the Mount Pleasant Country Club Golf Course)
Active
$545,000
8637 Dog Branch Rd, Mt Pleasant, TN 38474
4beds
2,304sqft
Single Family Residence, Residential
Built in 2016
1.45 Acres Lot
$-- Zestimate®
$237/sqft
$-- HOA
What's special
Open-concept layoutBeautiful rural lotPlenty of natural lightCozy carpeted bedroomsPeaceful country viewsTiled bathrooms
- 4 days
- 47
- 0
Likely to sell faster than
Zillow last checked:
Listing updated:
Listed by:
Melinda Keys 615-504-8325,
Synergy Realty Network, LLC 615-371-2424
Source: RealTracs MLS as distributed by MLS GRID,MLS#: 3594122
Facts & features
Interior
Bedrooms & bathrooms
- Bedrooms: 4
- Bathrooms: 3
- Full bathrooms: 2
- 1/2 bathrooms: 1
- Main level bedrooms: 1
Bedroom 1
- Features: Suite
- Level: Suite
- Area: 176 Square Feet
- Dimensions: 16x11
Bedroom 2
- Features: Extra Large Closet
- Level: Extra Large Closet
- Area: 143 Square Feet
- Dimensions: 13x11
Bedroom 3
- Features: Walk-In Closet(s)
- Level: Walk-In Closet(s)
- Area: 143 Square Feet
- Dimensions: 13x11
Bedroom 4
- Features: Walk-In Closet(s)
- Level: Walk-In Closet(s)
- Area: 154 Square Feet
- Dimensions: 14x11
Primary bathroom
- Features: Suite
- Level: Suite
Dining room
- Features: Combination
- Level: Combination
- Area: 110 Square Feet
- Dimensions: 11x10
Other
- Area: 42 Square Feet
- Dimensions: 7x6
Kitchen
- Area: 132 Square Feet
- Dimensions: 11x12
Living room
- Features: Great Room
- Level: Great Room
- Area: 494 Square Feet
- Dimensions: 19x26
Other
- Area: 48 Square Feet
- Dimensions: 8x6
Heating
- Central
Cooling
- Central Air
Appliances
- Included: Oven, Electric Range, Dishwasher, Disposal
Features
- Kitchen Island
- Flooring: Carpet, Wood, Tile
- Basement: Crawl Space,None
Interior area
- Total structure area: 2,304
- Total interior livable area: 2,304 sqft
- Finished area above ground: 2,304
Property
Parking
- Total spaces: 2
- Parking features: Detached
- Garage spaces: 2
Features
- Levels: Two
- Stories: 2
- Patio & porch: Porch
Lot
- Size: 1.45 Acres
- Dimensions: 1.45
- Features: Level
- Topography: Level
Details
- Additional structures: Storage
- Parcel number: 170 03803 000
- Special conditions: Standard
Construction
Type & style
- Home type: SingleFamily
- Property subtype: Single Family Residence, Residential
Materials
- Vinyl Siding
- Roof: Metal
Condition
- New construction: No
- Year built: 2016
Utilities & green energy
- Sewer: Private Sewer
- Water: Other
Community & HOA
Community
- Subdivision: Tillman Knoxs Mobil Oil Corpo
HOA
- Has HOA: No
Location
- Region: Mt Pleasant
Financial & listing details
- Price per square foot: $237/sqft
- Tax assessed value: $132,200
- Annual tax amount: $631
- Date on market: 9/18/2026
Estimated market value
Not available
Estimated sales range
Not available
Not available
Price history
| Date | Event | Price |
|---|---|---|
| 9/18/2026 | Listed for sale | $545,000-5.2%$237/sqft |
Source:  RealTracs MLS as distributed by MLS GRID #3594122 Report a problem RealTracs MLS as distributed by MLS GRID #3594122 Report a problem | ||
| 9/1/2026 | Listing removed | $574,900$250/sqft |
Source: RealTracs MLS as distributed by MLS GRID #3146190 Report a problem | ||
| 3/12/2026 | Listed for sale | $574,900-1.7%$250/sqft |
Source: RealTracs MLS as distributed by MLS GRID #3146190 Report a problem | ||
| 3/2/2026 | Listing removed | $585,000$254/sqft |
Source: RealTracs MLS as distributed by MLS GRID #3043704 Report a problem | ||
| 11/17/2025 | Listed for sale | $585,000+843.5%$254/sqft |
Source: RealTracs MLS as distributed by MLS GRID #3043704 Report a problem | ||
| 3/6/2018 | Sold | $62,000$27/sqft |
Source: Public Record Report a problem | ||
Public tax history
| Year | Property taxes | Tax assessment |
|---|---|---|
| 2025 | $631 | $33,050 |
| 2024 | $631 | $33,050 |
| 2023 | $631 | $33,050 |
| 2022 | $631 +14% | $33,050 +33.5% |
| 2021 | $554 | $24,750 |
| 2020 | $554 +228.9% | $24,750 +228.9% |
| 2019 | $168 | $7,525 |
| 2018 | $168 -11% | $7,525 +11.9% |
| 2017 | $189 | $6,725 +42.3% |
| 2016 | $189 +52.7% | $4,725 |
| 2015 | $124 | $4,725 |
| 2014 | $124 | $4,725 |
| 2013 | -- | $4,725 -56.5% |
| 2012 | $282 -0.1% | $10,850 -0.1% |
| 2011 | $282 | $10,865 |
| 2010 | $282 | $10,865 |
| 2009 | -- | $10,865 +29.4% |
| 2008 | $210 | $8,395 |
| 2007 | $210 | $8,395 |
| 2006 | $210 -6.4% | $8,395 +8.2% |
| 2005 | $224 -14.1% | $7,762 -18.8% |
| 2004 | $261 | $9,564 |
| 2002 | $261 | $9,564 |
| 2001 | -- | $9,564 -73.6% |
| 2000 | -- | $36,185 |
Find assessor info on the county website
Monthly payment
Est. payment
Payment breakdown
Explore the cost of this home by adjusting the details. Changes won't be saved.Climate risks
Neighborhood: 38474
Nearby schools
Schools provided by the listing agent
- Elementary: J E Woodard Elementary
- Middle: Mount Pleasant Middle School
- High: Mt Pleasant High School
Source: RealTracs MLS as distributed by MLS GRID. This data may not be complete. We recommend contacting the local school district to confirm school assignments for this home.
- $102,400-- bd1 ba1k sqft8633 Dog Branch Rd, Mt Pleasant, TN 38474Off Market
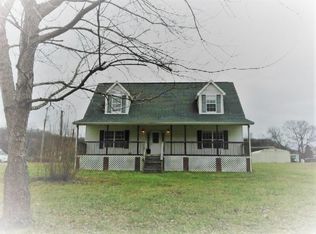
- $366,2004 bd3 ba2.2k sqft8641 Dog Branch Rd, Mount Pleasant, TN 38474Off Market
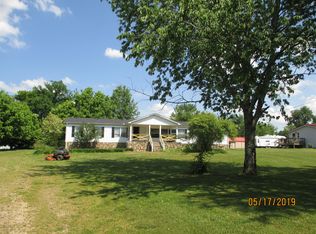
- $233,3003 bd3 ba2.2k sqft8625 Dog Branch Rd, Mount Pleasant, TN 38474Off Market
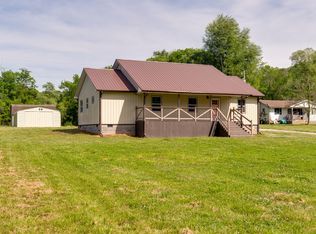
- $307,9002 bd2 ba1.4k sqft8645 Dog Branch Rd, Mt Pleasant, TN 38474Off Market
Similar homes
- $694,9003 bd3 ba2.3k sqft8551 Crawley Hill Rd, Mount Pleasant, TN 38474For Sale

 MLS ID #3309227, Melissa Thomas Pyron. RealTracs MLS as distributed by MLS GRID
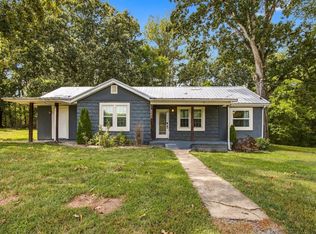
 - $449,9003 bd2 ba1.6k sqft8980 S Old Highway 43, Mount Pleasant, TN 38474For Sale
 MLS ID #3547741, Jennifer Graham. RealTracs MLS as distributed by MLS GRID
 - $585,0003 bd3 ba2.4k sqft3798 McCandless Rd, Columbia, TN 38401For Sale
 MLS ID #3261950, Lisa Jurney Walker. RealTracs MLS as distributed by MLS GRID
 - from $442,9003 bd3 ba2.3k sqftAshland GY Plan, Sugar Creek, Mount Pleasant, TN 38474New Construction
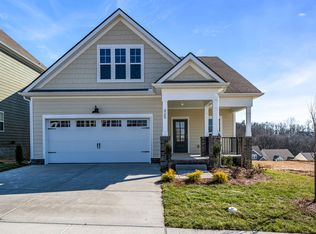 Regent Homes
 - $489,9004 bd4 ba2.5k sqft107 Shady St, Summertown, TN 38483For SaleMLS ID #3544310, Mayra Angel. RealTracs MLS as distributed by MLS GRID
- $475,0003 bd3 ba2k sqft3971 Cantebury Dr, Culleoka, TN 38451For SaleMLS ID #3145376, Lauren Magli. RealTracs MLS as distributed by MLS GRID
- $399,9004 bd2 ba1.5k sqft4011 Brookside Dr, Columbia, TN 38401For SaleMLS ID #3594118, Andrew Earl. RealTracs MLS as distributed by MLS GRID
- $449,9003 bd2 ba1.6k sqft5001 Timothy Ln, Columbia, TN 38401For SaleMLS ID #3545885, Miles Duncan. RealTracs MLS as distributed by MLS GRID
- $429,9005 bd3 ba2.7k sqft1240 Oxford Village Cv, Columbia, TN 38401For SaleMLS ID #3596311, Teresa R. Points. RealTracs MLS as distributed by MLS GRID
- $665,0004 bd3 ba2.7k sqft3036 Valley Creek Rd, Culleoka, TN 38451For SaleMLS ID #3169708, Wanda Kay Daughrity GRI, CRS. RealTracs MLS as distributed by MLS GRID
- $499,0002 bd3 ba2.5k sqft3838 Old State Rd, Hampshire, TN 38461For SaleMLS ID #3311659, Kathy Britt. RealTracs MLS as distributed by MLS GRID
- $549,9003 bd2 ba2.1k sqft2390 Harlan Rd, Columbia, TN 38401For SaleMLS ID #3513801, Hannah Street. RealTracs MLS as distributed by MLS GRID
- $650,0004 bd2 ba2.2k sqft2525 Williamsport Pike, Columbia, TN 38401For SaleMLS ID #3182187, Sybil McKee Davis. RealTracs MLS as distributed by MLS GRID
- $455,0004 bd3 ba2.4k sqft717 Prominence Rd, Columbia, TN 38401For SaleMLS ID #3592426, Amy Dreiling. RealTracs MLS as distributed by MLS GRID
- $649,9903 bd3 ba2.3k sqft3327 Booker Ridge Rd Lot 2, Mount Pleasant, TN 38474New ConstructionMLS ID #3046688, Matthew Johnson. RealTracs MLS as distributed by MLS GRID
- $559,9502 bd2 ba1.7k sqft428 Peters Rd, Summertown, TN 38483For SaleMLS ID #3225821, Marty Bradley. RealTracs MLS as distributed by MLS GRID
- $564,9003 bd2 ba2.2k sqft1513 Highland Ave, Columbia, TN 38401For SaleMLS ID #3038564, Teresa R. Points. RealTracs MLS as distributed by MLS GRID
- $499,9003 bd2 ba1.1k sqft950 Old Agnew Rd, Pulaski, TN 38478For SaleMLS ID #3527795, Amie Lee Marks. RealTracs MLS as distributed by MLS GRID
- $499,9994 bd3 ba3.3k sqft110 S Laurel Cir, Columbia, TN 38401For SaleMLS ID #3175531, Samuel C Lannom. RealTracs MLS as distributed by MLS GRID
- $389,9903 bd3 ba2.6k sqft332 Black Bear Dr, Mount Pleasant, TN 38474New ConstructionRealTracs MLS as distributed by MLS GRID
