Beautifully reconstructed 4-bedroom, 3.5-bath home featuring high-end finishes and a detached 2-car garage with a finished 1-bedroom, 1-full bath GUEST UNIT! Thoughtfully designed, this home offers quality, modern style, and exceptional versatility.
While this listing reflects the original built year, this property is not a cosmetic update—this property has been taken down to the structure and rebuilt!
Inside, you'll find a stunning custom kitchen with quartz countertops, beautiful cabinetry, hardwood flooring, porcelain tile, and upgraded finishes throughout. The spacious floor plan provides comfortable living and entertaining space, while the thoughtfully designed bathrooms and quality details add to the home's elevated feel.
The detached garage and guest unit are a standout feature, offering flexible additional space for guests, extended family, a private home office, studio, or other needs. The guest unit was newly constructed creating a valuable extension of the property.
Located in Summertown, this unique property offers the rare combination of a beautifully reconstructed home, upscale finishes, detached garage, and separate finished guest space. A must-see for buyers looking for quality, flexibility, and something truly different! MOTIVATED SELLER!
Active
Price cut: $14.9K (10/6)
$475,000
107 Shady St, Summertown, TN 38483
4beds
2,568sqft
Single Family Residence, Residential
Built in 1915
0.37 Acres Lot
$-- Zestimate®
$185/sqft
$-- HOA
What's special
Quality detailsPorcelain tileBeautiful cabinetryHardwood flooringUpgraded finishes throughoutQuartz countertopsStunning custom kitchen
- 41 days
- 492
- 57
Zillow last checked:
Listing updated:
Listed by:
Mayra Angel 615-200-7798,
simpliHOM 855-856-9466
Source: RealTracs MLS as distributed by MLS GRID,MLS#: 3544310
Facts & features
Interior
Bedrooms & bathrooms
- Bedrooms: 4
- Bathrooms: 4
- Full bathrooms: 3
- 1/2 bathrooms: 1
- Main level bedrooms: 4
Bedroom 1
- Features: Full Bath
- Level: Full Bath
- Area: 255 Square Feet
- Dimensions: 17x15
Bedroom 2
- Features: Bath
- Level: Bath
- Area: 169 Square Feet
- Dimensions: 13x13
Bedroom 3
- Features: Bath
- Level: Bath
- Area: 143 Square Feet
- Dimensions: 13x11
Bedroom 4
- Features: Bath
- Level: Bath
- Area: 195 Square Feet
- Dimensions: 13x15
Primary bathroom
- Features: Primary Bedroom
- Level: Primary Bedroom
Dining room
- Area: 187 Square Feet
- Dimensions: 17x11
Kitchen
- Area: 238 Square Feet
- Dimensions: 17x14
Living room
- Area: 255 Square Feet
- Dimensions: 17x15
Heating
- Central
Cooling
- Central Air
Appliances
- Included: Built-In Electric Oven, Cooktop, Dryer, Refrigerator, Stainless Steel Appliance(s), Washer, Smart Appliance(s)
Features
- Built-in Features, Ceiling Fan(s), High Ceilings, Walk-In Closet(s)
- Flooring: Wood
- Basement: None
- Number of fireplaces: 1
- Fireplace features: Electric
Interior area
- Total structure area: 2,568
- Total interior livable area: 2,568 sqft
- Finished area above ground: 2,568
Property
Parking
- Total spaces: 4
- Parking features: Detached, Concrete, Gravel
- Garage spaces: 2
- Uncovered spaces: 2
Features
- Levels: One
- Stories: 1
- Patio & porch: Porch, Covered
Lot
- Size: 0.37 Acres
- Dimensions: 100 x 162
- Features: Level
- Topography: Level
Details
- Additional structures: Guest House
- Parcel number: 007H B 00601 000
- Special conditions: Standard
Construction
Type & style
- Home type: SingleFamily
- Property subtype: Single Family Residence, Residential
Materials
- Fiber Cement
- Roof: Other
Condition
- New construction: No
- Year built: 1915
Utilities & green energy
- Sewer: Septic Tank
- Water: Public
- Utilities for property: Water Available
Community & HOA
HOA
- Has HOA: No
Location
- Region: Summertown
Financial & listing details
- Price per square foot: $185/sqft
- Tax assessed value: $331,600
- Annual tax amount: $556
- Date on market: 9/8/2026
Estimated market value
Not available
Estimated sales range
Not available
Not available
Price history
| Date | Event | Price |
|---|---|---|
| 10/6/2026 | Price change | $475,000-3%$185/sqft |
Source:  RealTracs MLS as distributed by MLS GRID #3544310 Report a problem RealTracs MLS as distributed by MLS GRID #3544310 Report a problem | ||
| 9/8/2026 | Listed for sale | $489,900-2%$191/sqft |
Source: RealTracs MLS as distributed by MLS GRID #3544310 Report a problem | ||
| 9/8/2026 | Listing removed | $499,900$195/sqft |
Source: RealTracs MLS as distributed by MLS GRID #3229779 Report a problem | ||
| 6/5/2026 | Listed for sale | $499,900-6.4%$195/sqft |
Source: RealTracs MLS as distributed by MLS GRID #3229779 Report a problem | ||
| 5/6/2026 | Listing removed | $534,000$208/sqft |
Source: RealTracs MLS as distributed by MLS GRID #3079782 Report a problem | ||
| 1/12/2026 | Listed for sale | $534,000-4.6%$208/sqft |
Source: RealTracs MLS as distributed by MLS GRID #3079782 Report a problem | ||
| 1/6/2026 | Listing removed | $560,000$218/sqft |
Source: RealTracs MLS as distributed by MLS GRID #2990456 Report a problem | ||
| 9/6/2025 | Listed for sale | $560,000-2.6%$218/sqft |
Source: RealTracs MLS as distributed by MLS GRID #2990456 Report a problem | ||
| 9/1/2025 | Listing removed | $575,000$224/sqft |
Source: RealTracs MLS as distributed by MLS GRID #2882505 Report a problem | ||
| 7/31/2025 | Price change | $575,000-4%$224/sqft |
Source: RealTracs MLS as distributed by MLS GRID #2882505 Report a problem | ||
| 5/10/2025 | Listed for sale | $599,000-0.2%$233/sqft |
Source: RealTracs MLS as distributed by MLS GRID #2882505 Report a problem | ||
| 4/22/2025 | Listing removed | $600,000$234/sqft |
Source: RealTracs MLS as distributed by MLS GRID #2779257 Report a problem | ||
| 1/22/2025 | Listed for sale | $600,000+1900%$234/sqft |
Source: RealTracs MLS as distributed by MLS GRID #2779257 Report a problem | ||
| 9/20/2023 | Sold | $30,000$12/sqft |
Source: Public Record Report a problem | ||
Public tax history
| Year | Property taxes | Tax assessment |
|---|---|---|
| 2025 | $1,667 +199.5% | $82,900 +199.5% |
| 2024 | $556 | $27,675 |
| 2023 | $556 | $27,675 |
| 2022 | $556 +32.9% | $27,675 +95.6% |
| 2021 | $419 | $14,150 |
| 2020 | $419 | $14,150 |
| 2019 | $419 | $14,150 |
| 2018 | $419 -0.1% | $14,150 |
| 2017 | $419 | $14,150 |
| 2016 | $419 +8.1% | $14,150 |
| 2015 | $388 -0.9% | $14,150 -0.9% |
| 2014 | $391 | $14,275 |
| 2013 | $391 | $14,275 |
| 2011 | $391 | $14,275 |
| 2010 | $391 | $14,275 |
| 2009 | -- | $14,275 +6.7% |
| 2008 | $404 | $13,375 |
| 2007 | $404 | $13,375 |
| 2006 | $404 +9.8% | $13,375 |
| 2005 | $368 +1.3% | $13,375 +1.3% |
| 2004 | $363 +1.5% | $13,200 -3.1% |
| 2003 | $358 | $13,625 +0.1% |
| 2001 | -- | $13,615 -75% |
| 2000 | -- | $54,460 |
Find assessor info on the county website
Monthly payment
Est. payment
Payment breakdown
Explore the cost of this home by adjusting the details. Changes won't be saved.Climate risks
Neighborhood: 38483
Nearby schools
Schools provided by the listing agent
- Elementary: Summertown Elementary
- Middle: Summertown Middle
- High: Summertown High School
Source: RealTracs MLS as distributed by MLS GRID. This data may not be complete. We recommend contacting the local school district to confirm school assignments for this home.

Similar homes
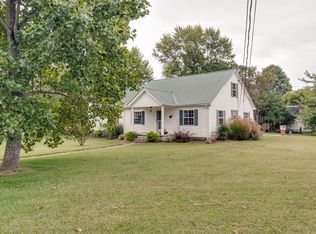
- $489,9003 bd2 ba1.6k sqft106 Blaine Ln, Summertown, TN 38483For Sale
 United Country
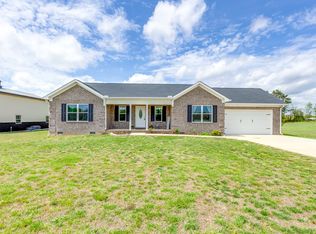
 - $424,9003 bd2 ba1.5k sqft71 Dukes Park Rd, Summertown, TN 38483New Construction

 MLS ID #3309391, Lori Dawn Garner, ABR, SRES. RealTracs MLS as distributed by MLS GRID
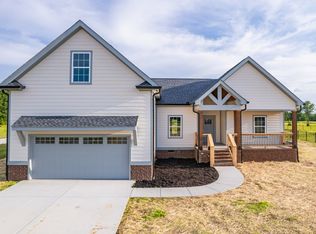
 - $429,0003 bd2 ba1.8k sqft378 Dugout Rd, Summertown, TN 38483New Construction
 MLS ID #3514078, Laurie Hendrickson. RealTracs MLS as distributed by MLS GRID
 - $339,9994 bd2 ba1.7k sqft4982 Highway 43 N, Mount Pleasant, TN 38474For Sale
 MLS ID #3530935, Brittany Plunkett. RealTracs MLS as distributed by MLS GRID
 - $429,0005 bd2 ba2.4k sqft1401 Manor Rd, Columbia, TN 38401For SaleMLS ID #3250356, Chris Moore. RealTracs MLS as distributed by MLS GRID
- $459,9005 bd4 ba2.7k sqft106 Lafayette Ave, Lawrenceburg, TN 38464For SaleMLS ID #3246929, Bobby Patterson. RealTracs MLS as distributed by MLS GRID
- $439,0004 bd3 ba2.7k sqft491 Hillview Dr, Lawrenceburg, TN 38464For SaleMLS ID #3603108, Anna Beath. RealTracs MLS as distributed by MLS GRID
- $559,9502 bd2 ba1.7k sqft428 Peters Rd, Summertown, TN 38483For SaleMLS ID #3225821, Marty Bradley. RealTracs MLS as distributed by MLS GRID
- $475,0003 bd4 ba2k sqft3971 Cantebury Dr, Culleoka, TN 38451For SaleMLS ID #3611831, Lauren Magli. RealTracs MLS as distributed by MLS GRID
- $494,9003 bd2 ba2.1k sqft216 Napier Lake Rd, Hohenwald, TN 38462For SaleMLS ID #3511089, Kim Buchanan. RealTracs MLS as distributed by MLS GRID
- $545,0004 bd3 ba2.3k sqft8637 Dog Branch Rd, Mt Pleasant, TN 38474For SaleMLS ID #3594122, Melinda Keys. RealTracs MLS as distributed by MLS GRID
- $499,0002 bd3 ba2.5k sqft3838 Old State Rd, Hampshire, TN 38461For SaleMLS ID #3311659, Kathy Britt. RealTracs MLS as distributed by MLS GRID
- $669,9003 bd4 ba2.6k sqft136 Summerlake Dr, Summertown, TN 38483New ConstructionMLS ID #3244113, Brenda Perry. RealTracs MLS as distributed by MLS GRID
- $424,9903 bd3 ba1.7k sqft1038 S Cross Bridges Rd, Mt Pleasant, TN 38474For SaleMLS ID #3304315, Mitzi De La Cruz. RealTracs MLS as distributed by MLS GRID
- $474,9003 bd2 ba1.8k sqft8501 Joy Rd, Mount Pleasant, TN 38474For SaleMLS ID #3261044, Leigh Gillig. RealTracs MLS as distributed by MLS GRID
- $368,0003 bd2 ba1.5k sqft370 Dugout Rd, Summertown, TN 38483New ConstructionMLS ID #3255102, Laurie Hendrickson. RealTracs MLS as distributed by MLS GRID
- $460,0004 bd2 ba3.5k sqft718 Kimmins St, Hohenwald, TN 38462For SaleMLS ID #3262590, Kim Buchanan. RealTracs MLS as distributed by MLS GRID
- $474,9004 bd3 ba2.2k sqft1925 Sheffield Ln, Columbia, TN 38401For SaleMLS ID #3231516, Matthew Beadle. RealTracs MLS as distributed by MLS GRID
- $570,0003 bd3 ba2.4k sqft3798 McCandless Rd, Columbia, TN 38401For SaleMLS ID #3261950, Lisa Jurney Walker. RealTracs MLS as distributed by MLS GRID
