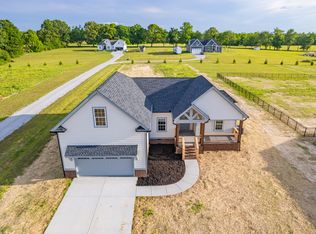
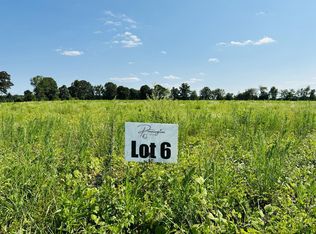
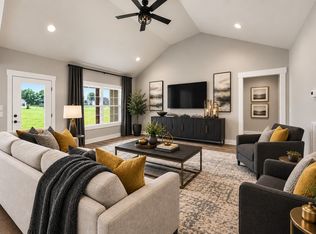
**This listing is a "TO BE BUILT" listing that will begin construction once is goes under contract** Take a look at this stunning 3-bed, 2-bath floor plan in Summertown! Spanning 1,849 sq ft on a spacious 0.87 acre lot, this home perfectly blends modern flair with functional living.You’ll fall in love with the open-concept layout, featuring durable LVP flooring and a cozy living room fireplace. The kitchen is a true showstopper with its elegant tile backsplash, while the frosted glass barn door adds a sophisticated touch to the laundry room.The primary suite has a retreat feel, boasting a massive walk-in closet and a spa-like bathroom complete with a tile shower and a freestanding tub. Need more space? The large bonus room above the garage is ready for your home office, hobby room or play room. Enjoy your morning coffee on the large front porch and take advantage of the prime location just off Hwy 43—only 22 minutes from Maury Regional Hospital. ***Pictures are of a previously built home with the same floor plan***
Active
$429,000
378 Dugout Rd, Summertown, TN 38483
3beds
1,849sqft
Single Family Residence, Residential
Built in 2026
0.87 Acres Lot
$-- Zestimate®
$232/sqft
$-- HOA
What's special
Large front porchTile showerOpen-concept layoutFrosted glass barn doorDurable lvp flooringElegant tile backsplashSpa-like bathroom
- 52 days
- 110
- 8
Zillow last checked:
Listing updated:
Listed by:
Laurie Hendrickson 931-922-8511,
TriStar Elite Realty 931-548-2300
Source: RealTracs MLS as distributed by MLS GRID,MLS#: 3514078
Facts & features
Interior
Bedrooms & bathrooms
- Bedrooms: 3
- Bathrooms: 2
- Full bathrooms: 2
- Main level bedrooms: 3
Bedroom 1
- Features: Suite
- Level: Suite
- Area: 195 Square Feet
- Dimensions: 15x13
Bedroom 2
- Area: 121 Square Feet
- Dimensions: 11x11
Bedroom 3
- Area: 121 Square Feet
- Dimensions: 11x11
Primary bathroom
- Features: Double Vanity
- Level: Double Vanity
Dining room
- Area: 120 Square Feet
- Dimensions: 12x10
Kitchen
- Area: 170 Square Feet
- Dimensions: 17x10
Living room
- Features: Great Room
- Level: Great Room
- Area: 238 Square Feet
- Dimensions: 17x14
Recreation room
- Features: Other
- Level: Other
- Area: 286 Square Feet
- Dimensions: 22x13
Heating
- Central
Cooling
- Central Air
Appliances
- Included: Oven, Range, Dishwasher
- Laundry: Electric Dryer Hookup, Washer Hookup
Features
- Built-in Features, Ceiling Fan(s), Entrance Foyer, High Ceilings, Open Floorplan, Pantry, Walk-In Closet(s)
- Flooring: Tile, Vinyl
- Basement: Crawl Space
- Number of fireplaces: 1
- Fireplace features: Living Room
Interior area
- Total structure area: 1,849
- Total interior livable area: 1,849 sqft
- Finished area above ground: 1,849
Property
Parking
- Total spaces: 2
- Parking features: Attached
- Attached garage spaces: 2
Features
- Levels: Two
- Stories: 2
- Patio & porch: Porch, Covered, Deck
Lot
- Size: 0.87 Acres
- Features: Cleared, Level
- Topography: Cleared,Level
Details
- Special conditions: Standard
Construction
Type & style
- Home type: SingleFamily
- Architectural style: Traditional
- Property subtype: Single Family Residence, Residential
Materials
- Fiber Cement, Brick
- Roof: Shingle
Condition
- New construction: Yes
- Year built: 2026
Utilities & green energy
- Sewer: Septic Tank
- Water: Public
- Utilities for property: Water Available
Community & HOA
Community
- Subdivision: Pennington Place
HOA
- Has HOA: No
Location
- Region: Summertown
Financial & listing details
- Price per square foot: $232/sqft
- Annual tax amount: $170
- Date on market: 8/17/2026
Estimated market value
Not available
Estimated sales range
Not available
Not available
Price history
| Date | Event | Price |
|---|---|---|
| 8/17/2026 | Listed for sale | $429,000$232/sqft |
Source:  RealTracs MLS as distributed by MLS GRID #3514078 Report a problem RealTracs MLS as distributed by MLS GRID #3514078 Report a problem | ||
Public tax history
Tax history is unavailable.
Monthly payment
Est. payment
Payment breakdown
Explore the cost of this home by adjusting the details. Changes won't be saved.Climate risks
Neighborhood: 38483
Nearby schools
Schools provided by the listing agent
- Elementary: Summertown Elementary
- Middle: Summertown Middle
- High: Summertown High School
Source: RealTracs MLS as distributed by MLS GRID. This data may not be complete. We recommend contacting the local school district to confirm school assignments for this home.
Similar homes
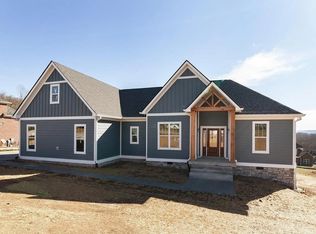
- $373,0003 bd2 ba1.5k sqft370 Dugout Rd, Summertown, TN 38483New Construction
 MLS ID #3255102, Laurie Hendrickson. RealTracs MLS as distributed by MLS GRID
 - $424,9003 bd2 ba1.5k sqft71 Dukes Park Rd, Summertown, TN 38483New Construction
 MLS ID #3309391, Lori Dawn Garner, ABR, SRES. RealTracs MLS as distributed by MLS GRID
 - $449,9003 bd2 ba1.6k sqft8980 S Old Highway 43, Mount Pleasant, TN 38474For Sale
 MLS ID #3547741, Jennifer Graham. RealTracs MLS as distributed by MLS GRID
 - $332,0003 bd2 ba1.5k sqft204 Brace Rd, Summertown, TN 38483For Sale
 MLS ID #3191571, George W Weeks. RealTracs MLS as distributed by MLS GRID
 - $475,0004 bd4 ba2.5k sqft107 Shady St, Summertown, TN 38483For SaleMLS ID #3544310, Mayra Angel. RealTracs MLS as distributed by MLS GRID
- $379,9003 bd2 ba1.5k sqft184 Ashmore Rd, Summertown, TN 38483New ConstructionMLS ID #3256230, Donna Corbin Wesson. RealTracs MLS as distributed by MLS GRID
- $475,0003 bd4 ba2k sqft3971 Cantebury Dr, Culleoka, TN 38451For SaleMLS ID #3611831, Lauren Magli. RealTracs MLS as distributed by MLS GRID
- $299,9003 bd2 ba1.5k sqft450 N Point Dr, Summertown, TN 38483For SaleMLS ID #3312222, Shannan Maxwell. RealTracs MLS as distributed by MLS GRID
- $419,9003 bd2 ba1.5k sqft5071 Campbellsville Pike, Culleoka, TN 38451New ConstructionMLS ID #3305956, George Vrailas. RealTracs MLS as distributed by MLS GRID
- $399,0003 bd2 ba1.6k sqft1194 Harmony Way Rd, Lawrenceburg, TN 38464For SaleMLS ID #3032482, David Gulley. RealTracs MLS as distributed by MLS GRID
- $545,0004 bd3 ba2.3k sqft8637 Dog Branch Rd, Mt Pleasant, TN 38474For SaleMLS ID #3594122, Melinda Keys. RealTracs MLS as distributed by MLS GRID
- $474,9003 bd2 ba1.8k sqft8501 Joy Rd, Mount Pleasant, TN 38474For SaleMLS ID #3261044, Leigh Gillig. RealTracs MLS as distributed by MLS GRID
- $389,9003 bd3 ba2.2k sqft403 Robins St, Lawrenceburg, TN 38464For SaleMLS ID #3512523, Jase Duke. RealTracs MLS as distributed by MLS GRID
- $494,0004 bd3 ba1.8k sqft2971 Summertown Hwy Lot 10, Summertown, TN 38483New ConstructionMLS ID #3256069, Jeff Cason. RealTracs MLS as distributed by MLS GRID
- $559,9502 bd2 ba1.7k sqft428 Peters Rd, Summertown, TN 38483For SaleMLS ID #3225821, Marty Bradley. RealTracs MLS as distributed by MLS GRID
- $375,0003 bd3 ba2k sqft1299 Wesley Ct, Lawrenceburg, TN 38464For SaleMLS ID #3307283, Robert Stroede. RealTracs MLS as distributed by MLS GRID
- $319,9003 bd2 ba1.3k sqft638 Austyn Ter, Columbia, TN 38401For SaleMLS ID #3614418, Sarah Evans. RealTracs MLS as distributed by MLS GRID
- $404,9903 bd3 ba1.8k sqft625 Nightengale Ridge Dr Lot 20, Columbia, TN 38401New ConstructionRealTracs MLS as distributed by MLS GRID
- $399,0003 bd3 ba1.7k sqft28 Harding Rd, Leoma, TN 38468For SaleMLS ID #3298162, Gary Ashton. RealTracs MLS as distributed by MLS GRID
