Enjoy the peace, privacy, and freedom of country living at 450 Northpoint Dr in Summertown, TN. Situated on 1.27 fully fenced acres, this move-in-ready property offers the space to spread out while remaining convenient to nearby amenities.
The expansive backyard is one of this home's standout features. Whether you envision a garden, play area, space for pets, backyard gatherings, or simply relaxing under Tennessee skies, the fully fenced property provides flexibility, security, and room to enjoy life outdoors. With over an acre of usable land, you'll have the freedom to create the lifestyle you've been looking for.
Wake up to peaceful surroundings, enjoy quiet evenings on the porch, and experience the slower pace that makes Summertown such a desirable place to call home. This property offers the perfect balance of privacy and convenience, making it an excellent choice for buyers seeking more land without sacrificing access to nearby Columbia, Lawrenceburg, and other Middle Tennessee destinations.
Inside, the home features a functional 3-bedroom, 2-bath layout with an open living space designed for comfortable everyday living. High-speed fiber internet and city water provide modern convenience while allowing you to enjoy the benefits of rural living.
If you've been searching for a home with acreage, a fully fenced property, or a country home with room to breathe, 450 Northpoint Dr delivers the space, privacy, and lifestyle that are becoming increasingly difficult to find.
Schedule your private showing today and discover why this peaceful Middle Tennessee property feels like home.
Active
Price cut: $20K (10/7)
$299,900
450 N Point Dr, Summertown, TN 38483
3beds
1,572sqft
Single Family Residence, Residential
Built in 2021
1.27 Acres Lot
$-- Zestimate®
$191/sqft
$-- HOA
What's special
Expansive backyardHigh-speed fiber internet
- 76 days
- 576
- 54
Zillow last checked:
Listing updated:
Listed by:
Shannan Maxwell 615-249-8703,
eXp Realty 888-519-5113
Source: RealTracs MLS as distributed by MLS GRID,MLS#: 3312222
Facts & features
Interior
Bedrooms & bathrooms
- Bedrooms: 3
- Bathrooms: 2
- Full bathrooms: 2
- Main level bedrooms: 3
Bedroom 1
- Features: Suite
- Level: Suite
- Area: 256 Square Feet
- Dimensions: 16x16
Bedroom 2
- Area: 132 Square Feet
- Dimensions: 12x11
Bedroom 3
- Area: 121 Square Feet
- Dimensions: 11x11
Kitchen
- Features: Eat-in Kitchen
- Level: Eat-in Kitchen
- Area: 242 Square Feet
- Dimensions: 22x11
Living room
- Area: 320 Square Feet
- Dimensions: 20x16
Heating
- Central
Cooling
- Central Air
Appliances
- Included: Electric Oven, Electric Range, Dishwasher, Disposal, Microwave, Refrigerator
Features
- Flooring: Wood, Tile
- Basement: Crawl Space
Interior area
- Total structure area: 1,572
- Total interior livable area: 1,572 sqft
- Finished area above ground: 1,572
Video & virtual tour
Property
Parking
- Total spaces: 2
- Parking features: Garage Faces Front
- Attached garage spaces: 2
Features
- Levels: One
- Stories: 1
- Fencing: Back Yard
Lot
- Size: 1.27 Acres
- Features: Level, Sloped
- Topography: Level,Sloped
Details
- Parcel number: 002 00246 000
- Special conditions: Standard
Construction
Type & style
- Home type: SingleFamily
- Property subtype: Single Family Residence, Residential
Materials
- Vinyl Siding
Condition
- New construction: No
- Year built: 2021
Utilities & green energy
- Sewer: Septic Tank
- Water: Public
- Utilities for property: Water Available
Community & HOA
Community
- Security: Smoke Detector(s)
- Subdivision: None
HOA
- Has HOA: No
Location
- Region: Summertown
Financial & listing details
- Price per square foot: $191/sqft
- Annual tax amount: $1,296
- Date on market: 7/29/2026
Estimated market value
Not available
Estimated sales range
Not available
Not available
Price history
| Date | Event | Price |
|---|---|---|
| 10/7/2026 | Price change | $299,900-6.3%$191/sqft |
Source:  RealTracs MLS as distributed by MLS GRID #3312222 Report a problem RealTracs MLS as distributed by MLS GRID #3312222 Report a problem | ||
| 9/25/2026 | Price change | $319,900-1.5%$203/sqft |
Source: RealTracs MLS as distributed by MLS GRID #3312222 Report a problem | ||
| 8/25/2026 | Price change | $324,900-1.5%$207/sqft |
Source: RealTracs MLS as distributed by MLS GRID #3312222 Report a problem | ||
| 7/29/2026 | Listed for sale | $329,900$210/sqft |
Source: RealTracs MLS as distributed by MLS GRID #3312222 Report a problem | ||
Public tax history
Tax history is unavailable.
Monthly payment
Est. payment
Payment breakdown
Explore the cost of this home by adjusting the details. Changes won't be saved.Climate risks
Neighborhood: 38483
Nearby schools
Schools provided by the listing agent
- Elementary: Summertown Elementary
- Middle: Summertown Middle
- High: Summertown High School
Source: RealTracs MLS as distributed by MLS GRID. This data may not be complete. We recommend contacting the local school district to confirm school assignments for this home.


Similar homes
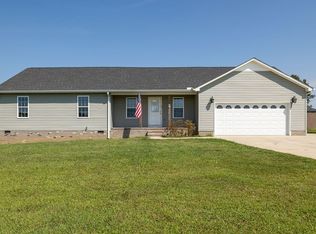
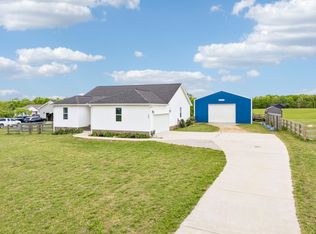
- $314,0003 bd2 ba1.7k sqft153 Commodore Cir, Summertown, TN 38483For Sale
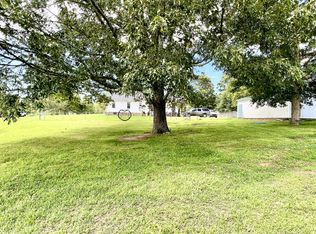
 MLS ID #3247142, Brenda Perry. RealTracs MLS as distributed by MLS GRID
 - $332,0003 bd2 ba1.5k sqft204 Brace Rd, Summertown, TN 38483For Sale
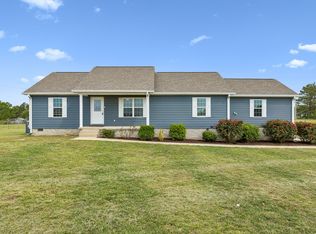 MLS ID #3191571, George W Weeks. RealTracs MLS as distributed by MLS GRID
 - $324,9003 bd2 ba1.7k sqft9124 Highway 20, Summertown, TN 38483For Sale
 MLS ID #3302004, Brenda Perry. RealTracs MLS as distributed by MLS GRID
 - $379,9003 bd2 ba1.5k sqft184 Ashmore Rd, Summertown, TN 38483New Construction
 MLS ID #3256230, Donna Corbin Wesson. RealTracs MLS as distributed by MLS GRID
 - $349,9003 bd2 ba1.9k sqft9 Caldwell Rd, Summertown, TN 38483For SaleMLS ID #3183805, Bobby Patterson. RealTracs MLS as distributed by MLS GRID
- $359,9003 bd2 ba1.7k sqft153 Centerpoint Dr, Summertown, TN 38483For SaleMLS ID #3242496, Stacey Springer. RealTracs MLS as distributed by MLS GRID
- $439,9993 bd2 ba1.6k sqft1508 Turnpike Rd, Summertown, TN 38483For SaleMLS ID #3527309, Tiffany S. Cope, Vice Pres., CRS. RealTracs MLS as distributed by MLS GRID
- $275,0003 bd1 ba1.4k sqft8565 Lawrenceburg Hwy, Mt Pleasant, TN 38474For SaleMLS ID #3335732, Casey Long. RealTracs MLS as distributed by MLS GRID
- $299,9003 bd3 ba2.1k sqft301 Sanford Ln, Lawrenceburg, TN 38464For SaleMLS ID #3541254, Marie Rainey. RealTracs MLS as distributed by MLS GRID
- $--3 bd2 ba1.7k sqft403 Carpenter St, Mount Pleasant, TN 38474AuctionMLS ID #3615392, Barry Huber. RealTracs MLS as distributed by MLS GRID
- $349,9994 bd2 ba1.7k sqft4982 Highway 43 N, Mount Pleasant, TN 38474For SaleMLS ID #3530935, Brittany Plunkett. RealTracs MLS as distributed by MLS GRID
- $304,9003 bd2 ba1.7k sqft140 Ashley Marie Dr, Hohenwald, TN 38462For SaleMLS ID #3526469, Carole Willoughby. RealTracs MLS as distributed by MLS GRID
- $417,0002 bd2 ba1.2k sqft162 Webb Rd, Summertown, TN 38483For SaleMLS ID #3612422, Beth Edwards. RealTracs MLS as distributed by MLS GRID
- $329,0003 bd2 ba1.9k sqft406 Adams Ave, Mt Pleasant, TN 38474For SaleMLS ID #3611312, Jennifer Graham. RealTracs MLS as distributed by MLS GRID
- $444,9003 bd2 ba1.6k sqft8980 S Old Highway 43, Mount Pleasant, TN 38474For SaleMLS ID #3547741, Jennifer Graham. RealTracs MLS as distributed by MLS GRID
- $368,0003 bd2 ba1.5k sqft370 Dugout Rd, Summertown, TN 38483New ConstructionMLS ID #3255102, Laurie Hendrickson. RealTracs MLS as distributed by MLS GRID
- $259,9004 bd2 ba1.6k sqft8361 Mount Joy Rd, Mt Pleasant, TN 38474For SaleMLS ID #3245906, Kerry Harris. RealTracs MLS as distributed by MLS GRID
- $325,0003 bd2 ba1.5k sqft528 W Point Rd, Lawrenceburg, TN 38464For SaleMLS ID #3336197, Teresa Sims Chiles. RealTracs MLS as distributed by MLS GRID
- $369,8993 bd2 ba1.4k sqft173 Mitchell St, Hohenwald, TN 38462For SaleMLS ID #3613015, Michelle Sampson. RealTracs MLS as distributed by MLS GRID
- $265,0003 bd2 ba1.6k sqft206 W Main St, Hohenwald, TN 38462For SaleMLS ID #3610328, Leigh Gillig. RealTracs MLS as distributed by MLS GRID
