
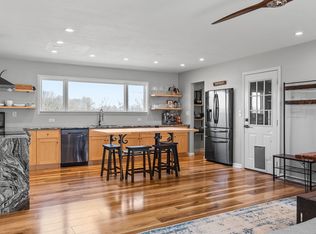
REDUCED! 5 acres! Summertown! 3 BEDROOM, 2 BATH new construction home offering both style and comfort. This 1500 sq ft of thoughtfully designed living space, ideal for those seeking comfort and luxury. Featuring 3 spacious bedrooms and 2 full bathrooms, it offers ample room for families of all sizes. Option selections have been carefully chosen for the private primary suite, which is separated from the other bedrooms, creating a peaceful retreat with an elegant en-suite bathroom with double sink vanity and generous walk-in closet space. At the heart of the home is the expansive open-concept living area, where the kitchen, dining, and living rooms flow seamlessly. The gourmet kitchen boasts elegant black quartz countertops, modern custom made cabinetry, and an oversized island, perfect for everyday meals and entertaining. The 2-car garage provides ample space for vehicles and storage. Home extends to a large 10' x 12' combination of open and covered for year round outdoor living. With a spacious open floor plan, a modern kitchen, and generous living spaces, this home is perfect for farmhouse with a splash of contemporary living. All on a sprawling 5 acre tract of mixture of open and wooded.
Active
Price cut: $10K (9/5)
$389,900
184 Ashmore Rd, Summertown, TN 38483
3beds
1,500sqft
Single Family Residence, Residential
Built in 2026
5 Acres Lot
$-- Zestimate®
$260/sqft
$-- HOA
What's special
Modern custom made cabinetryExquisite finishes throughoutSpacious open floor planGenerous living spacesGourmet kitchenGenerous walk-in closet spaceElegant black quartz countertops
- 79 days
- 900
- 62
Zillow last checked:
Listing updated:
Listed by:
Donna Corbin Wesson 931-629-5228,
Corbin & Company Realty, LLC 931-964-2222
Source: RealTracs MLS as distributed by MLS GRID,MLS#: 3256230
Facts & features
Interior
Bedrooms & bathrooms
- Bedrooms: 3
- Bathrooms: 2
- Full bathrooms: 2
- Main level bedrooms: 3
Heating
- Central
Cooling
- Ceiling Fan(s), Central Air
Appliances
- Included: Electric Oven, Electric Range, Dishwasher
- Laundry: Electric Dryer Hookup, Washer Hookup
Features
- High Speed Internet
- Flooring: Wood
- Basement: Crawl Space
Interior area
- Total structure area: 1,500
- Total interior livable area: 1,500 sqft
- Finished area above ground: 1,500
Property
Parking
- Total spaces: 2
- Parking features: Garage Faces Front
- Attached garage spaces: 2
Features
- Levels: One
- Stories: 1
- Patio & porch: Deck, Covered, Porch
Lot
- Size: 5 Acres
Details
- Special conditions: Standard
Construction
Type & style
- Home type: SingleFamily
- Property subtype: Single Family Residence, Residential
Materials
- Vinyl Siding
Condition
- New construction: Yes
- Year built: 2026
Utilities & green energy
- Sewer: Septic Tank
- Water: Public
- Utilities for property: Water Available
Community & HOA
Community
- Subdivision: None
HOA
- Has HOA: No
Location
- Region: Summertown
Financial & listing details
- Price per square foot: $260/sqft
- Annual tax amount: $175
- Date on market: 7/1/2026
Estimated market value
Not available
Estimated sales range
Not available
Not available
Price history
| Date | Event | Price |
|---|---|---|
| 9/5/2026 | Price change | $389,900-2.5%$260/sqft |
Source:  RealTracs MLS as distributed by MLS GRID #3256230 Report a problem RealTracs MLS as distributed by MLS GRID #3256230 Report a problem | ||
| 7/15/2026 | Price change | $399,900-4.8%$267/sqft |
Source: RealTracs MLS as distributed by MLS GRID #3256230 Report a problem | ||
| 7/2/2026 | Listed for sale | $419,900-1%$280/sqft |
Source: RealTracs MLS as distributed by MLS GRID #3256230 Report a problem | ||
| 6/22/2026 | Listing removed | $424,000$283/sqft |
Source: RealTracs MLS as distributed by MLS GRID #3139661 Report a problem | ||
| 6/9/2026 | Price change | $424,000-1.2%$283/sqft |
Source: RealTracs MLS as distributed by MLS GRID #3139661 Report a problem | ||
| 4/20/2026 | Price change | $429,000-2.3%$286/sqft |
Source: RealTracs MLS as distributed by MLS GRID #3139661 Report a problem | ||
| 3/29/2026 | Price change | $439,000-2.3%$293/sqft |
Source: RealTracs MLS as distributed by MLS GRID #3139661 Report a problem | ||
| 3/5/2026 | Listed for sale | $449,450$300/sqft |
Source: RealTracs MLS as distributed by MLS GRID #3139661 Report a problem | ||
Public tax history
Tax history is unavailable.
Monthly payment
Est. payment
Payment breakdown
Explore the cost of this home by adjusting the details. Changes won't be saved.Climate risks
Neighborhood: 38483
Nearby schools
Schools provided by the listing agent
- Elementary: Summertown Elementary
- Middle: Summertown Middle
- High: Summertown High School
Source: RealTracs MLS as distributed by MLS GRID. This data may not be complete. We recommend contacting the local school district to confirm school assignments for this home.
Similar homes
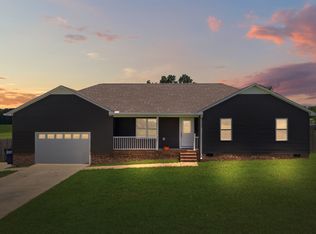
- $324,9003 bd2 ba1.5k sqft450 N Point Dr, Summertown, TN 38483For Sale
 MLS ID #3312222, Shannan Maxwell. RealTracs MLS as distributed by MLS GRID
 - $349,9003 bd2 ba1.9k sqft9 Caldwell Rd, Summertown, TN 38483For Sale
 MLS ID #3183805, Bobby Patterson. RealTracs MLS as distributed by MLS GRID
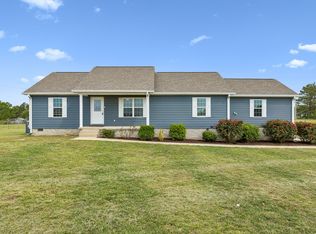
 - $332,0003 bd2 ba1.5k sqft204 Brace Rd, Summertown, TN 38483For Sale
 MLS ID #3191571, George W Weeks. RealTracs MLS as distributed by MLS GRID
 - $424,9003 bd2 ba1.5k sqft71 Dukes Park Rd, Summertown, TN 38483New Construction
 MLS ID #3309391, Lori Dawn Garner, ABR, SRES. RealTracs MLS as distributed by MLS GRID
 - $359,9003 bd2 ba1.5k sqft71 Dukes Park Rd Lot 7, Summertown, TN 38483New ConstructionMLS ID #3322418, Lori Dawn Garner, ABR, SRES. RealTracs MLS as distributed by MLS GRID
- $379,9993 bd2 ba1.7k sqft153 Centerpoint Dr, Summertown, TN 38483For SaleMLS ID #3242496, Stacey Springer. RealTracs MLS as distributed by MLS GRID
- $464,5004 bd3 ba1.7k sqft2941 Summertown Hwy Lot 7, Summertown, TN 38483New ConstructionMLS ID #3256059, Jeff Cason. RealTracs MLS as distributed by MLS GRID
- $373,0003 bd2 ba1.5k sqft370 Dugout Rd, Summertown, TN 38483New ConstructionMLS ID #3255102, Laurie Hendrickson. RealTracs MLS as distributed by MLS GRID
- $429,0003 bd2 ba1.8k sqft378 Dugout Rd, Summertown, TN 38483New ConstructionMLS ID #3514078, Laurie Hendrickson. RealTracs MLS as distributed by MLS GRID
- $425,0003 bd2 ba1.4k sqft228 Henryville Rd, Ethridge, TN 38456For SaleMLS ID #3311615, Maryn Foster. RealTracs MLS as distributed by MLS GRID
- $359,9003 bd2 ba1.3k sqft8659 Dog Branch Rd, Mt Pleasant, TN 38474For SaleMLS ID #3543084, Kerry Wayne Boshers. RealTracs MLS as distributed by MLS GRID
- $349,9994 bd2 ba1.7k sqft4982 Highway 43 N, Mount Pleasant, TN 38474For SaleMLS ID #3530935, Brittany Plunkett. RealTracs MLS as distributed by MLS GRID
- $559,9502 bd2 ba1.7k sqft428 Peters Rd, Summertown, TN 38483For SaleMLS ID #3225821, Marty Bradley. RealTracs MLS as distributed by MLS GRID
- $389,9003 bd3 ba1.7k sqft119 Pondview Dr, Hohenwald, TN 38462For SaleMLS ID #3508230, Jeanine Higgins. RealTracs MLS as distributed by MLS GRID
- $399,0003 bd2 ba1.6k sqft1194 Harmony Way Rd, Lawrenceburg, TN 38464For SaleMLS ID #3032482, David Gulley. RealTracs MLS as distributed by MLS GRID
- $384,9903 bd3 ba1.6k sqft9408 Elk Ridge Rd, Mt Pleasant, TN 38474New ConstructionMLS ID #3234074, Matthew Johnson. RealTracs MLS as distributed by MLS GRID
- $479,9004 bd3 ba2.2k sqft387 Center Point Dr, Summertown, TN 38483For SaleMLS ID #3217365, Stacey Springer. RealTracs MLS as distributed by MLS GRID
- $494,0004 bd3 ba1.8k sqft2971 Summertown Hwy Lot 10, Summertown, TN 38483New ConstructionMLS ID #3256069, Jeff Cason. RealTracs MLS as distributed by MLS GRID
- $375,0003 bd3 ba2k sqft1299 Wesley Ct, Lawrenceburg, TN 38464For SaleMLS ID #3307283, Robert Stroede. RealTracs MLS as distributed by MLS GRID
