4 BEDROOMS, OVER AN ACRE & A BEAUTIFUL PRIMARY SUITE! NO HOA- So you can bring your chickens too.
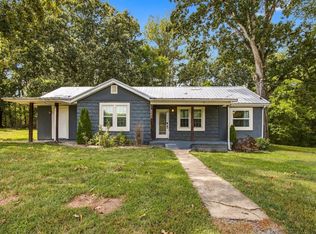
This updated 4-bedroom, 2-bath home on 1.24 acres offers the space and flexibility buyers are looking for, with the primary suite being one of the home’s most recent improvements, and creates a comfortable private retreat within the home. The floorpan also holds the potential for 2 primary bedrooms, or a primary bedroom with large family room. The options for maximizing this home to fit your families needs are endless.
Throughout the property, you’ll find thoughtful updates including new flooring, two remodeled bathrooms and a refreshed kitchen with quartz countertops, backsplash, island/bar seating, new appliances, sink, recessed lighting, fixtures and hardware.
Additional improvements include updated PEX plumbing, new ductwork and insulation, updated lighting, fresh neutral paint, exterior improvements, landscaping and a new back deck.
With 1,756 sq ft, 4 bedrooms, 2 baths and 1.24 acres, this home offers a hard-to-find combination of space, updates and land in a convenient Highway 43 location with easy access to Mount Pleasant, Columbia and Lawrenceburg.
Active
Price cut: $10K (10/14)
$339,999
4982 Highway 43 N, Mount Pleasant, TN 38474
4beds
1,758sqft
Single Family Residence, Residential
Built in 1988
1.24 Acres Lot
$-- Zestimate®
$193/sqft
$-- HOA
What's special
Fresh neutral paintUpdated pex plumbingNew ductwork and insulationExterior improvementsComfortable private retreatRefreshed kitchenFixtures and hardware
- 47 days
- 433
- 48
Zillow last checked:
Listing updated:
Listed by:
Brittany Plunkett 931-698-8427,
Fields and Beams Realty LLC 931-347-6500
Source: RealTracs MLS as distributed by MLS GRID,MLS#: 3530935
Facts & features
Interior
Bedrooms & bathrooms
- Bedrooms: 4
- Bathrooms: 2
- Full bathrooms: 2
- Main level bedrooms: 4
Bedroom 1
- Features: Walk-In Closet(s)
- Level: Walk-In Closet(s)
- Area: 399 Square Feet
- Dimensions: 21x19
Bedroom 2
- Area: 121 Square Feet
- Dimensions: 11x11
Bedroom 3
- Features: Bath
- Level: Bath
- Area: 169 Square Feet
- Dimensions: 13x13
Bedroom 4
- Area: 156 Square Feet
- Dimensions: 12x13
Dining room
- Features: Combination
- Level: Combination
- Area: 143 Square Feet
- Dimensions: 11x13
Kitchen
- Area: 169 Square Feet
- Dimensions: 13x13
Living room
- Features: Combination
- Level: Combination
- Area: 234 Square Feet
- Dimensions: 18x13
Heating
- Central
Cooling
- Central Air
Appliances
- Included: Range, Microwave, Refrigerator
Features
- Open Floorplan, Walk-In Closet(s), Kitchen Island
- Flooring: Luxury Vinyl
- Basement: Crawl Space
Interior area
- Total structure area: 1,758
- Total interior livable area: 1,758 sqft
- Finished area above ground: 1,758
Property
Features
- Levels: One
- Stories: 1
- Patio & porch: Porch, Covered, Deck
Lot
- Size: 1.24 Acres
- Features: Cleared, Level
- Topography: Cleared,Level
Details
- Parcel number: 007 05304 000
- Special conditions: Standard
Construction
Type & style
- Home type: SingleFamily
- Architectural style: Ranch
- Property subtype: Single Family Residence, Residential
Materials
- Brick
- Roof: Asphalt
Condition
- New construction: No
- Year built: 1988
Utilities & green energy
- Sewer: Septic Tank
- Water: Public
- Utilities for property: Water Available
Community & HOA
Community
- Subdivision: None
HOA
- Has HOA: No
Location
- Region: Mount Pleasant
Financial & listing details
- Price per square foot: $193/sqft
- Tax assessed value: $177,100
- Annual tax amount: $890
- Date on market: 9/2/2026
Estimated market value
Not available
Estimated sales range
Not available
Not available
Price history
| Date | Event | Price |
|---|---|---|
| 10/14/2026 | Price change | $339,999-2.9%$193/sqft |
Source:  RealTracs MLS as distributed by MLS GRID #3530935 Report a problem RealTracs MLS as distributed by MLS GRID #3530935 Report a problem | ||
| 9/11/2026 | Price change | $349,999-2.8%$199/sqft |
Source: RealTracs MLS as distributed by MLS GRID #3530935 Report a problem | ||
| 9/2/2026 | Listed for sale | $359,999-5.3%$205/sqft |
Source: RealTracs MLS as distributed by MLS GRID #3530935 Report a problem | ||
| 8/25/2026 | Listing removed | $379,999$216/sqft |
Source: RealTracs MLS as distributed by MLS GRID #3279259 Report a problem | ||
| 8/20/2026 | Price change | $379,999-4.5%$216/sqft |
Source: RealTracs MLS as distributed by MLS GRID #3279259 Report a problem | ||
| 8/4/2026 | Price change | $397,999-5.2%$226/sqft |
Source: RealTracs MLS as distributed by MLS GRID #3279259 Report a problem | ||
| 7/14/2026 | Listed for sale | $419,999+86.3%$239/sqft |
Source: RealTracs MLS as distributed by MLS GRID #3279259 Report a problem | ||
| 3/12/2026 | Sold | $225,500+101.3%$128/sqft |
Source: Public Record Report a problem | ||
| 4/8/2014 | Sold | $112,000+94.8%$64/sqft |
Source: Public Record Report a problem | ||
| 9/27/2013 | Sold | $57,500-59.7%$33/sqft |
Source: RealTracs MLS as distributed by MLS GRID #1461918 Report a problem | ||
| 9/12/2011 | Sold | $142,540+216.8%$81/sqft |
Source: Public Record Report a problem | ||
| 5/23/2008 | Listing removed | $45,000$26/sqft |
Source: Century 21 #835404 Report a problem | ||
| 4/17/2008 | Listed for sale | $45,000-25%$26/sqft |
Source: Century 21 #835404 Report a problem | ||
| 10/9/2001 | Sold | $60,000+101.9%$34/sqft |
Source: Public Record Report a problem | ||
| 2/10/1997 | Sold | $29,724$17/sqft |
Source: Public Record Report a problem | ||
Public tax history
| Year | Property taxes | Tax assessment |
|---|---|---|
| 2025 | $890 | $44,275 |
| 2024 | $890 | $44,275 |
| 2023 | $890 | $44,275 |
| 2022 | $890 +9.7% | $44,275 +61.4% |
| 2021 | $811 | $27,425 |
| 2020 | $811 | $27,425 |
| 2019 | $811 | $27,425 |
| 2018 | $811 +0.1% | $27,425 |
| 2017 | $811 | $27,425 |
| 2016 | $811 +8% | $27,425 |
| 2015 | $751 +3.5% | $27,425 +3.5% |
| 2014 | $726 | $26,500 |
| 2013 | $726 | $26,500 |
| 2011 | $726 +37.5% | $26,500 +37.5% |
| 2010 | $528 | $19,275 |
| 2009 | -- | $19,275 +9.5% |
| 2008 | $532 | $17,600 |
| 2007 | $532 | $17,600 |
| 2006 | $532 +9.8% | $17,600 |
| 2005 | $484 | $17,600 |
| 2004 | $484 +7.4% | $17,600 +2.5% |
| 2003 | $451 | $17,175 +579.9% |
| 2001 | -- | $2,526 |
Find assessor info on the county website
Monthly payment
Est. payment
Payment breakdown
Explore the cost of this home by adjusting the details. Changes won't be saved.Climate risks
Neighborhood: 38474
Nearby schools
Schools provided by the listing agent
- Elementary: Summertown Elementary
- Middle: Summertown Middle
- High: Summertown High School
Source: RealTracs MLS as distributed by MLS GRID. This data may not be complete. We recommend contacting the local school district to confirm school assignments for this home.
- $97,700-- bd0 ba800 sqft4986 Highway 43 N, Mount Pleasant, TN 38474Off Market
- $169,450-- bd-- ba6.8k sqft4968 Highway 43 N, Mount Pleasant, TN 38474Sold
- $129,800-- bd0 ba1.3k sqft4975 Highway 43 N, Summertown, TN 38483Off Market
- $559,900-- bd-- ba7.2k sqft5001 Highway 43, Mount Pleasant, TN 38474Off Market
Similar homes
- $359,9003 bd2 ba1.3k sqft8659 Dog Branch Rd, Mt Pleasant, TN 38474For Sale

 MLS ID #3543084, Kerry Wayne Boshers. RealTracs MLS as distributed by MLS GRID
 - $329,0003 bd2 ba1.9k sqft406 Adams Ave, Mt Pleasant, TN 38474For Sale
 MLS ID #3611312, Jennifer Graham. RealTracs MLS as distributed by MLS GRID
 - $--3 bd2 ba1.7k sqft403 Carpenter St, Mount Pleasant, TN 38474Auction
 MLS ID #3615392, Barry Huber. RealTracs MLS as distributed by MLS GRID
 - $444,9003 bd2 ba1.6k sqft8980 S Old Highway 43, Mount Pleasant, TN 38474For Sale
 MLS ID #3547741, Jennifer Graham. RealTracs MLS as distributed by MLS GRID
 - $259,9004 bd2 ba1.6k sqft8361 Mount Joy Rd, Mt Pleasant, TN 38474For SaleMLS ID #3245906, Kerry Harris. RealTracs MLS as distributed by MLS GRID
- $349,9003 bd2 ba1.9k sqft9 Caldwell Rd, Summertown, TN 38483For SaleMLS ID #3183805, Bobby Patterson. RealTracs MLS as distributed by MLS GRID
- $424,9903 bd3 ba1.7k sqft1038 S Cross Bridges Rd, Mt Pleasant, TN 38474For SaleMLS ID #3304315, Mitzi De La Cruz. RealTracs MLS as distributed by MLS GRID
- $365,0002 bd2 ba1.2k sqft100 Savior Path, Ethridge, TN 38456For SaleMLS ID #3612011, Ian Hooker. RealTracs MLS as distributed by MLS GRID
- $329,0004 bd3 ba1.8k sqft1083 Mattox Town Rd, Lawrenceburg, TN 38464For SaleMLS ID #3529944, Holly Cavins, Broker/Owner. RealTracs MLS as distributed by MLS GRID
- $319,0003 bd2 ba1.1k sqft530 Winning Dr, Columbia, TN 38401For SaleMLS ID #3622145, Jacquelyn Scott. RealTracs MLS as distributed by MLS GRID
- $299,9003 bd2 ba1.5k sqft450 N Point Dr, Summertown, TN 38483For SaleMLS ID #3312222, Shannan Maxwell. RealTracs MLS as distributed by MLS GRID
- $439,9993 bd2 ba1.6k sqft1508 Turnpike Rd, Summertown, TN 38483For SaleMLS ID #3527309, Tiffany S. Cope, Vice Pres., CRS. RealTracs MLS as distributed by MLS GRID
- $349,9994 bd2 ba1.6k sqft214 Stonewall Rd, Columbia, TN 38401For SaleMLS ID #3618948, Dayla Bray- The Preferred Group. RealTracs MLS as distributed by MLS GRID
- $335,0002 bd2 ba2.1k sqft3289 Buffalo Rd, Ethridge, TN 38456For SaleMLS ID #3134830, Genia Muncy. RealTracs MLS as distributed by MLS GRID
- $349,0002 bd2 ba1.4k sqft1017 Depot St, Culleoka, TN 38451For SaleMLS ID #3613217, Tracy Hood. RealTracs MLS as distributed by MLS GRID
- $475,0004 bd4 ba2.5k sqft107 Shady St, Summertown, TN 38483For SaleMLS ID #3544310, Mayra Angel. RealTracs MLS as distributed by MLS GRID
- $375,0004 bd3 ba2.4k sqft979 Paige Dr, Lawrenceburg, TN 38464For SaleMLS ID #3540982, Jase Duke. RealTracs MLS as distributed by MLS GRID
- $295,9003 bd3 ba2.1k sqft301 Sanford Ln, Lawrenceburg, TN 38464For SaleMLS ID #3541254, Marie Rainey. RealTracs MLS as distributed by MLS GRID
- $269,9003 bd2 ba1.5k sqft110 E Merchant St, Mount Pleasant, TN 38474For SaleMLS ID #3336299, Brendon Hanson. RealTracs MLS as distributed by MLS GRID
- $349,9003 bd2 ba1.7k sqft707 7th St, Lawrenceburg, TN 38464For SaleMLS ID #3527164, Chelsea Dawson. RealTracs MLS as distributed by MLS GRID
