Located in the highly desired LPS school district, this spacious 4-bedroom, 3-bath home in Lawrenceburg offers 2,466 square feet of comfortable living in a prime location. Step inside to a large, welcoming living room featuring a cozy gas fireplace that opens seamlessly to the kitchen—ideal for both everyday living and entertaining. The main level showcases engineered hardwood flooring throughout most of the home and includes a generously sized kitchen with granite countertops, updated cabinetry, abundant storage, a dedicated dining area, and included appliances. The primary suite is conveniently located on the main floor and features a walk-in closet, with a bright 17x9 sunroom just steps away—perfect for relaxing year-round. The main floor bathrooms have been thoughtfully updated with custom finishes, adding both style and functionality. Enjoy outdoor living on the impressive 32x17 back deck overlooking the yard, providing plenty of space for gatherings or quiet evenings. Upstairs, you’ll find three additional spacious bedrooms—all with engineered hardwood flooring—a full bathroom, and a versatile bonus room that can serve as a playroom, office, or additional living space. This home combines space, comfort, and functionality in an excellent location—making it a must-see. Buyers and buyers agent to verify all information.
Active
Price cut: $10K (7/15)
$379,000
979 Paige Dr, Lawrenceburg, TN 38464
4beds
2,466sqft
:
Get pre-qualified$2,227/mo
Single Family Residence, Residential
Built in 1992
0.52 Acres Lot
$-- Zestimate®
$154/sqft
$-- HOA
What's special
Cozy gas fireplaceWalk-in closetIncluded appliancesAbundant storageGenerously sized kitchenVersatile bonus roomDedicated dining area
- 94 days |
- 691 |
- 43 |
Zillow last checked:
Listing updated:
Listed by:
Jase Duke 931-279-0147,
RE/MAX PROS 931-762-1126
Source: RealTracs MLS as distributed by MLS GRID,MLS#: 3191472
Facts & features
Interior
Bedrooms & bathrooms
- Bedrooms: 4
- Bathrooms: 3
- Full bathrooms: 3
- Main level bedrooms: 4
Bedroom 1
- Features: Walk-In Closet(s)
- Level: Walk-In Closet(s)
- Area: 204 Square Feet
- Dimensions: 17x12
Bedroom 2
- Area: 252 Square Feet
- Dimensions: 21x12
Bedroom 3
- Features: Walk-In Closet(s)
- Level: Walk-In Closet(s)
- Area: 208 Square Feet
- Dimensions: 16x13
Bedroom 4
- Features: Walk-In Closet(s)
- Level: Walk-In Closet(s)
- Area: 187 Square Feet
- Dimensions: 17x11
Kitchen
- Area: 350 Square Feet
- Dimensions: 25x14
Living room
- Area: 330 Square Feet
- Dimensions: 22x15
Recreation room
- Features: Second Floor
- Level: Second Floor
- Area: 221 Square Feet
- Dimensions: 17x13
Heating
- Central, Natural Gas
Cooling
- Central Air
Appliances
- Included: Gas Range, Dishwasher, Microwave, Refrigerator
- Laundry: Electric Dryer Hookup, Washer Hookup
Features
- Ceiling Fan(s), Extra Closets, High Speed Internet
- Flooring: Carpet, Wood, Tile
- Basement: Crawl Space
- Number of fireplaces: 1
- Fireplace features: Gas, Living Room
Interior area
- Total structure area: 2,466
- Total interior livable area: 2,466 sqft
- Finished area above ground: 2,466
Property
Parking
- Total spaces: 1
- Parking features: Garage Faces Side, Driveway
- Garage spaces: 1
- Has uncovered spaces: Yes
Features
- Levels: One
- Stories: 2
- Patio & porch: Deck
Lot
- Size: 0.52 Acres
- Dimensions: 119 x 174
Details
- Additional structures: Storage
- Parcel number: 089N E 00100 000
- Special conditions: Standard
Construction
Type & style
- Home type: SingleFamily
- Property subtype: Single Family Residence, Residential
Materials
- Vinyl Siding
- Roof: Shingle
Condition
- New construction: No
- Year built: 1992
Utilities & green energy
- Sewer: Public Sewer
- Water: Public
- Utilities for property: Natural Gas Available, Water Available
Community & HOA
Community
- Subdivision: Hidden Valley Ii
HOA
- Has HOA: No
Location
- Region: Lawrenceburg
Financial & listing details
- Price per square foot: $154/sqft
- Tax assessed value: $235,400
- Annual tax amount: $1,829
- Date on market: 5/7/2026
Estimated market value
Not available
Estimated sales range
Not available
Not available
Price history
| Date | Event | Price |
|---|---|---|
| 7/15/2026 | Price change | $379,000-2.6%$154/sqft |
Source:  RealTracs MLS as distributed by MLS GRID #3191472 Report a problem RealTracs MLS as distributed by MLS GRID #3191472 Report a problem | ||
| 6/17/2026 | Price change | $389,000-2.5%$158/sqft |
Source: RealTracs MLS as distributed by MLS GRID #3191472 Report a problem | ||
| 5/7/2026 | Listed for sale | $399,000+345.8%$162/sqft |
Source: RealTracs MLS as distributed by MLS GRID #3191472 Report a problem | ||
| 3/12/2001 | Sold | $89,500$36/sqft |
Source: Public Record Report a problem | ||
Public tax history
| Year | Property taxes | Tax assessment |
|---|---|---|
| 2025 | $1,829 | $58,850 |
| 2024 | $1,829 | $58,850 |
| 2023 | $1,829 -5.7% | $58,850 -5.7% |
| 2022 | $1,939 +34.5% | $62,400 +90.2% |
| 2021 | $1,442 | $32,800 |
| 2020 | $1,442 | $32,800 |
| 2019 | $1,442 | $32,800 |
| 2018 | $1,442 0% | $32,800 |
| 2017 | $1,442 | $32,800 |
| 2016 | $1,442 +5.6% | $32,800 |
| 2015 | $1,365 +5% | $32,800 +5% |
| 2014 | $1,300 | $31,225 |
| 2013 | $1,300 | $31,225 |
| 2011 | $1,300 | $31,225 |
| 2010 | $1,300 | $31,225 |
| 2009 | -- | $31,225 +8.6% |
| 2008 | $1,297 -0.1% | $28,750 +1.1% |
| 2007 | $1,297 | $28,450 |
| 2006 | $1,297 +6.3% | $28,450 |
| 2005 | $1,221 | $28,450 |
| 2004 | $1,221 +19.2% | $28,450 +3% |
| 2003 | $1,024 | $27,625 +0% |
| 2001 | -- | $27,614 -75% |
| 2000 | -- | $110,456 |
Find assessor info on the county website
Monthly payment
Est. payment
Payment breakdown
Explore the cost of this home by adjusting the details. Changes won't be saved.Climate risks
Neighborhood: 38464
Nearby schools
GreatSchools rating
- 7/10Lawrenceburg PublicGrades: PK-5Distance: 0.4 mi
- 6/10E O Coffman Middle SchoolGrades: 6-8Distance: 1 mi
- NALawrence Adult High SchoolGrades: 9-12Distance: 1.8 mi
Schools provided by the listing agent
- Elementary: Lawrenceburg Public
- Middle: E O Coffman Middle School
- High: Lawrence Co High School
Source: RealTracs MLS as distributed by MLS GRID. This data may not be complete. We recommend contacting the local school district to confirm school assignments for this home.
- $386,3004 bd2 ba2.5k sqft983 Paige Dr, Lawrenceburg, TN 38464Off Market

- $262,400-- bd2 ba2k sqft982 Paige Dr, Lawrenceburg, TN 38464Off Market
- $44,000-- bd-- ba-- sqft982 Paige Dr, Lawrenceburg, TN 38464Off Market
- $400,0004 bd3 ba2.8k sqft987 Paige Dr, Lawrenceburg, TN 38464Sold
- $20,000-- bd-- ba-- sqft986 Paige Dr, Lawrenceburg, TN 38464Off Market
- $4,600-- bd-- ba-- sqft982 Paige Dr, Lawrenceburg, TN 38464Off Market
- $406,700-- bd3 ba1.8k sqftPaige Dr, Lawrenceburg, TN 38464Off Market
- $422,300-- bd2 ba3.3k sqft991 Paige Dr, Lawrenceburg, TN 38464Off Market
A local agent can set up tours, give advice and negotiate with sellers.
Similar homes
- $379,0003 bd2 ba1.8k sqft801 Douglas Dr, Lawrenceburg, TN 38464For Sale

 MLS ID #3322309, Emily Stephens. RealTracs MLS as distributed by MLS GRID
 - $385,0004 bd3 ba1.6k sqft510 Donna Cir, Lawrenceburg, TN 38464For Sale
 MLS ID #3322353, Anne Morrow. RealTracs MLS as distributed by MLS GRID
 - $419,0003 bd3 ba2.2k sqft1051 Alex Dr, Lawrenceburg, TN 38464For Sale
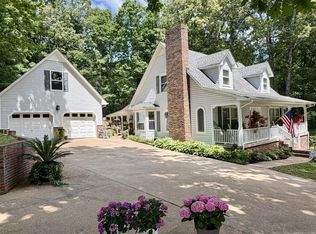 MLS ID #3215845, Gina Old. RealTracs MLS as distributed by MLS GRID
 - $370,0003 bd3 ba3.2k sqft123 Quail Dr, Lawrenceburg, TN 38464For Sale
 MLS ID #3314760, Leigh Gillig. RealTracs MLS as distributed by MLS GRID
 - $369,0003 bd4 ba2.3k sqft232 Admiral Cir, Lawrenceburg, TN 38464For SaleMLS ID #3205681, Gina Old. RealTracs MLS as distributed by MLS GRID
- $379,0004 bd2 ba2.4k sqft1615 Deer Hollow Dr, Lawrenceburg, TN 38464For SaleMLS ID #3233163, Brad Story. RealTracs MLS as distributed by MLS GRID
- $414,9005 bd4 ba3.4k sqft103 Springer Dr, Lawrenceburg, TN 38464For SaleMLS ID #3319854, Carolina Seaver-Dream Home Team with Vylla Home. RealTracs MLS as distributed by MLS GRID
- $389,0005 bd4 ba2.6k sqft500 8th St, Lawrenceburg, TN 38464For SaleMLS ID #3243335, Gina Old. RealTracs MLS as distributed by MLS GRID
- $369,9004 bd3 ba2.3k sqft1325 Matthew Ave, Lawrenceburg, TN 38464For SaleMLS ID #2988269, Yvonne Edwards Crews. RealTracs MLS as distributed by MLS GRID
- $365,0003 bd3 ba2.1k sqft16 Delana Ave, Lawrenceburg, TN 38464For SaleMLS ID #3225568, Marina S. Rucker. RealTracs MLS as distributed by MLS GRID
- $374,9003 bd2 ba1.8k sqft105 Jill Dr, Lawrenceburg, TN 38464For SaleMLS ID #3248776, Brenda Perry. RealTracs MLS as distributed by MLS GRID
- $395,0003 bd3 ba2k sqft1299 Wesley Ct, Lawrenceburg, TN 38464For SaleMLS ID #3307283, Robert Stroede. RealTracs MLS as distributed by MLS GRID
- $349,9003 bd3 ba2.1k sqft111 Grandview Dr, Lawrenceburg, TN 38464For SaleMLS ID #3134845, Connie I. Quillen. RealTracs MLS as distributed by MLS GRID
- $325,0003 bd2 ba1.5k sqft528 W Point Rd, Lawrenceburg, TN 38464For SaleMLS ID #3336197, Teresa Sims Chiles. RealTracs MLS as distributed by MLS GRID
- $374,9003 bd3 ba1.6k sqft373 Old Power House Rd Lot 16, Lawrenceburg, TN 38464New ConstructionMLS ID #3320620, Chelsea Dawson. RealTracs MLS as distributed by MLS GRID
- $--3 bd2 ba1.7k sqft853 Prosser Rd, Leoma, TN 38468AuctionAuction.com 2
- $289,9004 bd2 ba1.7k sqft312 Prosser Rd, Lawrenceburg, TN 38464For SaleMLS ID #3247548, Christie Hagan. RealTracs MLS as distributed by MLS GRID
- $465,0005 bd3 ba2.7k sqft213 Pulaski St, Lawrenceburg, TN 38464For SaleMLS ID #3234172, Anne Morrow. RealTracs MLS as distributed by MLS GRID
- $475,0003 bd3 ba3.4k sqft11 Ashley Ct, Lawrenceburg, TN 38464For SaleMLS ID #3309343, Jerri Etienne. RealTracs MLS as distributed by MLS GRID
- $439,7503 bd2 ba1.9k sqft491 Hillview Dr, Lawrenceburg, TN 38464For Sale By Owner
