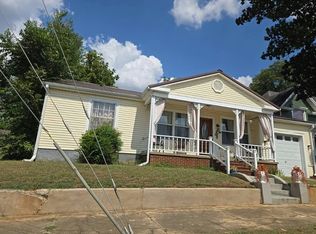
Welcome to this beautifully remodeled home tucked away in one of Lawrenceburg's oldest and highly sought after neighborhoods. The spacious, inviting living room offers natural light and opens into the kitchen and dining area where you will find a fabulous accent wall featuring a new built in coffee bar with extra storage. The cozy dining area is complete with a fireplace with new gas logs. Recently installed leather granite adorns the kitchen. The 3 bedroom house offers the convenience of a full bath in each bedroom. There is also a half bath just off the kitchen and separate laundry room. The primary bedroom offers a separate dressing room complete with vanities, built in accessory, shoe, and clothing storage. Throughout the home newly refinished hardwood allows for a seamless flow. In the backyard you will find a large detached shop/garage and a private drive access. There is a complete perimeter, underground fencing for animals. So many timeless, classy updates make this one a must see and move in ready!
Active
Price cut: $6K (7/30)
$369,000
232 Admiral Cir, Lawrenceburg, TN 38464
3beds
2,315sqft
Single Family Residence, Residential
Built in 1959
0.7 Acres Lot
$-- Zestimate®
$159/sqft
$-- HOA
What's special
Private drive accessSeparate laundry roomNatural lightCozy dining areaFabulous accent wall
- 47 days
- 290
- 20
Zillow last checked:
Listing updated:
Listed by:
Gina Old 931-242-3625,
RE/MAX PROS 931-762-1126
Source: RealTracs MLS as distributed by MLS GRID,MLS#: 3205681
Facts & features
Interior
Bedrooms & bathrooms
- Bedrooms: 3
- Bathrooms: 4
- Full bathrooms: 3
- 1/2 bathrooms: 1
- Main level bedrooms: 3
Bedroom 1
- Features: Full Bath
- Level: Full Bath
- Area: 192 Square Feet
- Dimensions: 12x16
Bedroom 2
- Features: Bath
- Level: Bath
- Area: 121 Square Feet
- Dimensions: 11x11
Bedroom 3
- Features: Bath
- Level: Bath
- Area: 180 Square Feet
- Dimensions: 12x15
Primary bathroom
- Features: Double Vanity
- Level: Double Vanity
Dining room
- Area: 228 Square Feet
- Dimensions: 12x19
Kitchen
- Area: 238 Square Feet
- Dimensions: 14x17
Living room
- Area: 312 Square Feet
- Dimensions: 13x24
Heating
- Central, Natural Gas
Cooling
- Central Air
Appliances
- Included: Gas Range, Dishwasher, Dryer, Microwave, Refrigerator, Washer
Features
- Flooring: Wood, Tile
- Basement: Crawl Space
- Number of fireplaces: 1
- Fireplace features: Gas
Interior area
- Total structure area: 2,315
- Total interior livable area: 2,315 sqft
- Finished area above ground: 2,315
Property
Parking
- Total spaces: 2
- Parking features: Detached
- Garage spaces: 2
Features
- Levels: One
- Stories: 1
Lot
- Size: 0.7 Acres
- Dimensions: 74 x 241.5 IRR
Details
- Parcel number: 089D B 00900 000
- Special conditions: Standard
Construction
Type & style
- Home type: SingleFamily
- Architectural style: Ranch
- Property subtype: Single Family Residence, Residential
Materials
- Brick
- Roof: Metal
Condition
- New construction: No
- Year built: 1959
Utilities & green energy
- Sewer: Public Sewer
- Water: Public
- Utilities for property: Natural Gas Available, Water Available
Community & HOA
Community
- Subdivision: E N Parkes Subdivision
HOA
- Has HOA: No
Location
- Region: Lawrenceburg
Financial & listing details
- Price per square foot: $159/sqft
- Tax assessed value: $222,100
- Annual tax amount: $1,726
- Date on market: 9/5/2026
Estimated market value
Not available
Estimated sales range
Not available
Not available
Price history
| Date | Event | Price |
|---|---|---|
| 9/5/2026 | Listed for sale | $369,000$159/sqft |
Source:  RealTracs MLS as distributed by MLS GRID #3205681 Report a problem RealTracs MLS as distributed by MLS GRID #3205681 Report a problem | ||
| 8/26/2026 | Contingent | $369,000$159/sqft |
Source: RealTracs MLS as distributed by MLS GRID #3205681 Report a problem | ||
| 7/30/2026 | Price change | $369,000-1.6%$159/sqft |
Source: RealTracs MLS as distributed by MLS GRID #3205681 Report a problem | ||
| 7/6/2026 | Price change | $375,000-6%$162/sqft |
Source: RealTracs MLS as distributed by MLS GRID #3205681 Report a problem | ||
| 6/16/2026 | Price change | $399,000-2.4%$172/sqft |
Source: RealTracs MLS as distributed by MLS GRID #3205681 Report a problem | ||
| 5/29/2026 | Price change | $409,000-2.4%$177/sqft |
Source: RealTracs MLS as distributed by MLS GRID #3205681 Report a problem | ||
| 5/18/2026 | Listed for sale | $419,000+19.7%$181/sqft |
Source: RealTracs MLS as distributed by MLS GRID #3205681 Report a problem | ||
| 4/30/2024 | Sold | $349,900$151/sqft |
Source: RealTracs MLS as distributed by MLS GRID #2578007 Report a problem | ||
| 3/17/2024 | Contingent | $349,900$151/sqft |
Source: RealTracs MLS as distributed by MLS GRID #2578007 Report a problem | ||
| 2/19/2024 | Listed for sale | $349,900$151/sqft |
Source: RealTracs MLS as distributed by MLS GRID #2578007 Report a problem | ||
| 2/13/2024 | Contingent | $349,900$151/sqft |
Source: RealTracs MLS as distributed by MLS GRID #2578007 Report a problem | ||
| 10/19/2023 | Price change | $349,900-5.2%$151/sqft |
Source: RealTracs MLS as distributed by MLS GRID #2578007 Report a problem | ||
| 10/3/2023 | Listed for sale | $369,000+154.5%$159/sqft |
Source: RealTracs MLS as distributed by MLS GRID #2578007 Report a problem | ||
| 3/24/2021 | Listing removed | -- |
Source: Owner Report a problem | ||
| 9/13/2016 | Sold | $145,000-2%$63/sqft |
Source: Public Record Report a problem | ||
| 8/12/2016 | Pending sale | $148,000$64/sqft |
Source: Owner Report a problem | ||
| 5/17/2016 | Price change | $148,000-0.7%$64/sqft |
Source: Keller Williams - Nashville - Spring Hill #1703021 Report a problem | ||
| 3/12/2016 | Price change | $149,000-6.3%$64/sqft |
Source: Keller Williams - Nashville - Spring Hill #1703021 Report a problem | ||
| 2/13/2016 | Listed for sale | $159,000+41.3%$69/sqft |
Source: Keller Williams - Nashville - Spring Hill #1703021 Report a problem | ||
| 10/19/2011 | Sold | $112,500$49/sqft |
Source: Public Record Report a problem | ||
Public tax history
| Year | Property taxes | Tax assessment |
|---|---|---|
| 2025 | $1,726 +23% | $55,525 +23% |
| 2024 | $1,403 | $45,125 |
| 2023 | $1,403 | $45,125 |
| 2022 | $1,403 +8.1% | $45,125 +52.8% |
| 2021 | $1,298 | $29,525 |
| 2020 | $1,298 | $29,525 |
| 2019 | $1,298 +0% | $29,525 |
| 2018 | $1,298 0% | $29,525 |
| 2017 | $1,298 | $29,525 |
| 2016 | $1,298 +5.6% | $29,525 |
| 2015 | $1,229 +7.6% | $29,525 +7.6% |
| 2014 | $1,142 | $27,450 |
| 2013 | $1,142 | $27,450 |
| 2011 | $1,142 | $27,450 |
| 2010 | $1,142 | $27,450 |
| 2009 | -- | $27,450 +9.5% |
| 2008 | $1,131 -1.1% | $25,075 |
| 2007 | $1,143 | $25,075 |
| 2006 | $1,143 +6.3% | $25,075 |
| 2005 | $1,076 | $25,075 |
| 2004 | $1,076 +18.6% | $25,075 +2.5% |
| 2003 | $907 | $24,475 0% |
| 2001 | -- | $24,485 -75% |
| 2000 | -- | $97,941 |
Find assessor info on the county website
Monthly payment
Est. payment
Payment breakdown
Explore the cost of this home by adjusting the details. Changes won't be saved.Climate risks
Neighborhood: 38464
Nearby schools
Schools provided by the listing agent
- Elementary: Ingram Sowell Elementary
- Middle: E O Coffman Middle School
- High: Lawrence Co High School
Source: RealTracs MLS as distributed by MLS GRID. This data may not be complete. We recommend contacting the local school district to confirm school assignments for this home.
Similar homes
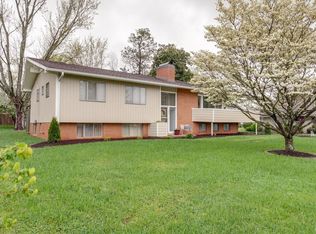
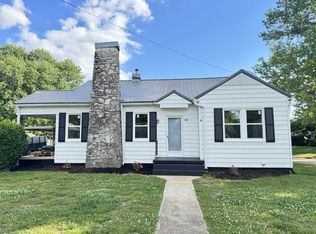
- $399,0003 bd3 ba2.2k sqft1051 Alex Dr, Lawrenceburg, TN 38464For Sale
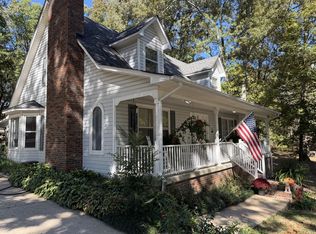
 MLS ID #3623680, Mike Christopher. RealTracs MLS as distributed by MLS GRID
 - $349,9003 bd2 ba1.7k sqft707 7th St, Lawrenceburg, TN 38464For Sale
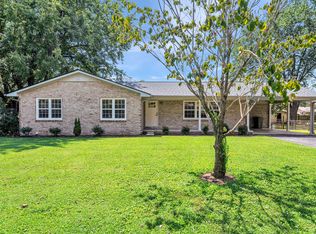 MLS ID #3527164, Chelsea Dawson. RealTracs MLS as distributed by MLS GRID
 - $380,0004 bd3 ba2.2k sqft2471 Brandi Ln, Lawrenceburg, TN 38464For Sale
 MLS ID #3594124, Brianna Wells. RealTracs MLS as distributed by MLS GRID
 - $--3 bd1 ba1.4k sqft124 Deller St, Lawrenceburg, TN 38464Auction
 Auction.com 2
 - $339,9003 bd2 ba1.9k sqft594 Highway 64 W, Lawrenceburg, TN 38464For SaleMLS ID #3527049, Tiffany S. Cope, Vice Pres., CRS. RealTracs MLS as distributed by MLS GRID
- $443,9003 bd2 ba2.3k sqft136 Groh St, Lawrenceburg, TN 38464For SaleMLS ID #3611774, Gina Old. RealTracs MLS as distributed by MLS GRID
- $399,9995 bd2 ba2.6k sqft2315 Grandview Dr, Lawrenceburg, TN 38464For SaleMLS ID #3542947, Blake Smith. RealTracs MLS as distributed by MLS GRID
- $439,0004 bd3 ba2.7k sqft491 Hillview Dr, Lawrenceburg, TN 38464For SaleMLS ID #3603108, Anna Beath. RealTracs MLS as distributed by MLS GRID
- $270,0003 bd2 ba1.3k sqft201 Parkes Ave, Lawrenceburg, TN 38464For SaleMLS ID #3541202, Misty Etienne. RealTracs MLS as distributed by MLS GRID
- $459,9005 bd4 ba2.7k sqft106 Lafayette Ave, Lawrenceburg, TN 38464For SaleMLS ID #3246929, Bobby Patterson. RealTracs MLS as distributed by MLS GRID
- $344,9003 bd3 ba3.2k sqft123 Quail Dr, Lawrenceburg, TN 38464For SaleMLS ID #3314760, Leigh Gillig. RealTracs MLS as distributed by MLS GRID
- $439,0004 bd4 ba2.7k sqft301 Roberta Ln, Lawrenceburg, TN 38464For SaleMLS ID #3513323, Gina Old. RealTracs MLS as distributed by MLS GRID
- $295,9003 bd3 ba2.1k sqft301 Sanford Ln, Lawrenceburg, TN 38464For SaleMLS ID #3541254, Marie Rainey. RealTracs MLS as distributed by MLS GRID
- $324,9003 bd2 ba1.8k sqft105 Jill Dr, Lawrenceburg, TN 38464For SaleMLS ID #3248776, Brenda Perry. RealTracs MLS as distributed by MLS GRID
- $329,0004 bd3 ba1.8k sqft1083 Mattox Town Rd, Lawrenceburg, TN 38464For SaleMLS ID #3529944, Holly Cavins, Broker/Owner. RealTracs MLS as distributed by MLS GRID
- $278,0003 bd3 ba1.6k sqft130 Lafayette Ave, Lawrenceburg, TN 38464For SaleMLS ID #3544201, Lora Johnson Clark. RealTracs MLS as distributed by MLS GRID
- $285,0003 bd2 ba1.3k sqft1103 Clearview Ave, Lawrenceburg, TN 38464For SaleMLS ID #3545760, Laurraine Whitaker. RealTracs MLS as distributed by MLS GRID
- $199,0003 bd2 ba1.8k sqft932 Hayes Rd, Lawrenceburg, TN 38464For SaleMLS ID #3148307, Ilde Cruz. RealTracs MLS as distributed by MLS GRID
- $325,0003 bd2 ba1.5k sqft528 W Point Rd, Lawrenceburg, TN 38464For SaleMLS ID #3336197, Teresa Sims Chiles. RealTracs MLS as distributed by MLS GRID
- $279,0003 bd3 ba1.8k sqft499 Belew Dr, Lawrenceburg, TN 38464For SaleMLS ID #3592259, Kara Truett. RealTracs MLS as distributed by MLS GRID
