You have got to see this 3 Bed 2 Bath home in one of most desired Lawrenceburg neighborhoods. SO MANY RENOVATIONS/ UPDATES HAVE BEEN DONE * NEW ROOF / LEAF GUARDS * NEW VINYL SIDING *,NEW DECK * NEW SINK, WINDOW, AND CABINETRY IN LAUNDRY * SOME NEW FLOORING * CUSTOM AMISH CABINETRY IN KITCHEN * SOME NEW LIGHTING/FEATURES * EXPANSION SPACE FINISHED OUT FOR FLEX SPACE AS OFFICE/ WORKOUT, STUDIO UPSTAIRS (160 SQ FT) * SOME EXTRA FLOORING AND VINYL AVAILABLE FOR BUYER THAT WASN'T USED IN RENOVATION * KOI POND * BEAUTIFUL LOT WITH MANY MATURE TREES * 50 AMP RECEPTACLE FOR RV HOOKUP * COME SEE HOW THIS HOME CAN BE YOURS!! MOTIVATED SELLERS say come MAKE OFFER!!
Active
$374,900
105 Jill Dr, Lawrenceburg, TN 38464
3beds
1,872sqft
:
Get pre-qualified$2,227/mo
Single Family Residence, Residential
Built in 1987
0.71 Acres Lot
$-- Zestimate®
$200/sqft
$-- HOA
What's special
- 39 days |
- 166 |
- 5 |
Zillow last checked:
Listing updated:
Listed by:
Brenda Perry 931-626-7328,
RE/MAX PROS 931-762-1126
Source: RealTracs MLS as distributed by MLS GRID,MLS#: 3248776
Facts & features
Interior
Bedrooms & bathrooms
- Bedrooms: 3
- Bathrooms: 2
- Full bathrooms: 2
- Main level bedrooms: 1
Bedroom 1
- Features: Full Bath
- Level: Full Bath
- Area: 208 Square Feet
- Dimensions: 16x13
Bedroom 2
- Features: Walk-In Closet(s)
- Level: Walk-In Closet(s)
- Area: 154 Square Feet
- Dimensions: 14x11
Bedroom 3
- Area: 121 Square Feet
- Dimensions: 11x11
Dining room
- Features: Combination
- Level: Combination
Kitchen
- Features: Eat-in Kitchen
- Level: Eat-in Kitchen
- Area: 352 Square Feet
- Dimensions: 22x16
Living room
- Features: Great Room
- Level: Great Room
- Area: 273 Square Feet
- Dimensions: 21x13
Other
- Features: Utility Room
- Level: Utility Room
- Area: 104 Square Feet
- Dimensions: 13x8
Other
- Features: Office
- Level: Office
- Area: 160 Square Feet
- Dimensions: 20x8
Heating
- Central, Natural Gas
Cooling
- Central Air, Electric
Appliances
- Included: Electric Oven, Electric Range, Dishwasher, Microwave, Refrigerator, Stainless Steel Appliance(s)
- Laundry: Electric Dryer Hookup
Features
- Ceiling Fan(s), Extra Closets, Redecorated, Walk-In Closet(s), High Speed Internet
- Flooring: Carpet, Wood, Tile
- Basement: Crawl Space
Interior area
- Total structure area: 1,872
- Total interior livable area: 1,872 sqft
- Finished area above ground: 1,872
Property
Parking
- Total spaces: 2
- Parking features: Garage Door Opener, Garage Faces Side
- Garage spaces: 2
Features
- Levels: Two
- Stories: 2
- Patio & porch: Deck
Lot
- Size: 0.71 Acres
- Dimensions: 100 x 231 IRR
- Features: Views, Wooded
- Topography: Views,Wooded
Details
- Additional structures: Storage
- Parcel number: 090E B 00400 000
- Special conditions: Standard
Construction
Type & style
- Home type: SingleFamily
- Architectural style: Contemporary
- Property subtype: Single Family Residence, Residential
Materials
- Vinyl Siding
- Roof: Shingle
Condition
- New construction: No
- Year built: 1987
Utilities & green energy
- Sewer: Septic Tank
- Water: Public
- Utilities for property: Electricity Available, Natural Gas Available, Water Available
Community & HOA
Community
- Subdivision: Briarwood Estates I
HOA
- Has HOA: No
Location
- Region: Lawrenceburg
Financial & listing details
- Price per square foot: $200/sqft
- Tax assessed value: $223,600
- Annual tax amount: $1,124
- Date on market: 6/25/2026
- Electric utility on property: Yes
Estimated market value
Not available
Estimated sales range
Not available
Not available
Price history
| Date | Event | Price |
|---|---|---|
| 7/13/2026 | Listed for sale | $374,900+33.9%$200/sqft |
Source:  RealTracs MLS as distributed by MLS GRID #3248776 Report a problem RealTracs MLS as distributed by MLS GRID #3248776 Report a problem | ||
| 5/20/2025 | Sold | $280,000+1.8%$150/sqft |
Source: RealTracs MLS as distributed by MLS GRID #2709242 Report a problem | ||
| 3/29/2025 | Contingent | $275,000$147/sqft |
Source: RealTracs MLS as distributed by MLS GRID #2709242 Report a problem | ||
| 3/26/2025 | Price change | $275,000-3.5%$147/sqft |
Source: RealTracs MLS as distributed by MLS GRID #2709242 Report a problem | ||
| 3/9/2025 | Price change | $285,000-3.4%$152/sqft |
Source: RealTracs MLS as distributed by MLS GRID #2709242 Report a problem | ||
| 2/8/2025 | Price change | $295,000-3.3%$158/sqft |
Source: RealTracs MLS as distributed by MLS GRID #2709242 Report a problem | ||
| 11/27/2024 | Price change | $305,000-2.2%$163/sqft |
Source: RealTracs MLS as distributed by MLS GRID #2709242 Report a problem | ||
| 10/30/2024 | Price change | $312,000-1.6%$167/sqft |
Source: RealTracs MLS as distributed by MLS GRID #2709242 Report a problem | ||
| 10/17/2024 | Price change | $317,000-0.9%$169/sqft |
Source: RealTracs MLS as distributed by MLS GRID #2709242 Report a problem | ||
| 10/8/2024 | Price change | $320,000-1.5%$171/sqft |
Source: RealTracs MLS as distributed by MLS GRID #2709242 Report a problem | ||
| 9/30/2024 | Listed for sale | $325,000+14.4%$174/sqft |
Source: RealTracs MLS as distributed by MLS GRID #2709242 Report a problem | ||
| 7/11/2022 | Sold | $284,000$152/sqft |
Source: RealTracs MLS as distributed by MLS GRID #2390049 Report a problem | ||
| 6/2/2022 | Pending sale | $284,000$152/sqft |
Source: RealTracs MLS as distributed by MLS GRID #2390049 Report a problem | ||
| 5/25/2022 | Listed for sale | $284,000+118.6%$152/sqft |
Source: RealTracs MLS as distributed by MLS GRID #2390049 Report a problem | ||
| 9/3/2015 | Sold | $129,900$69/sqft |
Source: Public Record Report a problem | ||
| 7/15/2015 | Listed for sale | $129,900+4%$69/sqft |
Source: RE/MAX Pros #1652230 Report a problem | ||
| 11/17/2012 | Listing removed | $124,900$67/sqft |
Source: Real Estate Services #1364322 Report a problem | ||
| 9/19/2012 | Price change | $124,900+5.4%$67/sqft |
Source: Real Estate Services #1364322 Report a problem | ||
| 5/19/2012 | Listed for sale | $118,500-1.2%$63/sqft |
Source: Real Estate Services #1364322 Report a problem | ||
| 2/8/2012 | Listing removed | $119,900$64/sqft |
Source: RE/MAX Pros #1292060 Report a problem | ||
| 11/3/2011 | Price change | $119,900-4%$64/sqft |
Source: RE/MAX Pros #1292060 Report a problem | ||
| 7/20/2011 | Listed for sale | $124,900-0.8%$67/sqft |
Source: RE/MAX Pros #1292060 Report a problem | ||
| 3/24/2011 | Listing removed | $125,900$67/sqft |
Source: Owner Report a problem | ||
| 8/22/2008 | Listed for sale | $125,900+18.8%$67/sqft |
Source: Owner Report a problem | ||
| 6/1/2006 | Sold | $106,000+19.1%$57/sqft |
Source: Public Record Report a problem | ||
| 2/28/2001 | Sold | $89,000-1.1%$48/sqft |
Source: Public Record Report a problem | ||
| 1/13/1995 | Sold | $90,000$48/sqft |
Source: Public Record Report a problem | ||
Public tax history
| Year | Property taxes | Tax assessment |
|---|---|---|
| 2025 | $1,124 | $55,900 |
| 2024 | $1,124 | $55,900 |
| 2023 | $1,124 +16.2% | $55,900 +16.2% |
| 2022 | $968 +16.2% | $48,125 +71% |
| 2021 | $833 | $28,150 |
| 2020 | $833 | $28,150 |
| 2019 | $833 | $28,150 |
| 2018 | $833 0% | $28,150 |
| 2017 | $833 | $28,150 |
| 2016 | $833 +8.1% | $28,150 |
| 2015 | $771 +12.8% | $28,150 +12.8% |
| 2014 | $683 | $24,950 |
| 2013 | $683 | $24,950 |
| 2011 | $683 | $24,950 |
| 2010 | $683 | $24,950 |
| 2009 | -- | $24,950 +21.3% |
| 2008 | $621 | $20,575 |
| 2007 | $621 | $20,575 |
| 2006 | $621 +9.8% | $20,575 |
| 2005 | $566 | $20,575 |
| 2004 | $566 +7% | $20,575 +2.1% |
| 2003 | $529 | $20,150 +0% |
| 2001 | -- | $20,146 -75% |
| 2000 | -- | $80,584 |
Find assessor info on the county website
Monthly payment
Est. payment
Payment breakdown
Explore the cost of this home by adjusting the details. Changes won't be saved.Climate risks
Neighborhood: 38464
Nearby schools
GreatSchools rating
- 6/10New Prospect Elementary SchoolGrades: PK-8Distance: 1.7 mi
- 5/10Lawrence County High SchoolGrades: 9-12Distance: 2.9 mi
- 3/10Ingram Sowell Elementary SchoolGrades: PK-5Distance: 2.8 mi
Schools provided by the listing agent
- Elementary: New Prospect Elementary
- Middle: New Prospect Elementary
- High: Lawrence Co High School
Source: RealTracs MLS as distributed by MLS GRID. This data may not be complete. We recommend contacting the local school district to confirm school assignments for this home.
- $383,4004 bd3 ba3k sqft107 Jill Dr, Lawrenceburg, TN 38464Off Market

- $314,4003 bd2 ba2.1k sqft3298 Pulaski Hwy, Lawrenceburg, TN 38464Off Market

- $295,400-- bd1 ba2k sqft111 Jill Dr, Lawrenceburg, TN 38464Off Market
- $331,900-- bd1 ba2.5k sqft3300 Pulaski Hwy, Lawrenceburg, TN 38464Off Market
- $25,000-- bd-- ba-- sqft3298 Pulaski Hwy, Lawrenceburg, TN 38464Off Market
- $551,200-- bd3 ba600 sqft100 Jill Dr, Lawrenceburg, TN 38464Off Market
- $500-- bd-- ba-- sqft100 Jill Dr, Lawrenceburg, TN 38464Off Market
- $267,7003 bd2 ba1.5k sqft3303 Foxland Ct, Lawrenceburg, TN 38464Off Market
A local agent can set up tours, give advice and negotiate with sellers.
A local lender can help you make sure your offer is ready when you are.
Similar homes
- $--3 bd2 ba1.7k sqft853 Prosser Rd, Leoma, TN 38468Auction
 Auction.com 2
 - $349,9003 bd3 ba2.1k sqft111 Grandview Dr, Lawrenceburg, TN 38464For Sale

 MLS ID #3134845, Connie I. Quillen. RealTracs MLS as distributed by MLS GRID
 - $279,0003 bd3 ba1.7k sqft729 Weakley Creek Rd, Lawrenceburg, TN 38464For Sale
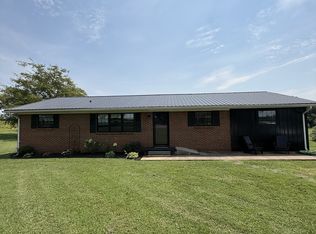 MLS ID #3320009, Anne Morrow. RealTracs MLS as distributed by MLS GRID
 - $369,0003 bd4 ba2.3k sqft232 Admiral Cir, Lawrenceburg, TN 38464For Sale
 MLS ID #3205681, Gina Old. RealTracs MLS as distributed by MLS GRID
 - $419,0003 bd3 ba2.2k sqft1051 Alex Dr, Lawrenceburg, TN 38464For SaleMLS ID #3215845, Gina Old. RealTracs MLS as distributed by MLS GRID
- $379,0004 bd2 ba2.4k sqft1615 Deer Hollow Dr, Lawrenceburg, TN 38464For SaleMLS ID #3233163, Brad Story. RealTracs MLS as distributed by MLS GRID
- $369,9003 bd2 ba1.6k sqft90 Lexie Ln Lot 13, Lawrenceburg, TN 38464New ConstructionMLS ID #3255142, Chelsea Dawson. RealTracs MLS as distributed by MLS GRID
- $269,9003 bd2 ba1.3k sqft479 Wesley Chapel Rd, Lawrenceburg, TN 38464For SaleMLS ID #3216467, Jotham Saunders. RealTracs MLS as distributed by MLS GRID
- $324,9003 bd1 ba1.2k sqft80 Gang Rd, Lawrenceburg, TN 38464For SaleMLS ID #3306074, Brenda Perry. RealTracs MLS as distributed by MLS GRID
- $319,0003 bd2 ba1.6k sqft1606 Whippoorwill Dr, Lawrenceburg, TN 38464For SaleMLS ID #3181302, Christie Hagan. RealTracs MLS as distributed by MLS GRID
- $289,9004 bd2 ba1.7k sqft312 Prosser Rd, Lawrenceburg, TN 38464For SaleMLS ID #3247548, Christie Hagan. RealTracs MLS as distributed by MLS GRID
- $289,9004 bd3 ba2.6k sqft2342 Pulaski Hwy, Lawrenceburg, TN 38464For SaleMLS ID #3133021, Shelia Mittlesteadt. RealTracs MLS as distributed by MLS GRID
- $465,0005 bd3 ba2.7k sqft213 Pulaski St, Lawrenceburg, TN 38464For SaleMLS ID #3234172, Anne Morrow. RealTracs MLS as distributed by MLS GRID
- $479,0003 bd3 ba2.6k sqft5 Woodland Cir, Lawrenceburg, TN 38464For SaleMLS ID #3242081, Carl Counce. RealTracs MLS as distributed by MLS GRID
- $285,0003 bd2 ba1.3k sqft713 Lloyd St, Lawrenceburg, TN 38464For SaleMLS ID #3268768, Gina Old. RealTracs MLS as distributed by MLS GRID
- $259,9003 bd2 ba1.8k sqft127 Michael Cir, Lawrenceburg, TN 38464For SaleMLS ID #3148410, Blake Smith. RealTracs MLS as distributed by MLS GRID
- $239,9003 bd2 ba1.4k sqft1580 Branch Dr, Lawrenceburg, TN 38464For SaleMLS ID #3191056, Bobby Patterson. RealTracs MLS as distributed by MLS GRID
- $399,0003 bd2 ba1.4k sqft228 Campbellsville Pike, Ethridge, TN 38456For SaleMLS ID #3304270, Brad Story. RealTracs MLS as distributed by MLS GRID
- $269,0003 bd2 ba1.4k sqft132 Jackson St, Lawrenceburg, TN 38464For SaleMLS ID #3243150, Bobby Patterson. RealTracs MLS as distributed by MLS GRID
- $282,0003 bd3 ba1.6k sqft130 Lafayette Ave, Lawrenceburg, TN 38464For SaleMLS ID #3217983, Lora Johnson Clark. RealTracs MLS as distributed by MLS GRID
