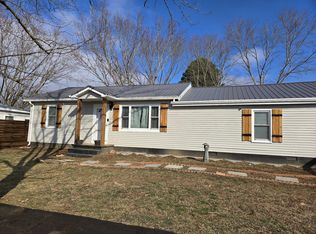
SELLERS ARE MOTIVATED AND READY TO SELL - REDUCING PRICE TO 314K SCHEDULE TO SEE TODAY!! Enjoy this charming 3 bedroom home with a full basement situated on a 1 acre lot ~10 minutes from downtown Lawrenceburg. Sellers enjoy sunrises on the back patio that looks out to farm land and sunsets on the front porch exchanging waves from neighbors driving by maybe even by golf carts and lawn mowers. This modern home has in past few years had new roof, windows replaced that let in so much natural light, new water heater, cover on patio but more recently has been more so updated with new floors, a brand new kitchen down to studs adding new sheetrock, stainless appliances, quartz, farmhouse sink, renovated bathroom, fresh paint throughout, and new garage door installed. The openness of the family areas offer potential for a family to make it their home enjoying time with exended family and friends. If you are looking for a safe place to run, walk dogs or for kids to play and ride their bikes, sellers enjoy this area for those reasons. If you are looking for tranquility and comfort of a well maintained home you will want to call this "HOME".
Active
Price cut: $10.9K (8/21)
$314,000
80 Gang Rd, Lawrenceburg, TN 38464
3beds
1,215sqft
Single Family Residence, Residential
Built in 1983
1 Acres Lot
$-- Zestimate®
$258/sqft
$-- HOA
What's special
Front porchFull basementFresh paint throughoutNew roofFarmhouse sinkRenovated bathroomNew floors
- 60 days
- 223
- 6
Zillow last checked:
Listing updated:
Listed by:
Brenda Perry 931-626-7328,
RE/MAX PROS 931-762-1126
Source: RealTracs MLS as distributed by MLS GRID,MLS#: 3306074
Facts & features
Interior
Bedrooms & bathrooms
- Bedrooms: 3
- Bathrooms: 1
- Full bathrooms: 1
- Main level bedrooms: 3
Bedroom 1
- Features: Extra Large Closet
- Level: Extra Large Closet
- Area: 168 Square Feet
- Dimensions: 14x12
Bedroom 2
- Features: Extra Large Closet
- Level: Extra Large Closet
- Area: 154 Square Feet
- Dimensions: 14x11
Bedroom 3
- Features: Extra Large Closet
- Level: Extra Large Closet
- Area: 120 Square Feet
- Dimensions: 12x10
Primary bathroom
- Features: Double Vanity
- Level: Double Vanity
Dining room
- Features: Combination
- Level: Combination
- Area: 99 Square Feet
- Dimensions: 9x11
Kitchen
- Features: Pantry
- Level: Pantry
- Area: 99 Square Feet
- Dimensions: 9x11
Living room
- Features: Combination
- Level: Combination
- Area: 255 Square Feet
- Dimensions: 17x15
Other
- Features: Exercise Room
- Level: Exercise Room
- Area: 140 Square Feet
- Dimensions: 10x14
Heating
- Central, Electric
Cooling
- Central Air, Electric
Appliances
- Included: Electric Oven, Electric Range, Dishwasher, Microwave
- Laundry: Electric Dryer Hookup, Washer Hookup
Features
- Pantry, Redecorated, High Speed Internet
- Flooring: Laminate
- Basement: Exterior Entry,Full,Unfinished
Interior area
- Total structure area: 1,215
- Total interior livable area: 1,215 sqft
- Finished area above ground: 1,215
Property
Parking
- Total spaces: 2
- Parking features: Basement, Driveway, Gravel
- Attached garage spaces: 2
- Has uncovered spaces: Yes
Features
- Levels: One
- Stories: 2
- Patio & porch: Patio, Covered, Porch
Lot
- Size: 1 Acres
Details
- Parcel number: 061 01303 000
- Special conditions: Standard
Construction
Type & style
- Home type: SingleFamily
- Architectural style: Ranch
- Property subtype: Single Family Residence, Residential
Materials
- Vinyl Siding
- Roof: Shingle
Condition
- New construction: No
- Year built: 1983
Utilities & green energy
- Sewer: Septic Tank
- Water: Well
- Utilities for property: Electricity Available
Community & HOA
Community
- Subdivision: None
HOA
- Has HOA: No
Location
- Region: Lawrenceburg
Financial & listing details
- Price per square foot: $258/sqft
- Tax assessed value: $138,000
- Annual tax amount: $694
- Date on market: 7/24/2026
- Electric utility on property: Yes
Estimated market value
Not available
Estimated sales range
Not available
Not available
Price history
| Date | Event | Price |
|---|---|---|
| 8/21/2026 | Price change | $314,000-3.4%$258/sqft |
Source:  RealTracs MLS as distributed by MLS GRID #3306074 Report a problem RealTracs MLS as distributed by MLS GRID #3306074 Report a problem | ||
| 7/24/2026 | Listed for sale | $324,900+51.1%$267/sqft |
Source: RealTracs MLS as distributed by MLS GRID #3306074 Report a problem | ||
| 9/20/2024 | Sold | $215,000+44.8%$177/sqft |
Source: Public Record Report a problem | ||
| 8/27/2019 | Sold | $148,500+69.7%$122/sqft |
Source: Public Record Report a problem | ||
| 3/7/2018 | Sold | $87,500+6.7%$72/sqft |
Source: Public Record Report a problem | ||
| 4/17/2012 | Listing removed | $82,000$67/sqft |
Source: RE/MAX Pros #1349280 Report a problem | ||
| 3/27/2012 | Listed for sale | $82,000+49.1%$67/sqft |
Source: RE/MAX Pros #1349280 Report a problem | ||
| 11/1/1999 | Sold | $55,000$45/sqft |
Source: Public Record Report a problem | ||
Public tax history
| Year | Property taxes | Tax assessment |
|---|---|---|
| 2025 | $694 +4% | $34,500 +4% |
| 2024 | $667 | $33,175 |
| 2023 | $667 | $33,175 |
| 2022 | $667 +7.2% | $33,175 +57.8% |
| 2021 | $622 | $21,025 |
| 2020 | $622 | $21,025 |
| 2019 | $622 | $21,025 |
| 2018 | $622 +37.3% | $21,025 +37.2% |
| 2017 | $453 | $15,325 |
| 2016 | $453 +7.9% | $15,325 |
| 2015 | $420 | $15,325 |
| 2014 | $420 | $15,325 |
| 2013 | $420 | $15,325 |
| 2011 | $420 | $15,325 |
| 2010 | $420 | $15,325 |
| 2009 | -- | $15,325 +13.5% |
| 2008 | $408 | $13,500 |
| 2007 | $408 | $13,500 |
| 2006 | $408 +9.8% | $13,500 |
| 2005 | $371 +1.1% | $13,500 +1.1% |
| 2004 | $367 +5.2% | $13,350 +0.4% |
| 2003 | $349 | $13,300 |
| 2001 | -- | $13,300 -75% |
| 2000 | -- | $53,199 |
Find assessor info on the county website
Monthly payment
Est. payment
Payment breakdown
Explore the cost of this home by adjusting the details. Changes won't be saved.Climate risks
Neighborhood: 38464
Nearby schools
Schools provided by the listing agent
- Elementary: Ethridge Elementary
- Middle: Ethridge Elementary
- High: Lawrence Co High School
Source: RealTracs MLS as distributed by MLS GRID. This data may not be complete. We recommend contacting the local school district to confirm school assignments for this home.
Similar homes
- $285,0003 bd2 ba1.3k sqft1103 Clearview Ave, Lawrenceburg, TN 38464For Sale

 MLS ID #3545760, Laurraine Whitaker. RealTracs MLS as distributed by MLS GRID
 - $--3 bd1 ba1.4k sqft124 Deller St, Lawrenceburg, TN 38464AuctionAuction.com 2
- $325,0003 bd2 ba1.5k sqft528 W Point Rd, Lawrenceburg, TN 38464For Sale
 MLS ID #3336197, Teresa Sims Chiles. RealTracs MLS as distributed by MLS GRID
 - $194,6703 bd3 ba1.3k sqft306 Johnson St, Lawrenceburg, TN 38464For Sale
 MLS ID #3122547, Kim Hanback. RealTracs MLS as distributed by MLS GRID
 - $325,0003 bd2 ba1.7k sqft6 Hawthorne Dr, Lawrenceburg, TN 38464For SaleMLS ID #3214333, Tyler Webb. RealTracs MLS as distributed by MLS GRID
- $259,5003 bd2 ba1.2k sqft307 Randall St, Lawrenceburg, TN 38464For SaleMLS ID #3173390, Bobby Patterson. RealTracs MLS as distributed by MLS GRID
- $299,9003 bd3 ba1.6k sqft602 7th St, Lawrenceburg, TN 38464For SaleMLS ID #3256211, Kelsey Woods. RealTracs MLS as distributed by MLS GRID
- $280,0003 bd3 ba1.6k sqft130 Lafayette Ave, Lawrenceburg, TN 38464For SaleMLS ID #3544201, Lora Johnson Clark. RealTracs MLS as distributed by MLS GRID
- $265,0003 bd2 ba1.2k sqft1029 Pine Cir, Lawrenceburg, TN 38464For SaleMLS ID #3320531, Anne Morrow. RealTracs MLS as distributed by MLS GRID
- $269,9003 bd2 ba1.3k sqft479 Wesley Chapel Rd, Lawrenceburg, TN 38464For SaleMLS ID #3216467, Jotham Saunders. RealTracs MLS as distributed by MLS GRID
- $234,9002 bd2 ba1.1k sqft1003 Pine Cres, Lawrenceburg, TN 38464For SaleMLS ID #3593991, Anne Morrow. RealTracs MLS as distributed by MLS GRID
- $270,0003 bd2 ba1.3k sqft201 Parkes Ave, Lawrenceburg, TN 38464For SaleMLS ID #3541202, Misty Etienne. RealTracs MLS as distributed by MLS GRID
- $280,9004 bd3 ba1.7k sqft502 9th St, Lawrenceburg, TN 38464For SaleMLS ID #3043674, Kirsten Nelms. RealTracs MLS as distributed by MLS GRID
- $349,9003 bd2 ba1.7k sqft707 7th St, Lawrenceburg, TN 38464For SaleMLS ID #3527164, Chelsea Dawson. RealTracs MLS as distributed by MLS GRID
- $264,9003 bd2 ba1.4k sqft1020 Rosier Rd, Lawrenceburg, TN 38464For SaleMLS ID #3508115, Wes Orton. RealTracs MLS as distributed by MLS GRID
- $239,9003 bd1 ba1.1k sqft701 Herb Dr, Lawrenceburg, TN 38464For SaleMLS ID #3301996, Jotham Saunders. RealTracs MLS as distributed by MLS GRID
- $250,0003 bd2 ba1.3k sqft617 Fall River Rd, Lawrenceburg, TN 38464For SaleMLS ID #3242922, Matt Pellegrino. RealTracs MLS as distributed by MLS GRID
- $349,9003 bd2 ba1.5k sqft1654 Linville Rd, Lawrenceburg, TN 38464For SaleMLS ID #2866152, Bobby Patterson. RealTracs MLS as distributed by MLS GRID
- $239,9003 bd2 ba1.4k sqft1580 Branch Dr, Lawrenceburg, TN 38464For SaleMLS ID #3191056, Bobby Patterson. RealTracs MLS as distributed by MLS GRID
