BACK ON THE MARKET DUE TO BUYER FINANCING ISSUES. Seller is motivated and offering $5,000 towards Buyers closing cost with acceptable offer. Welcome home to this charming, well maintained property. Covered porch is perfect for relaxing, with a neatly landscaped yard. Inside you will find the layout comfortable and filled with natural light with thoughtful touches throughout. This home is Move in ready. Ideal for those looking for comfort and charm. All Appliances to remain including refrigerator, washer & Dryer, shed and 55" TV in bedroom. Deep freeze is negotiable. Selling AS IS. Buyer to verify any and all pertinent information. Feel free to call or text with any questions.
Active
$255,000
1414 Triple K Ave, Lawrenceburg, TN 38464
3beds
1,272sqft
Single Family Residence, Residential
Built in 2020
0.29 Acres Lot
$-- Zestimate®
$200/sqft
$-- HOA
What's special
- 17 days |
- 253 |
- 10 |
Likely to sell faster than
Zillow last checked:
Listing updated:
Listed by:
Lorie Alexander 615-651-1646,
Realty One Group Music City 615-636-8244
Source: RealTracs MLS as distributed by MLS GRID,MLS#: 3311599
Facts & features
Interior
Bedrooms & bathrooms
- Bedrooms: 3
- Bathrooms: 2
- Full bathrooms: 2
- Main level bedrooms: 3
Bedroom 1
- Features: Full Bath
- Level: Full Bath
- Area: 210 Square Feet
- Dimensions: 14x15
Bedroom 2
- Features: Extra Large Closet
- Level: Extra Large Closet
- Area: 169 Square Feet
- Dimensions: 13x13
Bedroom 3
- Features: Extra Large Closet
- Level: Extra Large Closet
- Area: 169 Square Feet
- Dimensions: 13x13
Primary bathroom
- Features: Double Vanity
- Level: Double Vanity
Kitchen
- Features: Eat-in Kitchen
- Level: Eat-in Kitchen
- Area: 228 Square Feet
- Dimensions: 19x12
Living room
- Features: Great Room
- Level: Great Room
- Area: 437 Square Feet
- Dimensions: 19x23
Heating
- Central
Cooling
- Central Air, Electric
Appliances
- Included: Electric Oven, Electric Range, Dishwasher, Disposal, Dryer, Microwave, Refrigerator, Washer
Features
- Ceiling Fan(s)
- Flooring: Laminate
- Basement: None
Interior area
- Total structure area: 1,272
- Total interior livable area: 1,272 sqft
- Finished area above ground: 1,272
Property
Parking
- Total spaces: 2
- Parking features: Concrete
- Uncovered spaces: 2
Features
- Levels: One
- Stories: 1
- Patio & porch: Patio, Porch
- Fencing: Back Yard
Lot
- Size: 0.29 Acres
- Dimensions: 75.02 x 157.30 IRR .26AC
- Features: Level
- Topography: Level
Details
- Additional structures: Storage
- Parcel number: 078B D 01300 000
- Special conditions: Standard
Construction
Type & style
- Home type: SingleFamily
- Architectural style: Cottage
- Property subtype: Single Family Residence, Residential
Materials
- Vinyl Siding
- Roof: Shingle
Condition
- New construction: No
- Year built: 2020
Utilities & green energy
- Sewer: Public Sewer
- Water: Public
- Utilities for property: Electricity Available, Water Available
Community & HOA
Community
- Security: Smoke Detector(s)
- Subdivision: Gobble Street Subdivision
HOA
- Has HOA: No
Location
- Region: Lawrenceburg
Financial & listing details
- Price per square foot: $200/sqft
- Tax assessed value: $179,500
- Annual tax amount: $1,395
- Date on market: 7/28/2026
- Electric utility on property: Yes
Estimated market value
Not available
Estimated sales range
Not available
Not available
Price history
| Date | Event | Price |
|---|---|---|
| 7/30/2026 | Listed for sale | $255,000$200/sqft |
Source:  RealTracs MLS as distributed by MLS GRID #3311599 Report a problem RealTracs MLS as distributed by MLS GRID #3311599 Report a problem | ||
| 7/21/2026 | Listing removed | $255,000$200/sqft |
Source: RealTracs MLS as distributed by MLS GRID #3170488 Report a problem | ||
| 6/26/2026 | Listed for sale | $255,000+2%$200/sqft |
Source: RealTracs MLS as distributed by MLS GRID #3170488 Report a problem | ||
| 5/21/2026 | Contingent | $249,900$196/sqft |
Source: RealTracs MLS as distributed by MLS GRID #3170488 Report a problem | ||
| 4/9/2026 | Listed for sale | $249,900-1.2%$196/sqft |
Source: RealTracs MLS as distributed by MLS GRID #3170488 Report a problem | ||
| 4/1/2026 | Listing removed | $253,000$199/sqft |
Source: RealTracs MLS as distributed by MLS GRID #3122586 Report a problem | ||
| 3/7/2026 | Price change | $253,000-0.8%$199/sqft |
Source: RealTracs MLS as distributed by MLS GRID #3122586 Report a problem | ||
| 2/6/2026 | Listed for sale | $255,000+63.6%$200/sqft |
Source: RealTracs MLS as distributed by MLS GRID #3122586 Report a problem | ||
| 2/2/2021 | Sold | $155,900-0.7%$123/sqft |
Source: Public Record Report a problem | ||
| 11/12/2020 | Sold | $157,000$123/sqft |
Source: Public Record Report a problem | ||
Public tax history
| Year | Property taxes | Tax assessment |
|---|---|---|
| 2025 | $1,395 | $44,875 |
| 2024 | $1,395 | $44,875 |
| 2023 | $1,395 | $44,875 |
| 2022 | $1,395 +3.7% | $44,875 +46.7% |
| 2021 | $1,345 | $30,600 |
| 2020 | $1,345 +389.6% | $30,600 +389.6% |
| 2019 | $275 | $6,250 |
Find assessor info on the county website
Monthly payment
Est. payment
Payment breakdown
Explore the cost of this home by adjusting the details. Changes won't be saved.Climate risks
Neighborhood: 38464
Nearby schools
GreatSchools rating
- 3/10Ingram Sowell Elementary SchoolGrades: PK-5Distance: 1.6 mi
- 6/10E O Coffman Middle SchoolGrades: 6-8Distance: 1.8 mi
- NALawrence Adult High SchoolGrades: 9-12Distance: 1 mi
Schools provided by the listing agent
- Elementary: Ingram Sowell Elementary
- Middle: E O Coffman Middle School
- High: Lawrence Co High School
Source: RealTracs MLS as distributed by MLS GRID. This data may not be complete. We recommend contacting the local school district to confirm school assignments for this home.
- $251,9003 bd2 ba1.2k sqft1416 Triple K Ave, Lawrenceburg, TN 38464Off Market
- $243,6003 bd2 ba1.2k sqft434 Gobble St, Lawrenceburg, TN 38464Off Market
- $258,200-- bd2 ba1.2k sqft436 Gobble St, Lawrenceburg, TN 38464Off Market
- $248,5003 bd2 ba1.2k sqft432 Gobble St, Lawrenceburg, TN 38464Off Market
- $244,2003 bd2 ba1.2k sqft1412 Triple K Ave, Lawrenceburg, TN 38464Off Market
- $206,4003 bd2 ba1.2k sqft430 Gobble St, Lawrenceburg, TN 38464Sold
- $246,3003 bd2 ba1.2k sqft428 Gobble St, Lawrenceburg, TN 38464Off Market
- $162,200-- bd-- ba-- sqftGobble St, Lawrenceburg, TN 38464Off Market
A local agent can set up tours, give advice and negotiate with sellers.
Similar homes
- $259,5003 bd2 ba1.2k sqft307 Randall St, Lawrenceburg, TN 38464For Sale
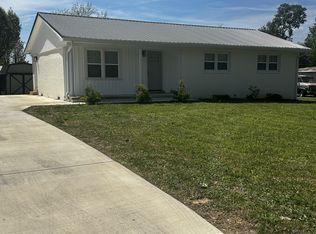
 MLS ID #3173390, Bobby Patterson. RealTracs MLS as distributed by MLS GRID
 - $269,0003 bd2 ba1.4k sqft132 Jackson St, Lawrenceburg, TN 38464For Sale
 MLS ID #3243150, Bobby Patterson. RealTracs MLS as distributed by MLS GRID
 - $249,0003 bd2 ba1.7k sqft301 Simpson St, Lawrenceburg, TN 38464For Sale
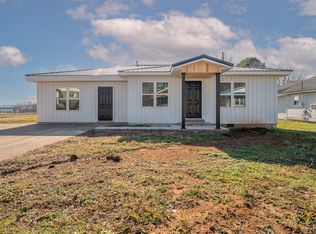 MLS ID #3169010, Jeff Hood. RealTracs MLS as distributed by MLS GRID
 - $289,0003 bd2 ba1.2k sqft1029 Pine Cir, Lawrenceburg, TN 38464For Sale
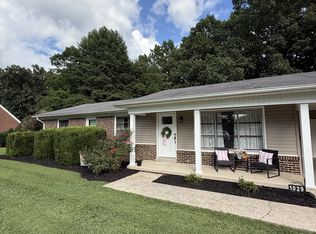 MLS ID #3320531, Anna Clayton. RealTracs MLS as distributed by MLS GRID
 - $250,0003 bd1 ba1.1k sqft701 Herb Dr, Lawrenceburg, TN 38464For SaleMLS ID #3301996, Jotham Saunders. RealTracs MLS as distributed by MLS GRID
- $279,0003 bd2 ba1.3k sqft713 Lloyd St, Lawrenceburg, TN 38464For SaleMLS ID #3268768, Gina Old. RealTracs MLS as distributed by MLS GRID
- $199,5003 bd3 ba1.3k sqft306 Johnson St, Lawrenceburg, TN 38464For SaleMLS ID #3122547, Kim Hanback. RealTracs MLS as distributed by MLS GRID
- $249,0003 bd2 ba1.8k sqft932 Hayes Rd, Lawrenceburg, TN 38464For SaleMLS ID #3148307, Ilde Cruz. RealTracs MLS as distributed by MLS GRID
- $239,9003 bd2 ba1.4k sqft1580 Branch Dr, Lawrenceburg, TN 38464For SaleMLS ID #3191056, Bobby Patterson. RealTracs MLS as distributed by MLS GRID
- $269,9003 bd2 ba1.3k sqft479 Wesley Chapel Rd, Lawrenceburg, TN 38464For SaleMLS ID #3216467, Jotham Saunders. RealTracs MLS as distributed by MLS GRID
- $270,0004 bd3 ba1.8k sqft115 Debus St, Lawrenceburg, TN 38464For SaleMLS ID #3256601, Tommy Emerson. RealTracs MLS as distributed by MLS GRID
- $280,0003 bd3 ba1.6k sqft130 Lafayette Ave, Lawrenceburg, TN 38464For SaleMLS ID #3217983, Lora Johnson Clark. RealTracs MLS as distributed by MLS GRID
- $250,0003 bd2 ba1.2k sqft58 Rabbit Trail Rd, Leoma, TN 38468For SaleMLS ID #3501385, Holly Cavins, Broker/Owner. RealTracs MLS as distributed by MLS GRID
- $289,9994 bd2 ba1.7k sqft709 Windsor Ave, Lawrenceburg, TN 38464For SaleMLS ID #3180498, Stacey Springer. RealTracs MLS as distributed by MLS GRID
- $259,9003 bd2 ba1.8k sqft127 Michael Cir, Lawrenceburg, TN 38464For SaleMLS ID #3148410, Blake Smith. RealTracs MLS as distributed by MLS GRID
- $259,9004 bd3 ba1.6k sqft218 Admiral Cir, Lawrenceburg, TN 38464For SaleMLS ID #3183525, Robert Bradley "Brad" Phillips. RealTracs MLS as distributed by MLS GRID
- $289,9004 bd2 ba1.7k sqft312 Prosser Rd, Lawrenceburg, TN 38464For SaleMLS ID #3247548, Christie Hagan. RealTracs MLS as distributed by MLS GRID
- $205,0003 bd1 ba1.1k sqft813 N Military Ave, Lawrenceburg, TN 38464For SaleMLS ID #3168382, Bobby Patterson. RealTracs MLS as distributed by MLS GRID
- $212,5003 bd1 ba1k sqft500 Prosser Rd, Lawrenceburg, TN 38464For SaleMLS ID #3218318, Christie Hagan. RealTracs MLS as distributed by MLS GRID
- $349,9003 bd2 ba1.5k sqft1654 Linville Rd, Lawrenceburg, TN 38464For SaleMLS ID #2866152, Bobby Patterson. RealTracs MLS as distributed by MLS GRID
