Location, Location, Location! Beautiful 4-bedroom, 2-bath split-level brick home located in a highly desirable school district, just minutes from town, shopping, dining, and the hospital. Conveniently situated near the Hwy 64 Bypass for an easy commute.
This well-maintained home features numerous updates, including newer HVAC, water heater, flooring, and a recently installed crawlspace drainage system for added peace of mind. The spacious, fenced backyard provides plenty of room for children and pets to play, while the covered patio is perfect for relaxing or entertaining guests.
Don't miss this opportunity to own a move-in-ready home in a prime location.
Under contract - showing
Price cut: $10K (7/18)
$289,900
312 Prosser Rd, Lawrenceburg, TN 38464
4beds
1,796sqft
Single Family Residence, Residential
Built in 1977
0.5 Acres Lot
$-- Zestimate®
$161/sqft
$-- HOA
What's special
- 86 days
- 140
- 8
Zillow last checked:
Listing updated:
Listed by:
Christie Hagan 931-242-5562,
Coldwell Banker Southern Realty 931-762-3399
Source: RealTracs MLS as distributed by MLS GRID,MLS#: 3247548
Facts & features
Interior
Bedrooms & bathrooms
- Bedrooms: 4
- Bathrooms: 2
- Full bathrooms: 2
- Main level bedrooms: 3
Bedroom 1
- Area: 143 Square Feet
- Dimensions: 13x11
Bedroom 2
- Area: 117 Square Feet
- Dimensions: 13x9
Bedroom 3
- Area: 130 Square Feet
- Dimensions: 13x10
Dining room
- Area: 169 Square Feet
- Dimensions: 13x13
Kitchen
- Area: 144 Square Feet
- Dimensions: 12x12
Living room
- Area: 338 Square Feet
- Dimensions: 26x13
Heating
- Central
Cooling
- Central Air
Appliances
- Included: Electric Oven, Refrigerator
Features
- Flooring: Wood
- Basement: Crawl Space
Interior area
- Total structure area: 1,796
- Total interior livable area: 1,796 sqft
- Finished area above ground: 1,796
Property
Features
- Levels: One
- Stories: 2
- Patio & porch: Patio, Covered
- Fencing: Back Yard
Lot
- Size: 0.5 Acres
- Dimensions: 100 x 220M IRR
Details
- Parcel number: 089N B 01303 000
- Special conditions: Standard
Construction
Type & style
- Home type: SingleFamily
- Architectural style: Split Level
- Property subtype: Single Family Residence, Residential
Materials
- Brick, Vinyl Siding
- Roof: Shingle
Condition
- New construction: No
- Year built: 1977
Utilities & green energy
- Sewer: Public Sewer
- Water: Public
- Utilities for property: Water Available
Community & HOA
HOA
- Has HOA: No
Location
- Region: Lawrenceburg
Financial & listing details
- Price per square foot: $161/sqft
- Tax assessed value: $173,000
- Annual tax amount: $1,344
- Date on market: 6/27/2026
Estimated market value
Not available
Estimated sales range
Not available
Not available
Price history
| Date | Event | Price |
|---|---|---|
| 9/3/2026 | Contingent | $289,900$161/sqft |
Source:  RealTracs MLS as distributed by MLS GRID #3247548 Report a problem RealTracs MLS as distributed by MLS GRID #3247548 Report a problem | ||
| 7/18/2026 | Price change | $289,900-3.3%$161/sqft |
Source: RealTracs MLS as distributed by MLS GRID #3247548 Report a problem | ||
| 6/27/2026 | Listed for sale | $299,900+11.5%$167/sqft |
Source: RealTracs MLS as distributed by MLS GRID #3247548 Report a problem | ||
| 6/6/2025 | Sold | $269,000$150/sqft |
Source: RealTracs MLS as distributed by MLS GRID #2818419 Report a problem | ||
| 4/30/2025 | Contingent | $269,000$150/sqft |
Source: RealTracs MLS as distributed by MLS GRID #2818419 Report a problem | ||
| 4/15/2025 | Listed for sale | $269,000+54.6%$150/sqft |
Source: RealTracs MLS as distributed by MLS GRID #2818419 Report a problem | ||
| 1/26/2021 | Sold | $174,000$97/sqft |
Source: RealTracs MLS as distributed by MLS GRID #2211458 Report a problem | ||
| 12/7/2020 | Pending sale | $174,000$97/sqft |
Source: RealTracs MLS as distributed by MLS GRID #2211458 Report a problem | ||
| 12/4/2020 | Listed for sale | $174,000+38.1%$97/sqft |
Source: Keller Williams - Hood Company #2211458 Report a problem | ||
| 4/17/2017 | Sold | $126,000+180%$70/sqft |
Source: Public Record Report a problem | ||
| 12/2/2016 | Sold | $45,000-35.3%$25/sqft |
Source: Public Record Report a problem | ||
| 8/31/1998 | Sold | $69,500$39/sqft |
Source: Public Record Report a problem | ||
Public tax history
| Year | Property taxes | Tax assessment |
|---|---|---|
| 2025 | $1,344 | $43,250 |
| 2024 | $1,344 | $43,250 |
| 2023 | $1,344 | $43,250 |
| 2022 | $1,344 +20.5% | $43,250 +70.4% |
| 2021 | $1,115 +3.2% | $25,375 +3.2% |
| 2020 | $1,081 | $24,600 |
| 2019 | $1,081 | $24,600 |
| 2018 | $1,081 +0% | $24,600 |
| 2017 | $1,081 +47.9% | $24,600 +48% |
| 2016 | $731 +5.6% | $16,625 |
| 2015 | $692 +1.2% | $16,625 +1.2% |
| 2014 | $684 | $16,425 |
| 2013 | $684 | $16,425 |
| 2011 | $684 | $16,425 |
| 2010 | $684 | $16,425 |
| 2009 | -- | $16,425 +4.1% |
| 2008 | $711 -1.1% | $15,775 |
| 2007 | $719 | $15,775 |
| 2006 | $719 +6.3% | $15,775 |
| 2005 | $677 | $15,775 |
| 2004 | $677 +15.4% | $15,775 -0.3% |
| 2003 | $586 | $15,825 +0% |
| 2001 | -- | $15,821 -75% |
| 2000 | -- | $63,284 |
Find assessor info on the county website
Monthly payment
Est. payment
Payment breakdown
Explore the cost of this home by adjusting the details. Changes won't be saved.Climate risks
Neighborhood: 38464
Nearby schools
Schools provided by the listing agent
- Elementary: Lawrenceburg Public
- Middle: E O Coffman Middle School
- High: Lawrence Co High School
Source: RealTracs MLS as distributed by MLS GRID. This data may not be complete. We recommend contacting the local school district to confirm school assignments for this home.
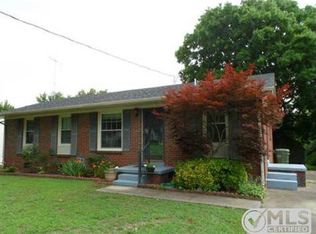
Similar homes
- $289,0003 bd3 ba1.8k sqft499 Belew Dr, Lawrenceburg, TN 38464For Sale

 MLS ID #3592259, Kara Truett. RealTracs MLS as distributed by MLS GRID
 - $279,0003 bd2 ba1.2k sqft1029 Pine Cir, Lawrenceburg, TN 38464For Sale
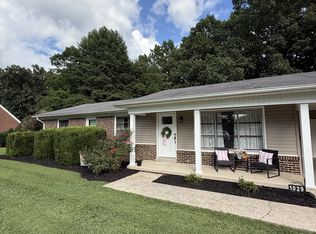 MLS ID #3320531, Anne Morrow. RealTracs MLS as distributed by MLS GRID
 - $234,9002 bd2 ba1.1k sqft1003 Pine Cres, Lawrenceburg, TN 38464For Sale
 MLS ID #3593991, Anne Morrow. RealTracs MLS as distributed by MLS GRID
 - $249,0003 bd2 ba1.8k sqft932 Hayes Rd, Lawrenceburg, TN 38464For Sale
 MLS ID #3148307, Ilde Cruz. RealTracs MLS as distributed by MLS GRID
 - $294,9003 bd3 ba2.2k sqft407 Kirk St, Lawrenceburg, TN 38464For SaleMLS ID #3546729, Marie Rainey. RealTracs MLS as distributed by MLS GRID
- $285,0003 bd2 ba1.3k sqft1103 Clearview Ave, Lawrenceburg, TN 38464For SaleMLS ID #3545760, Laurraine Whitaker. RealTracs MLS as distributed by MLS GRID
- $264,9003 bd2 ba1.4k sqft1020 Rosier Rd, Lawrenceburg, TN 38464For SaleMLS ID #3508115, Wes Orton. RealTracs MLS as distributed by MLS GRID
- $250,0003 bd2 ba1.3k sqft617 Fall River Rd, Lawrenceburg, TN 38464For SaleMLS ID #3242922, Matt Pellegrino. RealTracs MLS as distributed by MLS GRID
- $280,9004 bd3 ba1.7k sqft502 9th St, Lawrenceburg, TN 38464For SaleMLS ID #3043674, Kirsten Nelms. RealTracs MLS as distributed by MLS GRID
- $259,9004 bd3 ba1.6k sqft218 Admiral Cir, Lawrenceburg, TN 38464For SaleMLS ID #3183525, Robert Bradley "Brad" Phillips. RealTracs MLS as distributed by MLS GRID
- $265,0004 bd3 ba1.8k sqft115 Debus St, Lawrenceburg, TN 38464For SaleMLS ID #3256601, Tommy Emerson. RealTracs MLS as distributed by MLS GRID
- $375,0004 bd3 ba2.4k sqft979 Paige Dr, Lawrenceburg, TN 38464For SaleMLS ID #3540982, Jase Duke. RealTracs MLS as distributed by MLS GRID
- $299,9003 bd3 ba1.6k sqft602 7th St, Lawrenceburg, TN 38464For SaleMLS ID #3256211, Kelsey Woods. RealTracs MLS as distributed by MLS GRID
- $344,9003 bd3 ba2.1k sqft111 Grandview Dr, Lawrenceburg, TN 38464For SaleMLS ID #3530225, Connie I. Quillen. RealTracs MLS as distributed by MLS GRID
- $256,9993 bd2 ba1.8k sqft127 Michael Cir, Lawrenceburg, TN 38464For SaleMLS ID #3148410, Blake Smith. RealTracs MLS as distributed by MLS GRID
- $212,5003 bd1 ba1k sqft500 Prosser Rd, Lawrenceburg, TN 38464For SaleMLS ID #3218318, Christie Hagan. RealTracs MLS as distributed by MLS GRID
- $349,9003 bd2 ba1.7k sqft707 7th St, Lawrenceburg, TN 38464For SaleMLS ID #3527164, Chelsea Dawson. RealTracs MLS as distributed by MLS GRID
- $325,0003 bd2 ba1.7k sqft6 Hawthorne Dr, Lawrenceburg, TN 38464For SaleMLS ID #3214333, Tyler Webb. RealTracs MLS as distributed by MLS GRID
- $334,9004 bd3 ba1.8k sqft1083 Mattox Town Rd, Lawrenceburg, TN 38464For SaleMLS ID #3529944, Holly Cavins, Broker/Owner. RealTracs MLS as distributed by MLS GRID
