"What a jewel!" you will exclaim when you see this beautiful, light brick, ranch style home built in 1970, right in the middle of one of the most lovely, established, & safe neighborhoods in Lawrenceburg. Convenient to everything in town, this home is a true jewel, and a rare find. Homes in this neighborhood don't come around very often. The home has been occupied by the same family since 1971 & has been well kept and maintained. It has an attached one car garage with automated opener. The garage has the potential to become a great space for a children's playroom or a homeschool area . The home boasts a large covered 30' patio to the rear beckoning you to come & "sit a spell", a true southerner would say. Also is a backyard storage shed for equipment & gardening needs with a concrete ramp for easy in & out access. There is an area already prepared for a small raised garden bed in the backyard. The windows in the home have been replaced with vinyl windows. Inside you will find original oak hardwood floors complimented by new wood laminate flooring in others. A convenient full bath accessed from the hallway is appointed with ceramic tile that is in pristine condition covering the floors & walls & is mimicked in the Jack and Jill half bath located between bedrooms. The porcelain bathtub & shower in the main bath show little signs of age. Again, southern charm. A large ceramic tile floor connects the kitchen, breakfast area, & laundry areas. The ceramic theme is carried into the cabinet backsplash, too. The kitchen has been outfitted with new stainless range & refrigerator. The Bosch built in dishwasher was a recent addition by the original owner. To update the interior, all primary living & kitchen area lighting has been updated with new LED recessed lighting throughout. New architectural paneled interior doors boasting dark hardware have been installed throughout the home. A New French door from the den / dining area opens to the extra large covered patio. All closet doors have been replaced by center opening architectural doors & dark hardware to allow full access to a host of closet space throughout the home. Storage is definitely not an issue in this home with a plethora of kitchen upper & lower cabinets, upper laundry & pantry cabinets, a utility storage room just off the kitchen in the garage area, a double hallway closet, double closets in all three bedrooms & a large linen closet in the main bathroom. Also, attic access is convenient from the hallway. The den / dining area, being central to the flow of the home, has been prepped with a gas wall heater that's adequate to heat the entire house in the event of severe weather power failures in winter. (If you prefer a cozy aesthetic approach, a fireplace with ventless gas logs in the den instead of the gas wall heater is possible with the gas line being already installed, if desired. ) The French doors open to a large covered patio off the den / dining/ home office area & are optimal when entertaining. The approx. sizes for each of the three bedrooms are :
BR-11' x 11' BR -13' x 11' BR - 13x13
The home is equipped with a 40 gallon electric water heater in the garage utility closet. Washer & dryer has been installed in the 7x7 laundry room area at the end of the kitchen. This iconic southern home is ready to welcome a family or those looking to express a unique vision. It presents amazing opportunities with its solid structural bones and great potential to have enhanced open living, dining & kitchen spaces for family gatherings or entertaining. Please note that all photos shown for each area have complimentary furniture staging photos that are Ai generated to give a vision of "what could be" possible in each room.
Don't let this jewel pass you by as it won't last long. Treasures like these with the wonderful neighborhood & convenient location are rare.
For sale by owner
$282,500
708 Lloyd St, Lawrenceburg, TN 38464
3beds
1,451sqft
SingleFamily
Built in 1970
1 Acres Lot
$-- Zestimate®
$195/sqft
$-- HOA
What's special
Vinyl windowsDouble hallway closetOriginal oak hardwood floorsNew wood laminate flooring
What the owner loves about this home
It is built to withstand time and is a classic rendition of a true southern ranch style home and offers as many possibilities as there is vision available.
- 20 days
- 331
- 11
Listed by:
Property Owner (931) 242-2291
Facts & features
Interior
Bedrooms & bathrooms
- Bedrooms: 3
- Bathrooms: 2
- Full bathrooms: 1
- 1/2 bathrooms: 1
Heating
- Forced air, Wall, Gas
Cooling
- Central
Appliances
- Included: Dishwasher, Dryer, Range / Oven, Refrigerator, Washer
Features
- Flooring: Tile, Hardwood, Laminate
- Basement: None
Interior area
- Total interior livable area: 1,451 sqft
Property
Parking
- Total spaces: 4
- Parking features: Garage - Attached
Features
- Exterior features: Brick, Cement / Concrete
- Has view: Yes
- View description: City
Lot
- Size: 1 Acres
Details
- Parcel number: 089DE04000000
Construction
Type & style
- Home type: SingleFamily
Materials
- Foundation: Footing
- Roof: Asphalt
Condition
- New construction: No
- Year built: 1970
Community & HOA
Location
- Region: Lawrenceburg
Financial & listing details
- Price per square foot: $195/sqft
- Tax assessed value: $148,600
- Annual tax amount: $1,155
- Date on market: 10/26/2026
Estimated market value
Not available
Estimated sales range
Not available
$1,707/mo
Price history
| Date | Event | Price |
|---|---|---|
| 10/26/2026 | Listed for sale | $282,500+11.7%$195/sqft |
Source: Owner Report a problem | ||
| 11/4/2025 | Listing removed | -- |
Source: Owner Report a problem | ||
| 7/25/2025 | Listed for sale | $252,900$174/sqft |
Source: Owner Report a problem | ||
Public tax history
| Year | Property taxes | Tax assessment |
|---|---|---|
| 2025 | $1,155 | $37,150 |
| 2024 | $1,155 | $37,150 |
| 2023 | $1,155 | $37,150 |
| 2022 | $1,155 +24.6% | $37,150 +76.3% |
| 2021 | $926 | $21,075 |
| 2020 | $926 | $21,075 |
| 2019 | $926 +0% | $21,075 |
| 2018 | $926 +0% | $21,075 |
| 2017 | $926 -0.1% | $21,075 |
| 2016 | $927 +5.7% | $21,075 |
| 2015 | $877 +2.4% | $21,075 +2.4% |
| 2014 | $856 | $20,575 |
| 2013 | $856 | $20,575 |
| 2011 | $856 | $20,575 |
| 2010 | $856 | $20,575 |
| 2009 | -- | $20,575 +8.7% |
| 2008 | $854 -1.1% | $18,925 |
| 2007 | $863 | $18,925 |
| 2006 | $863 +6.3% | $18,925 |
| 2005 | $812 | $18,925 |
| 2004 | $812 +18.8% | $18,925 +2.6% |
| 2003 | $684 | $18,450 +0.1% |
| 2001 | -- | $18,439 -75% |
| 2000 | -- | $73,757 |
Find assessor info on the county website
Monthly payment
Est. payment
Payment breakdown
Explore the cost of this home by adjusting the details. Changes won't be saved.Climate risks
Neighborhood: 38464


Similar homes
- $275,0003 bd2 ba1.6k sqft1606 Whippoorwill Dr, Lawrenceburg, TN 38464For Sale
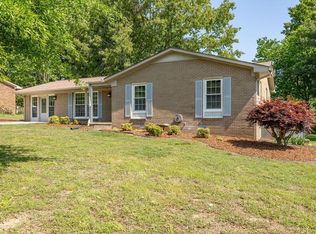
 MLS ID #3629648, Christie Hagan. RealTracs MLS as distributed by MLS GRID
- $299,0004 bd2 ba1.7k sqft416 Weakley Creek Rd, Lawrenceburg, TN 38464For Sale
 MLS ID #3632994, Gina Old. RealTracs MLS as distributed by MLS GRID
- $264,9003 bd2 ba1.6k sqft943 Highway 64, Lawrenceburg, TN 38464For Sale
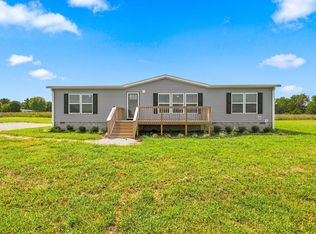 MLS ID #3634486, Taylor Riggins. RealTracs MLS as distributed by MLS GRID
- $295,9003 bd3 ba2.1k sqft301 Sanford Ln, Lawrenceburg, TN 38464For Sale
 MLS ID #3541254, Marie Rainey. RealTracs MLS as distributed by MLS GRID
- $285,0003 bd2 ba1.3k sqft1103 Clearview Ave, Lawrenceburg, TN 38464For SaleMLS ID #3545760, Laurraine Whitaker. RealTracs MLS as distributed by MLS GRID
- $299,0003 bd2 ba1.5k sqft85 Clifton Rd, Lawrenceburg, TN 38464For SaleMLS ID #3631936, Gina Old. RealTracs MLS as distributed by MLS GRID
- $299,0004 bd2 ba2k sqft1876 Fall River Rd, Lawrenceburg, TN 38464For SaleMLS ID #3634473, Brad Story. RealTracs MLS as distributed by MLS GRID
- $419,0003 bd3 ba1.6k sqft2968 Westwood Ln, Lawrenceburg, TN 38464For SaleMLS ID #3632792, Christie Hagan. RealTracs MLS as distributed by MLS GRID
- $265,0003 bd2 ba1.4k sqft704 5th St, Lawrenceburg, TN 38464For SaleMLS ID #3623605, Anne Morrow. RealTracs MLS as distributed by MLS GRID
- $289,0004 bd2 ba1.7k sqft313 Edgewood Dr, Lawrenceburg, TN 38464For SaleMLS ID #3632866, Brad Story. RealTracs MLS as distributed by MLS GRID
- $299,0003 bd1 ba1.2k sqft80 Gang Rd, Lawrenceburg, TN 38464For SaleMLS ID #3306074, Brenda Perry. RealTracs MLS as distributed by MLS GRID
- $249,9003 bd3 ba1.8k sqft499 Belew Dr, Lawrenceburg, TN 38464For SaleMLS ID #3592259, Kara Truett. RealTracs MLS as distributed by MLS GRID
- $319,0003 bd3 ba1.8k sqft1708 Deer Hollow Dr, Lawrenceburg, TN 38464For SaleMLS ID #3516145, Christie Hagan. RealTracs MLS as distributed by MLS GRID
- $270,0003 bd2 ba1.3k sqft201 Parkes Ave, Lawrenceburg, TN 38464For SaleMLS ID #3541202, Misty Etienne. RealTracs MLS as distributed by MLS GRID
- $254,9004 bd3 ba1.6k sqft218 Admiral Cir, Lawrenceburg, TN 38464For SaleMLS ID #3633755, Robert Bradley "Brad" Phillips. RealTracs MLS as distributed by MLS GRID
- $339,9003 bd2 ba1.9k sqft594 Highway 64 W, Lawrenceburg, TN 38464For SaleMLS ID #3527049, Tiffany S. Cope, Vice Pres., CRS. RealTracs MLS as distributed by MLS GRID
- $249,0003 bd2 ba1.8k sqft99 Jordan Rd, Lawrenceburg, TN 38464For SaleMLS ID #3536022, THOMAS (TOM) CUNNINGHAM. RealTracs MLS as distributed by MLS GRID
- $278,0003 bd3 ba1.6k sqft130 Lafayette Ave, Lawrenceburg, TN 38464For SaleMLS ID #3544201, Lora Johnson Clark. RealTracs MLS as distributed by MLS GRID
- $239,9003 bd2 ba1.2k sqft1414 Triple K Ave, Lawrenceburg, TN 38464For SaleMLS ID #3602467, Lorie Alexander. RealTracs MLS as distributed by MLS GRID
