PRICE IMPROVEMENT!! Fresh landscaping! Discover the perfect blend of privacy and convenience with this newly built home offering peaceful surroundings and convenience. Nestled on a secluded 2+acre tract, this beautiful property provides peaceful country living just minutes from town. The home features 1,620 square feet of living space, featuring new appliances and the newest energy saving windows and insulation to keep your investment from breaking the bank during the cold and hot seasons. There is room for a big shop or a race track for your young’ns. Enjoy the beauty of nature, spacious surroundings, and the comfort of a brand-new build in a truly picturesque setting. Aproximately 41 miles from Columbia.
Active
Price cut: $6.5K (7/21)
$280,000
943 Highway 64, Lawrenceburg, TN 38464
3beds
1,680sqft
Manufactured On Land, Residential
Built in 2025
2 Acres Lot
$-- Zestimate®
$167/sqft
$-- HOA
What's special
Fresh landscapingNew appliancesNewest energy saving windows
- 23 days |
- 192 |
- 15 |
Likely to sell faster than
Zillow last checked:
Listing updated:
Listed by:
Robert Budd 931-246-9111,
RE/MAX Encore 931-388-9400
Source: RealTracs MLS as distributed by MLS GRID,MLS#: 3255055
Facts & features
Interior
Bedrooms & bathrooms
- Bedrooms: 3
- Bathrooms: 2
- Full bathrooms: 2
- Main level bedrooms: 3
Bedroom 1
- Features: Full Bath
- Level: Full Bath
- Area: 140 Square Feet
- Dimensions: 14x10
Bedroom 2
- Features: Walk-In Closet(s)
- Level: Walk-In Closet(s)
- Area: 140 Square Feet
- Dimensions: 14x10
Bedroom 3
- Features: Walk-In Closet(s)
- Level: Walk-In Closet(s)
- Area: 81 Square Feet
- Dimensions: 9x9
Dining room
- Area: 63 Square Feet
- Dimensions: 7x9
Living room
- Features: Combination
- Level: Combination
- Area: 252 Square Feet
- Dimensions: 18x14
Heating
- Central
Cooling
- Central Air
Appliances
- Included: Electric Oven, Electric Range, Dishwasher, Microwave, Refrigerator
- Laundry: Electric Dryer Hookup
Features
- Open Floorplan, Pantry, Smart Thermostat, Walk-In Closet(s)
- Flooring: Laminate
- Basement: Crawl Space
Interior area
- Total structure area: 1,680
- Total interior livable area: 1,680 sqft
- Finished area above ground: 1,680
Property
Parking
- Total spaces: 2
- Parking features: Gravel
- Uncovered spaces: 2
Features
- Levels: One
- Stories: 1
Lot
- Size: 2 Acres
- Features: Cleared
- Topography: Cleared
Details
- Special conditions: Standard
Construction
Type & style
- Home type: MobileManufactured
- Architectural style: Traditional
- Property subtype: Manufactured On Land, Residential
Materials
- Vinyl Siding
- Roof: Shingle
Condition
- New construction: No
- Year built: 2025
Utilities & green energy
- Sewer: Private Sewer
- Water: Public
- Utilities for property: Water Available
Community & HOA
Community
- Subdivision: Clayton
HOA
- Has HOA: No
Location
- Region: Lawrenceburg
Financial & listing details
- Price per square foot: $167/sqft
- Annual tax amount: $1,356
- Date on market: 6/30/2026
Estimated market value
Not available
Estimated sales range
Not available
Not available
Price history
| Date | Event | Price |
|---|---|---|
| 7/21/2026 | Price change | $280,000-2.3%$167/sqft |
Source:  RealTracs MLS as distributed by MLS GRID #3255055 Report a problem RealTracs MLS as distributed by MLS GRID #3255055 Report a problem | ||
| 6/30/2026 | Listed for sale | $286,500$171/sqft |
Source: RealTracs MLS as distributed by MLS GRID #3255055 Report a problem | ||
| 6/23/2026 | Listing removed | $286,500$171/sqft |
Source: RealTracs MLS as distributed by MLS GRID #3045398 Report a problem | ||
| 5/5/2026 | Price change | $286,500-0.9%$171/sqft |
Source: RealTracs MLS as distributed by MLS GRID #3045398 Report a problem | ||
| 1/2/2026 | Price change | $289,000-3.5%$172/sqft |
Source: RealTracs MLS as distributed by MLS GRID #3045398 Report a problem | ||
| 11/13/2025 | Listed for sale | $299,500$178/sqft |
Source: RealTracs MLS as distributed by MLS GRID #3045398 Report a problem | ||
Public tax history
Tax history is unavailable.
Monthly payment
Climate risks
Neighborhood: 38464
Nearby schools
GreatSchools rating
- 6/10David Crockett Elementary SchoolGrades: PK-5Distance: 3.9 mi
- 6/10E O Coffman Middle SchoolGrades: 6-8Distance: 6.7 mi
- NALawrence Adult High SchoolGrades: 9-12Distance: 6 mi
Schools provided by the listing agent
- Elementary: Lawrenceburg Public
- Middle: E O Coffman Middle School
- High: Lawrence Co High School
Source: RealTracs MLS as distributed by MLS GRID. This data may not be complete. We recommend contacting the local school district to confirm school assignments for this home.
- $33,300-- bd-- ba-- sqftRobertson Rd, Lawrenceburg, TN 38464Off Market
- $24,000-- bd2 ba1.4k sqft2951 Robertson Rd, Lawrenceburg, TN 38464Off Market
- $233,000-- bd1 ba1.4k sqft2951 Robertson Rd, Lawrenceburg, TN 38464Off Market
- $42,900-- bd-- ba-- sqft3571 Waynesboro Hwy, Lawrenceburg, TN 38464Off Market
- $455,100-- bd-- ba3.5k sqft3535 Waynesboro Hwy, Lawrenceburg, TN 38464Off Market
- $244,500-- bd1 ba2k sqft3085 Robertson Rd, Lawrenceburg, TN 38464Off Market
- $1,317,900-- bd-- ba5k sqft3501 Waynesboro Hwy, Lawrenceburg, TN 38464Off Market
- $33,300-- bd-- ba-- sqftRobertson Rd, Lawrenceburg, TN 38464Off Market
A local agent can set up tours, give advice and negotiate with sellers.
A local lender can help you make sure your offer is ready when you are.
Similar homes
- $290,0004 bd2 ba1.9k sqft11 Sunrise Dr, Lawrenceburg, TN 38464For Sale
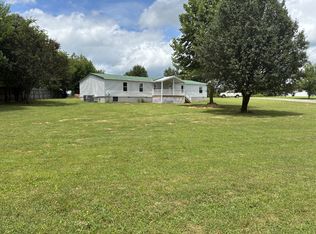
 MLS ID #3247377, Travis Cauwels. RealTracs MLS as distributed by MLS GRID
 - $250,0003 bd1 ba1.1k sqft701 Herb Dr, Lawrenceburg, TN 38464For Sale
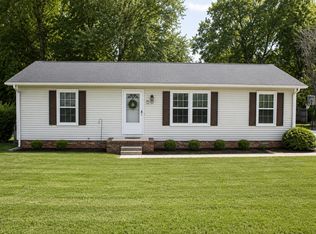 MLS ID #3301996, Jotham Saunders. RealTracs MLS as distributed by MLS GRID
 - $245,0003 bd2 ba1.9k sqft286 Henderson Rd, Hohenwald, TN 38462For Sale
 MLS ID #3302275, Kim Buchanan. RealTracs MLS as distributed by MLS GRID
 - $269,9003 bd2 ba1.3k sqft479 Wesley Chapel Rd, Lawrenceburg, TN 38464For Sale
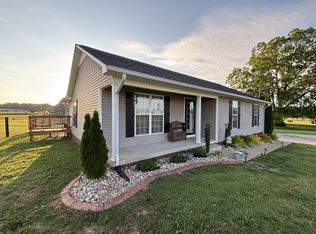 MLS ID #3216467, Jotham Saunders. RealTracs MLS as distributed by MLS GRID
 - $285,0003 bd2 ba1.3k sqft713 Lloyd St, Lawrenceburg, TN 38464For SaleMLS ID #3268768, Gina Old. RealTracs MLS as distributed by MLS GRID
- $274,9003 bd2 ba1.6k sqft704 1st St, Lawrenceburg, TN 38464For SaleMLS ID #3180182, Michael (Cody) Kimbrough. RealTracs MLS as distributed by MLS GRID
- $249,0003 bd2 ba1.7k sqft301 Simpson St, Lawrenceburg, TN 38464For SaleMLS ID #3169010, Jeff Hood. RealTracs MLS as distributed by MLS GRID
- $338,5003 bd2 ba1.7k sqft6 Hawthorne Dr, Lawrenceburg, TN 38464For SaleMLS ID #3214333, Tyler Webb. RealTracs MLS as distributed by MLS GRID
- $259,5003 bd2 ba1.2k sqft307 Randall St, Lawrenceburg, TN 38464For SaleMLS ID #3173390, Bobby Patterson. RealTracs MLS as distributed by MLS GRID
- $289,9994 bd2 ba1.7k sqft709 Windsor Ave, Lawrenceburg, TN 38464For SaleMLS ID #3180498, Stacey Springer. RealTracs MLS as distributed by MLS GRID
- $259,0003 bd2 ba1.8k sqft932 Hayes Rd, Lawrenceburg, TN 38464For SaleMLS ID #3148307, Ilde Cruz. RealTracs MLS as distributed by MLS GRID
- $275,0003 bd2 ba1.7k sqft174 Mavis Dr, Ethridge, TN 38456For SaleMLS ID #3252147, Ralph Pearson. RealTracs MLS as distributed by MLS GRID
- $270,0003 bd2 ba1.8k sqft4242 Upper Factory Creek Rd, Waynesboro, TN 38485For SaleMLS ID #3180507, Betty McGaughey. RealTracs MLS as distributed by MLS GRID
- $259,9003 bd2 ba1.8k sqft127 Michael Cir, Lawrenceburg, TN 38464For SaleMLS ID #3148410, Blake Smith. RealTracs MLS as distributed by MLS GRID
- $249,0003 bd2 ba1.4k sqft504 Parrish St, Lawrenceburg, TN 38464For SaleMLS ID #3232996, Brad Story. RealTracs MLS as distributed by MLS GRID
- $239,0004 bd2 ba1.7k sqft1612 Whippoorwill Dr, Lawrenceburg, TN 38464For SaleMLS ID #3183256, Seth Choate. RealTracs MLS as distributed by MLS GRID
- $239,9003 bd2 ba1.4k sqft1580 Branch Dr, Lawrenceburg, TN 38464For SaleMLS ID #3191056, Bobby Patterson. RealTracs MLS as distributed by MLS GRID
- $229,9003 bd2 ba2k sqft211 Church Hill Rd, Westpoint, TN 38486For SaleMLS ID #3226343, Kristopher Proud. RealTracs MLS as distributed by MLS GRID
- $279,0003 bd2 ba1.8k sqft214 Captain Dr, Ethridge, TN 38456For SaleMLS ID #3259775, Gina Old. RealTracs MLS as distributed by MLS GRID
- $236,5003 bd3 ba1.3k sqft306 Johnson St, Lawrenceburg, TN 38464For SaleMLS ID #3122547, Kim Hanback. RealTracs MLS as distributed by MLS GRID
