Welcome to this well-maintained ranch style home that offers lovely curb appeal and peaceful country surroundings of fields; all while being only 10 minutes away from town! Roof and HVAC unit was recently replaced last year along with the septic tank being pumped. Brand new deck and new flooring in all the bedrooms along with new storm doors on both entries. Leaf filters have been recently installed to the gutters as well! All the expensive updates have already been complete leaving the new home buyer with the confidence of a move-in-ready home!
Active
Price cut: $10K (6/29)
$269,900
479 Wesley Chapel Rd, Lawrenceburg, TN 38464
3beds
1,360sqft
Single Family Residence, Residential
Built in 2004
1.02 Acres Lot
$-- Zestimate®
$198/sqft
$-- HOA
What's special
Lovely curb appealBrand new deck
- 128 days
- 295
- 12
Zillow last checked:
Listing updated:
Listed by:
Jotham Saunders 931-286-2600,
Cloud 9 Realty 931-762-9410
Source: RealTracs MLS as distributed by MLS GRID,MLS#: 3216467
Facts & features
Interior
Bedrooms & bathrooms
- Bedrooms: 3
- Bathrooms: 2
- Full bathrooms: 2
- Main level bedrooms: 3
Heating
- Central
Cooling
- Central Air
Appliances
- Included: Electric Oven, Dishwasher, Dryer, Refrigerator, Washer
Features
- Ceiling Fan(s), Open Floorplan, Pantry
- Flooring: Wood, Luxury Vinyl, Tile
- Basement: Crawl Space
Interior area
- Total structure area: 1,360
- Total interior livable area: 1,360 sqft
- Finished area above ground: 1,360
Property
Parking
- Total spaces: 2
- Parking features: Gravel
- Uncovered spaces: 2
Features
- Levels: One
- Stories: 1
- Patio & porch: Porch, Covered, Deck, Patio
Lot
- Size: 1.02 Acres
- Features: Level
- Topography: Level
Details
- Additional structures: Storage
- Parcel number: 095 01904 000
- Special conditions: Standard
Construction
Type & style
- Home type: SingleFamily
- Architectural style: Ranch
- Property subtype: Single Family Residence, Residential
Materials
- Vinyl Siding
- Roof: Shingle
Condition
- New construction: No
- Year built: 2004
Utilities & green energy
- Sewer: Septic Tank
- Water: Public
- Utilities for property: Water Available
Community & HOA
Community
- Security: Smoke Detector(s)
- Subdivision: Gerald French Property
HOA
- Has HOA: No
Location
- Region: Lawrenceburg
Financial & listing details
- Price per square foot: $198/sqft
- Tax assessed value: $161,300
- Annual tax amount: $811
- Date on market: 5/19/2026
Estimated market value
Not available
Estimated sales range
Not available
Not available
Price history
| Date | Event | Price |
|---|---|---|
| 6/29/2026 | Price change | $269,900-3.6%$198/sqft |
Source:  RealTracs MLS as distributed by MLS GRID #3216467 Report a problem RealTracs MLS as distributed by MLS GRID #3216467 Report a problem | ||
| 5/20/2026 | Listed for sale | $279,900+36.5%$206/sqft |
Source: RealTracs MLS as distributed by MLS GRID #3216467 Report a problem | ||
| 1/3/2023 | Sold | $205,000-8.8%$151/sqft |
Source: RealTracs MLS as distributed by MLS GRID #2458300 Report a problem | ||
| 12/11/2022 | Pending sale | $224,900$165/sqft |
Source: RealTracs MLS as distributed by MLS GRID #2458300 Report a problem | ||
| 11/11/2022 | Listed for sale | $224,900+104.5%$165/sqft |
Source: RealTracs MLS as distributed by MLS GRID #2458300 Report a problem | ||
| 12/26/2013 | Sold | $110,000+22.4%$81/sqft |
Source: Public Record Report a problem | ||
| 8/8/2010 | Price change | $89,900-1.7%$66/sqft |
Source: Realty Connection #1157910 Report a problem | ||
| 4/5/2010 | Price change | $91,500-3.6%$67/sqft |
Source: Realty Connection #1157910 Report a problem | ||
| 2/28/2010 | Listed for sale | $94,900$70/sqft |
Source: Realty Connection #1157910 Report a problem | ||
| 11/8/2009 | Listing removed | $94,900$70/sqft |
Source: RE/MAX PROS #1074588 Report a problem | ||
| 10/23/2009 | Listed for sale | $94,900$70/sqft |
Source: RE/MAX PROS #1074588 Report a problem | ||
| 8/24/2009 | Listing removed | $94,900$70/sqft |
Source: RE/MAX PROS #1074588 Report a problem | ||
| 8/2/2009 | Listed for sale | $94,900$70/sqft |
Source: RE/MAX PROS #1074588 Report a problem | ||
Public tax history
| Year | Property taxes | Tax assessment |
|---|---|---|
| 2025 | $811 | $40,325 |
| 2024 | $811 | $40,325 |
| 2023 | $811 +1.6% | $40,325 +1.6% |
| 2022 | $798 +16.8% | $39,675 +71.9% |
| 2021 | $683 | $23,075 |
| 2020 | $683 | $23,075 |
| 2019 | $683 | $23,075 |
| 2018 | $683 0% | $23,075 |
| 2017 | $683 | $23,075 |
| 2016 | $683 +8.1% | $23,075 |
| 2015 | $632 +6.2% | $23,075 +6.2% |
| 2014 | $595 +7.4% | $21,725 +7.4% |
| 2013 | $554 | $20,225 |
| 2011 | $554 | $20,225 |
| 2010 | $554 | $20,225 |
| 2009 | -- | $20,225 +11.4% |
| 2008 | $548 | $18,150 |
| 2007 | $548 | $18,150 |
| 2006 | $548 +9.8% | $18,150 |
| 2005 | $499 | $18,150 |
| 2004 | $499 | $18,150 |
Find assessor info on the county website
Monthly payment
Est. payment
Payment breakdown
Explore the cost of this home by adjusting the details. Changes won't be saved.Climate risks
Neighborhood: 38464
Nearby schools
Schools provided by the listing agent
- Elementary: New Prospect Elementary
- Middle: New Prospect Elementary
- High: Lawrence Co High School
Source: RealTracs MLS as distributed by MLS GRID. This data may not be complete. We recommend contacting the local school district to confirm school assignments for this home.
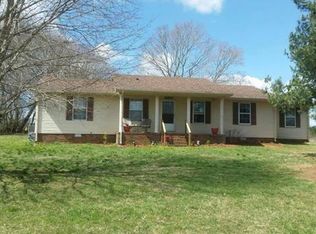
Similar homes
- $256,9993 bd2 ba1.8k sqft127 Michael Cir, Lawrenceburg, TN 38464For Sale
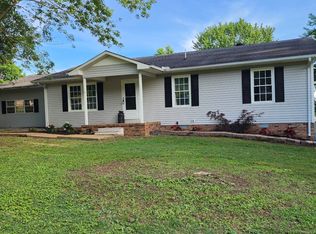
 MLS ID #3148410, Blake Smith. RealTracs MLS as distributed by MLS GRID
 - $265,0003 bd2 ba1.2k sqft1029 Pine Cir, Lawrenceburg, TN 38464For Sale
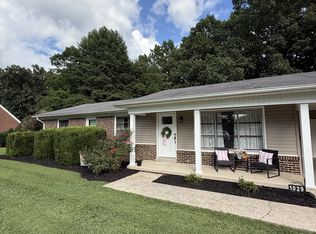 MLS ID #3320531, Anne Morrow. RealTracs MLS as distributed by MLS GRID
 - $264,9003 bd2 ba1.4k sqft1020 Rosier Rd, Lawrenceburg, TN 38464For Sale
 MLS ID #3508115, Wes Orton. RealTracs MLS as distributed by MLS GRID
 - $270,0003 bd2 ba1.3k sqft201 Parkes Ave, Lawrenceburg, TN 38464For Sale
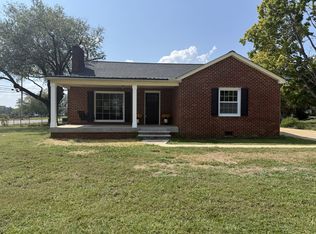 MLS ID #3541202, Misty Etienne. RealTracs MLS as distributed by MLS GRID
 - $239,9003 bd2 ba1.4k sqft1580 Branch Dr, Lawrenceburg, TN 38464For SaleMLS ID #3191056, Bobby Patterson. RealTracs MLS as distributed by MLS GRID
- $234,9002 bd2 ba1.1k sqft1003 Pine Cres, Lawrenceburg, TN 38464For SaleMLS ID #3593991, Anne Morrow. RealTracs MLS as distributed by MLS GRID
- $289,0003 bd3 ba1.8k sqft499 Belew Dr, Lawrenceburg, TN 38464For SaleMLS ID #3592259, Kara Truett. RealTracs MLS as distributed by MLS GRID
- $285,0003 bd2 ba1.3k sqft1103 Clearview Ave, Lawrenceburg, TN 38464For SaleMLS ID #3545760, Laurraine Whitaker. RealTracs MLS as distributed by MLS GRID
- $259,5003 bd2 ba1.2k sqft307 Randall St, Lawrenceburg, TN 38464For SaleMLS ID #3173390, Bobby Patterson. RealTracs MLS as distributed by MLS GRID
- $275,0003 bd2 ba1.2k sqft2233 Fall River Rd, Leoma, TN 38468For SaleMLS ID #3542730, Amy Elaine Mixon. RealTracs MLS as distributed by MLS GRID
- $259,9004 bd3 ba1.6k sqft218 Admiral Cir, Lawrenceburg, TN 38464For SaleMLS ID #3183525, Robert Bradley "Brad" Phillips. RealTracs MLS as distributed by MLS GRID
- $194,6703 bd3 ba1.3k sqft306 Johnson St, Lawrenceburg, TN 38464For SaleMLS ID #3122547, Kim Hanback. RealTracs MLS as distributed by MLS GRID
- $299,9003 bd3 ba1.6k sqft602 7th St, Lawrenceburg, TN 38464For SaleMLS ID #3256211, Kelsey Woods. RealTracs MLS as distributed by MLS GRID
- $280,9004 bd3 ba1.7k sqft502 9th St, Lawrenceburg, TN 38464For SaleMLS ID #3043674, Kirsten Nelms. RealTracs MLS as distributed by MLS GRID
- $212,5003 bd1 ba1k sqft500 Prosser Rd, Lawrenceburg, TN 38464For SaleMLS ID #3218318, Christie Hagan. RealTracs MLS as distributed by MLS GRID
- $265,0004 bd3 ba1.8k sqft115 Debus St, Lawrenceburg, TN 38464For SaleMLS ID #3256601, Tommy Emerson. RealTracs MLS as distributed by MLS GRID
- $296,0002 bd2 ba1.4k sqft58 Jordan Rd, Lawrenceburg, TN 38464For SaleMLS ID #3501324, Gina Old. RealTracs MLS as distributed by MLS GRID
- $339,9003 bd2 ba1.9k sqft594 Highway 64 W, Lawrenceburg, TN 38464For SaleMLS ID #3527049, Tiffany S. Cope, Vice Pres., CRS. RealTracs MLS as distributed by MLS GRID
- $325,0003 bd2 ba1.5k sqft528 W Point Rd, Lawrenceburg, TN 38464For SaleMLS ID #3336197, Teresa Sims Chiles. RealTracs MLS as distributed by MLS GRID
- $269,5002 bd2 ba1.3k sqft76 Shoally Branch Rd, Leoma, TN 38468For SaleMLS ID #3519152, Donna Corbin Wesson. RealTracs MLS as distributed by MLS GRID
