THIS ADORABLE AND CHIC COTTAGE-STYLE HOME IS PERFECT FOR A FIRST-TIME BUYER OR A SMALL FAMILY! IT HAS A WONDERFUL LAY-OUT, WITH 2 BEDS & 2 BATHS, WONDERFULLY DECORATED TO ADD TO ITS BEAUTY. LARGE LIVING ROOM, WELL-APPOINTED KITCHEN THAT ADJOINS DINING AREA. NEW DECK ON BACK, SHOP/STORAGE HAS ATTACHED CARPORT. BASEMENT IS PARTIALLY FINISHED AND HAS A ONE CAR GARAGE AND DRIVEWAY TO GARAGE. ENOUGH FLEX SPACE IN BASEMENT TO ADD ANOTHER BEDROOM AND EVEN ANOTHER BATH, BRAND NEW DECK ON BACK. PLUS, IT IS IN THE BEST LOCATION EVER, ZONED FOR LAWRENCEBURG PUBLIC SCHOOL K-5. CONVENIENT TO EVERYTHING IN TOWN - ONLY 5 MINUTES AWAY TO MEDICAL, EATERIES, SCHOOLS, SHOPPING, AND THE POPULAR LAWRENCEBURG SQUARE.. ALSO, ITS ONLY 30/40 MINUTES TO THE TENNESSEE RIVER IF YOU LOVE BOATING AND FISHING. VERY WELL-MAINTAINED AND MOVE-IN READY! PLEASE MAKE PLANS TO COME SEE SOON!
Under contract - showing
$234,900
1003 Pine Cres, Lawrenceburg, TN 38464
2beds
1,120sqft
:
Get pre-qualified$1,411/mo
Single Family Residence, Residential
Built in 1973
0.41 Acres Lot
$-- Zestimate®
$210/sqft
$-- HOA
What's special
- 17 days |
- 296 |
- 18 |
Likely to sell faster than
Zillow last checked:
Listing updated:
Listed by:
Anne Morrow 931-242-2643,
Coldwell Banker Southern Realty 931-762-3399,
Anna Clayton,
Coldwell Banker Southern Realty
Source: RealTracs MLS as distributed by MLS GRID,MLS#: 3262080
Facts & features
Interior
Bedrooms & bathrooms
- Bedrooms: 2
- Bathrooms: 2
- Full bathrooms: 2
- Main level bedrooms: 2
Bedroom 1
- Features: Full Bath
- Level: Full Bath
- Area: 168 Square Feet
- Dimensions: 12x14
Bedroom 2
- Features: Bath
- Level: Bath
- Area: 110 Square Feet
- Dimensions: 10x11
Primary bathroom
- Features: Primary Bedroom
- Level: Primary Bedroom
Dining room
- Features: Combination
- Level: Combination
- Area: 154 Square Feet
- Dimensions: 11x14
Kitchen
- Features: Eat-in Kitchen
- Level: Eat-in Kitchen
- Area: 154 Square Feet
- Dimensions: 14x11
Living room
- Features: Great Room
- Level: Great Room
- Area: 195 Square Feet
- Dimensions: 15x13
Heating
- Central
Cooling
- Central Air
Appliances
- Included: Electric Oven, Built-In Electric Range, Electric Range, Dishwasher, Microwave, Refrigerator
Features
- Ceiling Fan(s), High Speed Internet
- Flooring: Wood
- Basement: Full
Interior area
- Total structure area: 1,120
- Total interior livable area: 1,120 sqft
- Finished area above ground: 1,120
Property
Parking
- Total spaces: 6
- Parking features: Basement, Attached, Driveway
- Attached garage spaces: 1
- Carport spaces: 1
- Covered spaces: 2
- Uncovered spaces: 4
Features
- Levels: One
- Stories: 1
- Patio & porch: Deck
Lot
- Size: 0.41 Acres
- Dimensions: 102 x 140 IRR
Details
- Additional structures: Storage
- Parcel number: 089N A 00900 000
- Special conditions: Standard
Construction
Type & style
- Home type: SingleFamily
- Architectural style: Cottage
- Property subtype: Single Family Residence, Residential
Materials
- Brick
- Roof: Shingle
Condition
- New construction: No
- Year built: 1973
Utilities & green energy
- Sewer: Public Sewer
- Water: Public
- Utilities for property: Water Available, Cable Connected
Community & HOA
Community
- Subdivision: Hayes Flippo Subdivision
HOA
- Has HOA: No
Location
- Region: Lawrenceburg
Financial & listing details
- Price per square foot: $210/sqft
- Tax assessed value: $131,900
- Annual tax amount: $1,025
- Date on market: 7/7/2026
Estimated market value
Not available
Estimated sales range
Not available
Not available
Price history
| Date | Event | Price |
|---|---|---|
| 7/15/2026 | Contingent | $234,900$210/sqft |
Source:  RealTracs MLS as distributed by MLS GRID #3262080 Report a problem RealTracs MLS as distributed by MLS GRID #3262080 Report a problem | ||
| 7/10/2026 | Listed for sale | $234,900+95.8%$210/sqft |
Source: RealTracs MLS as distributed by MLS GRID #3262080 Report a problem | ||
| 6/28/2017 | Sold | $120,000+44.8%$107/sqft |
Source: Public Record Report a problem | ||
| 1/18/2009 | Listing removed | $82,900$74/sqft |
Source: Keller Williams Realty #1040739 Report a problem | ||
| 1/8/2009 | Listed for sale | $82,900+7.7%$74/sqft |
Source: Keller Williams Realty #1040739 Report a problem | ||
| 2/27/2007 | Sold | $77,000+13.2%$69/sqft |
Source: Public Record Report a problem | ||
| 6/4/1999 | Sold | $68,000$61/sqft |
Source: Public Record Report a problem | ||
Public tax history
| Year | Property taxes | Tax assessment |
|---|---|---|
| 2025 | $1,025 | $32,975 |
| 2024 | $1,025 | $32,975 |
| 2023 | $1,025 | $32,975 |
| 2022 | $1,025 +9.9% | $32,975 +55.4% |
| 2021 | $933 | $21,225 |
| 2020 | $933 | $21,225 |
| 2019 | $933 | $21,225 |
| 2018 | $933 0% | $21,225 |
| 2017 | $933 +7.6% | $21,225 +7.6% |
| 2016 | $867 +5.6% | $19,725 |
| 2015 | $821 +5.5% | $19,725 +5.5% |
| 2014 | $778 | $18,700 |
| 2013 | $778 | $18,700 |
| 2011 | $778 | $18,700 |
| 2010 | $778 | $18,700 |
| 2009 | -- | $18,700 +22.8% |
| 2008 | $687 -1.1% | $15,225 |
| 2007 | $694 | $15,225 |
| 2006 | $694 +6.3% | $15,225 |
| 2005 | $653 | $15,225 |
| 2004 | $653 +19.3% | $15,225 +3% |
| 2003 | $547 | $14,775 0% |
| 2001 | -- | $14,780 -75% |
| 2000 | -- | $59,119 |
Find assessor info on the county website
Monthly payment
Est. payment
Payment breakdown
Explore the cost of this home by adjusting the details. Changes won't be saved.Climate risks
Neighborhood: 38464
Nearby schools
GreatSchools rating
- 7/10Lawrenceburg PublicGrades: PK-5Distance: 0.4 mi
- 6/10E O Coffman Middle SchoolGrades: 6-8Distance: 1.2 mi
- NALawrence Adult High SchoolGrades: 9-12Distance: 1.9 mi
Schools provided by the listing agent
- Elementary: Lawrenceburg Public
- Middle: E O Coffman Middle School
- High: Lawrence Co High School
Source: RealTracs MLS as distributed by MLS GRID. This data may not be complete. We recommend contacting the local school district to confirm school assignments for this home.
- $117,800-- bd0 ba1.3k sqft1001 Pine Cir, Lawrenceburg, TN 38464Off Market
- $229,2003 bd2 ba1.4k sqft1005 Pine Cres, Lawrenceburg, TN 38464Off Market

- $124,000-- bd0 ba1.1k sqft1004 Pine Cir, Lawrenceburg, TN 38464Off Market
- $4,900-- bd-- ba-- sqftPine Cir, Lawrenceburg, TN 38464Off Market
- $183,600-- bd1 ba1.7k sqft1002 Pine Cir, Lawrenceburg, TN 38464Off Market
- $180,0003 bd1 ba1.1k sqft1006 Pine Cir, Lawrenceburg, TN 38464Off Market
- $227,3003 bd2 ba1.2k sqft222 Prosser Rd, Lawrenceburg, TN 38464Off Market
- $220,0003 bd1 ba1k sqft300 Prosser Rd, Lawrenceburg, TN 38464Off Market
A local agent can set up tours, give advice and negotiate with sellers.
A local lender can help you make sure your offer is ready when you are.
Similar homes
- $275,0003 bd2 ba1.4k sqft132 Jackson St, Lawrenceburg, TN 38464For Sale

 MLS ID #3243150, Bobby Patterson. RealTracs MLS as distributed by MLS GRID
 - $209,0003 bd1 ba1.1k sqft813 N Military Ave, Lawrenceburg, TN 38464For Sale
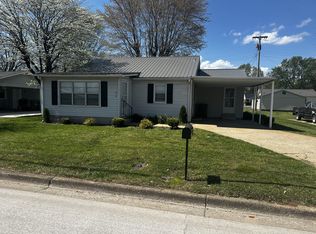 MLS ID #3168382, Bobby Patterson. RealTracs MLS as distributed by MLS GRID
 - $249,0003 bd2 ba1.6k sqft2629 Highway 43 S, Leoma, TN 38468For Sale
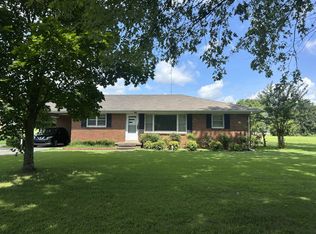 MLS ID #3123240, Christie Hagan. RealTracs MLS as distributed by MLS GRID
 - $285,0003 bd2 ba1.3k sqft713 Lloyd St, Lawrenceburg, TN 38464For Sale
 MLS ID #3268768, Gina Old. RealTracs MLS as distributed by MLS GRID
 - $236,5003 bd3 ba1.3k sqft306 Johnson St, Lawrenceburg, TN 38464For SaleMLS ID #3122547, Kim Hanback. RealTracs MLS as distributed by MLS GRID
- $282,0003 bd3 ba1.6k sqft130 Lafayette Ave, Lawrenceburg, TN 38464For SaleMLS ID #3217983, Lora Johnson Clark. RealTracs MLS as distributed by MLS GRID
- $259,5003 bd2 ba1.2k sqft307 Randall St, Lawrenceburg, TN 38464For SaleMLS ID #3173390, Bobby Patterson. RealTracs MLS as distributed by MLS GRID
- $269,9003 bd2 ba1.3k sqft479 Wesley Chapel Rd, Lawrenceburg, TN 38464For SaleMLS ID #3216467, Jotham Saunders. RealTracs MLS as distributed by MLS GRID
- $179,9003 bd1 ba1.5k sqft374 State Line Rd, Loretto, TN 38469For SaleMLS ID #3182252, Holly Cavins, Broker/Owner. RealTracs MLS as distributed by MLS GRID
- $130,0002 bd1 ba720 sqft104 Clifton Rd, Lawrenceburg, TN 38464For SaleMLS ID #3131079, Hunter Webb. RealTracs MLS as distributed by MLS GRID
- $335,0003 bd2 ba1.5k sqft25 Aldridge Rd, Leoma, TN 38468For SaleMLS ID #3251626, Bryan Rochelle. RealTracs MLS as distributed by MLS GRID
- $179,9003 bd1 ba1.5k sqft374 Stateline Rd, Loretto, TN 38469For SaleMLS ID #529370, Holly Cavins. Strategic MLS Alliance
- $173,0003 bd1 ba948 sqft904 Rackley Dr, Pulaski, TN 38478For SaleMLS ID #3259877, Lorie Alexander. RealTracs MLS as distributed by MLS GRID
- $212,9003 bd2 ba1.3k sqft609 County Road 59, Lexington, AL 35648For SaleMLS ID #529036, Becca Bretherick. Strategic MLS Alliance
- $212,5003 bd1 ba1k sqft500 Prosser Rd, Lawrenceburg, TN 38464For SaleMLS ID #3218318, Christie Hagan. RealTracs MLS as distributed by MLS GRID
- $189,9003 bd2 ba1.3k sqft862 W Madison St, Pulaski, TN 38478For SaleMLS ID #3175979, Casey Cardin. RealTracs MLS as distributed by MLS GRID
- $259,0003 bd2 ba1.6k sqft325 Rabbit Trail Rd, Leoma, TN 38468For SaleMLS ID #3211054, Gina Old. RealTracs MLS as distributed by MLS GRID
- $259,9003 bd1 ba1.2k sqft1521 Mill St, Pulaski, TN 38478For SaleMLS ID #3248628, Talan Tracy Pierce. RealTracs MLS as distributed by MLS GRID
- $130,0002 bd1 ba720 sqft504 W Commerce St, Loretto, TN 38469For Sale By Owner
- $298,5003 bd2 ba1k sqft207 N Cedar Ln, Pulaski, TN 38478For SaleMLS ID #3233681, Ashley Oman Chapman. RealTracs MLS as distributed by MLS GRID
- $289,0001 bd1 ba1.2k sqft130 Trace Vw, Summertown, TN 38483For SaleMLS ID #3178670, Kirsten Hoover. RealTracs MLS as distributed by MLS GRID
- $265,0003 bd2 ba1.5k sqft1025 N 3rd St, Pulaski, TN 38478For SaleMLS ID #3260650, Jane Williams. RealTracs MLS as distributed by MLS GRID
- $190,0004 bd2 ba1.1k sqft2515 Smith Hollow Rd, Lynnville, TN 38472For SaleMLS ID #3243054, Mary Jane Cochran. RealTracs MLS as distributed by MLS GRID
- $239,9003 bd2 ba1.4k sqft1580 Branch Dr, Lawrenceburg, TN 38464For SaleMLS ID #3191056, Bobby Patterson. RealTracs MLS as distributed by MLS GRID
- $275,0003 bd2 ba1.3k sqft324 Oak St, Summertown, TN 38483For SaleMLS ID #3221799, Kim Hinske. RealTracs MLS as distributed by MLS GRID
- $175,0003 bd3 ba1.6k sqft499 Belew Dr, Lawrenceburg, TN 38464For SaleMLS ID #3216490, Kara Truett. RealTracs MLS as distributed by MLS GRID
- $349,9003 bd2 ba1.5k sqft1654 Linville Rd, Lawrenceburg, TN 38464For SaleMLS ID #2866152, Bobby Patterson. RealTracs MLS as distributed by MLS GRID
- $180,0003 bd2 ba1.1k sqft4635 County Road 48, Lexington, AL 35648For SaleMLS ID #529982, Mary Bishop. Strategic MLS Alliance
- $349,9003 bd2 ba1.4k sqft75 Snell Rd, Ethridge, TN 38456For SaleMLS ID #3220802, Anne Morrow. RealTracs MLS as distributed by MLS GRID
- $226,0003 bd2 ba1.2k sqft155 E Scott St, Lawrenceburg, TN 38464New ConstructionMLS ID #3260315, Gina Old. RealTracs MLS as distributed by MLS GRID
- $120,0003 bd2 ba952 sqft2034 Tennessee St, Westpoint, TN 38486For SaleMLS ID #3169413, Connie I. Quillen. RealTracs MLS as distributed by MLS GRID
- $274,9003 bd2 ba1.6k sqft704 1st St, Lawrenceburg, TN 38464For SaleMLS ID #3180182, Michael (Cody) Kimbrough. RealTracs MLS as distributed by MLS GRID
- $249,0003 bd2 ba1.4k sqft504 Parrish St, Lawrenceburg, TN 38464For SaleMLS ID #3232996, Brad Story. RealTracs MLS as distributed by MLS GRID
- $175,0002 bd1 ba960 sqft2125 W Gaines St, Lawrenceburg, TN 38464For SaleMLS ID #2991504, Ben Bradley. RealTracs MLS as distributed by MLS GRID
- $289,9003 bd2 ba1.3k sqft269 Pleasant Ridge Rd, Goodspring, TN 38460For SaleMLS ID #3261930, Karen Wallace Sorrow. RealTracs MLS as distributed by MLS GRID
- $259,9003 bd2 ba1.2k sqft612 E Madison St, Pulaski, TN 38478New ConstructionMLS ID #3220535, Gene Alley. RealTracs MLS as distributed by MLS GRID
- $149,9003 bd1 ba1k sqft817 Irvin St, Loretto, TN 38469For SaleMLS ID #3254699, Jerri Etienne. RealTracs MLS as distributed by MLS GRID
- $320,0004 bd2 ba1.2k sqft2233 Fall River Rd, Leoma, TN 38468For SaleMLS ID #3223120, Ashley Hux. RealTracs MLS as distributed by MLS GRID
- $250,0003 bd1 ba1.1k sqft701 Herb Dr, Lawrenceburg, TN 38464For SaleMLS ID #3301996, Jotham Saunders. RealTracs MLS as distributed by MLS GRID
- $160,0003 bd1 ba1.5k sqft972 Fall River Rd, Goodspring, TN 38460For SaleMLS ID #2958900, Robert Brindley, Jr.. RealTracs MLS as distributed by MLS GRID
