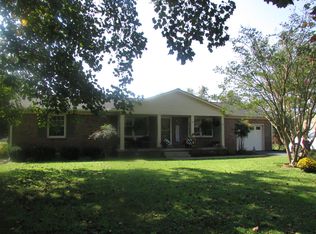
What a perfect place to call home! Located just off of Springer Rd, this house is tucked away in a quiet and neat, conveniently located area. A large living room with natural light welcomes you from the covered front porch. The kitchen and dining room are a must see to appreciate. This spacious gathering area will be a family favorite. The beautiful backsplash completes the kitchen and the built in china cabinet or pantry space adds to the ample cabinets. The 3 bedroom, bath and 1/2 home has been well maintained. A vinyl privacy fence makes the backyard a private oasis. The washer and dryer are located in the attached garage. New dishwasher added in 2026 and the other stainless appliances were added in 2022. The HVAC-2015 and the Roof was replaced in 2018.
Active
$285,000
713 Lloyd St, Lawrenceburg, TN 38464
3beds
1,377sqft
:
Get pre-qualified$1,693/mo
Single Family Residence, Residential
Built in 1973
0.35 Acres Lot
$-- Zestimate®
$207/sqft
$-- HOA
What's special
Covered front porchAmple cabinetsBeautiful backsplashStainless appliances
- 18 days |
- 327 |
- 39 |
Likely to sell faster than
Zillow last checked:
Listing updated:
Listed by:
Gina Old 931-242-3625,
RE/MAX PROS 931-762-1126
Source: RealTracs MLS as distributed by MLS GRID,MLS#: 3268768
Facts & features
Interior
Bedrooms & bathrooms
- Bedrooms: 3
- Bathrooms: 2
- Full bathrooms: 1
- 1/2 bathrooms: 1
- Main level bedrooms: 3
Bedroom 1
- Features: Half Bath
- Level: Half Bath
- Area: 154 Square Feet
- Dimensions: 11x14
Bedroom 2
- Area: 121 Square Feet
- Dimensions: 11x11
Bedroom 3
- Area: 143 Square Feet
- Dimensions: 11x13
Primary bathroom
- Features: Primary Bedroom
- Level: Primary Bedroom
Dining room
- Features: Combination
- Level: Combination
- Area: 196 Square Feet
- Dimensions: 14x14
Kitchen
- Area: 182 Square Feet
- Dimensions: 13x14
Living room
- Features: Separate
- Level: Separate
- Area: 209 Square Feet
- Dimensions: 11x19
Heating
- Central, Natural Gas
Cooling
- Electric
Appliances
- Included: Electric Range, Dishwasher, Microwave, Refrigerator, Stainless Steel Appliance(s)
Features
- Kitchen Island
- Flooring: Wood, Laminate, Tile
- Basement: Crawl Space
Interior area
- Total structure area: 1,377
- Total interior livable area: 1,377 sqft
- Finished area above ground: 1,377
Property
Parking
- Total spaces: 1
- Parking features: Garage Faces Front
- Attached garage spaces: 1
Features
- Levels: One
- Stories: 1
- Patio & porch: Porch, Covered, Patio
Lot
- Size: 0.35 Acres
- Dimensions: 99.84 x 151.79 IRR
Details
- Parcel number: 089D F 00800 000
- Special conditions: Standard
Construction
Type & style
- Home type: SingleFamily
- Architectural style: Ranch
- Property subtype: Single Family Residence, Residential
Materials
- Brick
- Roof: Shingle
Condition
- New construction: No
- Year built: 1973
Utilities & green energy
- Sewer: Public Sewer
- Water: Public
- Utilities for property: Electricity Available, Natural Gas Available, Water Available
Community & HOA
Community
- Subdivision: Carrollwood I
HOA
- Has HOA: No
Location
- Region: Lawrenceburg
Financial & listing details
- Price per square foot: $207/sqft
- Tax assessed value: $182,600
- Annual tax amount: $1,419
- Date on market: 7/9/2026
- Electric utility on property: Yes
Estimated market value
Not available
Estimated sales range
Not available
Not available
Price history
| Date | Event | Price |
|---|---|---|
| 7/9/2026 | Listed for sale | $285,000+24%$207/sqft |
Source:  RealTracs MLS as distributed by MLS GRID #3268768 Report a problem RealTracs MLS as distributed by MLS GRID #3268768 Report a problem | ||
| 5/25/2022 | Sold | $229,900+91.6%$167/sqft |
Source: Public Record Report a problem | ||
| 1/18/2019 | Sold | $120,000-13.7%$87/sqft |
Source: Public Record Report a problem | ||
| 11/15/2018 | Price change | $139,000-4.1%$101/sqft |
Source: RE/MAX PROS #1977828 Report a problem | ||
| 10/7/2018 | Listed for sale | $145,000+38.1%$105/sqft |
Source: RE/MAX PROS #1977828 Report a problem | ||
| 3/28/2013 | Sold | $105,000+19.3%$76/sqft |
Source: Public Record Report a problem | ||
| 8/14/2007 | Sold | $88,000+12.8%$64/sqft |
Source: Public Record Report a problem | ||
| 2/25/2004 | Sold | $78,000$57/sqft |
Source: Public Record Report a problem | ||
Public tax history
| Year | Property taxes | Tax assessment |
|---|---|---|
| 2025 | $1,419 | $45,650 |
| 2024 | $1,419 | $45,650 |
| 2023 | $1,419 +26.5% | $45,650 +26.5% |
| 2022 | $1,121 +21.9% | $36,075 +72.4% |
| 2021 | $920 | $20,925 |
| 2020 | $920 | $20,925 |
| 2019 | $920 +1.2% | $20,925 +1.2% |
| 2018 | $909 0% | $20,675 |
| 2017 | $909 | $20,675 |
| 2016 | $909 +5.6% | $20,675 |
| 2015 | $860 -0.6% | $20,675 -0.6% |
| 2014 | $866 | $20,800 |
| 2013 | $866 | $20,800 |
| 2011 | $866 | $20,800 |
| 2010 | $866 | $20,800 |
| 2009 | -- | $20,800 +16.5% |
| 2008 | $805 -1.1% | $17,850 |
| 2007 | $814 | $17,850 |
| 2006 | $814 +6.3% | $17,850 |
| 2005 | $766 | $17,850 |
| 2004 | $766 +18.8% | $17,850 +2.6% |
| 2003 | $645 | $17,400 0% |
| 2001 | -- | $17,406 -75% |
| 2000 | -- | $69,622 |
Find assessor info on the county website
Monthly payment
Est. payment
Payment breakdown
Explore the cost of this home by adjusting the details. Changes won't be saved.Climate risks
Neighborhood: 38464
Nearby schools
GreatSchools rating
- 3/10Ingram Sowell Elementary SchoolGrades: PK-5Distance: 0.7 mi
- 6/10E O Coffman Middle SchoolGrades: 6-8Distance: 0.7 mi
- NALawrence Adult High SchoolGrades: 9-12Distance: 1.2 mi
Schools provided by the listing agent
- Elementary: Ingram Sowell Elementary
- Middle: E O Coffman Middle School
- High: Lawrence Co High School
Source: RealTracs MLS as distributed by MLS GRID. This data may not be complete. We recommend contacting the local school district to confirm school assignments for this home.
- $233,4003 bd2 ba1.5k sqft713 Lloyd St E, Lawrenceburg, TN 38464Off Market
- $254,9003 bd2 ba1.8k sqft711 Lloyd St, Lawrenceburg, TN 38464Off Market

- $222,500-- bd1 ba1.7k sqft715 Lloyd St, Lawrenceburg, TN 38464Off Market
- $219,000-- bd1 ba1.7k sqft712 Lloyd St, Lawrenceburg, TN 38464Off Market
- $228,100-- bd1 ba1.6k sqft709 Lloyd St, Lawrenceburg, TN 38464Off Market
- $274,9004 bd3 ba1.8k sqft710 Lloyd St, Lawrenceburg, TN 38464Off Market
- $228,800-- bd1 ba1.6k sqft714 Lloyd St, Lawrenceburg, TN 38464Off Market
- $235,7003 bd2 ba1.4k sqft707 Lloyd St, Lawrenceburg, TN 38464Off Market
A local agent can set up tours, give advice and negotiate with sellers.
Similar homes
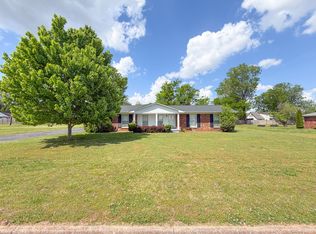
- $274,9003 bd2 ba1.6k sqft704 1st St, Lawrenceburg, TN 38464For Sale
 MLS ID #3180182, Michael (Cody) Kimbrough. RealTracs MLS as distributed by MLS GRID
 - $275,0003 bd2 ba1.4k sqft132 Jackson St, Lawrenceburg, TN 38464For Sale
 MLS ID #3243150, Bobby Patterson. RealTracs MLS as distributed by MLS GRID
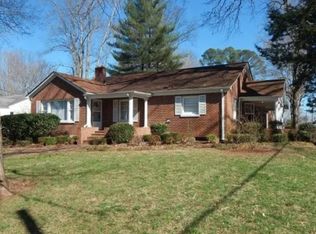
 - $282,0003 bd3 ba1.6k sqft130 Lafayette Ave, Lawrenceburg, TN 38464For Sale
 MLS ID #3217983, Lora Johnson Clark. RealTracs MLS as distributed by MLS GRID
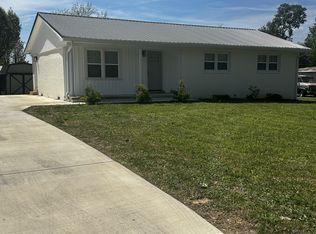
 - $259,5003 bd2 ba1.2k sqft307 Randall St, Lawrenceburg, TN 38464For Sale
 MLS ID #3173390, Bobby Patterson. RealTracs MLS as distributed by MLS GRID
 - $269,9003 bd2 ba1.3k sqft479 Wesley Chapel Rd, Lawrenceburg, TN 38464For SaleMLS ID #3216467, Jotham Saunders. RealTracs MLS as distributed by MLS GRID
- $280,0004 bd3 ba1.8k sqft115 Debus St, Lawrenceburg, TN 38464For SaleMLS ID #3256601, Tommy Emerson. RealTracs MLS as distributed by MLS GRID
- $289,9004 bd3 ba1.7k sqft502 9th St, Lawrenceburg, TN 38464For SaleMLS ID #3043674, Kirsten Nelms. RealTracs MLS as distributed by MLS GRID
- $289,9994 bd2 ba1.7k sqft709 Windsor Ave, Lawrenceburg, TN 38464For SaleMLS ID #3180498, Stacey Springer. RealTracs MLS as distributed by MLS GRID
- $249,0003 bd2 ba1.4k sqft504 Parrish St, Lawrenceburg, TN 38464For SaleMLS ID #3232996, Brad Story. RealTracs MLS as distributed by MLS GRID
- $264,0004 bd3 ba1.6k sqft218 Admiral Cir, Lawrenceburg, TN 38464For SaleMLS ID #3183525, Robert Bradley "Brad" Phillips. RealTracs MLS as distributed by MLS GRID
- $259,0003 bd2 ba1.8k sqft932 Hayes Rd, Lawrenceburg, TN 38464For SaleMLS ID #3148307, Ilde Cruz. RealTracs MLS as distributed by MLS GRID
- $239,9003 bd2 ba1.4k sqft1580 Branch Dr, Lawrenceburg, TN 38464For SaleMLS ID #3191056, Bobby Patterson. RealTracs MLS as distributed by MLS GRID
- $259,9003 bd2 ba1.8k sqft127 Michael Cir, Lawrenceburg, TN 38464For SaleMLS ID #3148410, Blake Smith. RealTracs MLS as distributed by MLS GRID
- $236,5003 bd3 ba1.3k sqft306 Johnson St, Lawrenceburg, TN 38464For SaleMLS ID #3122547, Kim Hanback. RealTracs MLS as distributed by MLS GRID
- $272,0004 bd2 ba1.7k sqft25 Salem Ln, Lawrenceburg, TN 38464For SaleMLS ID #3250455, Daniel Demers. RealTracs MLS as distributed by MLS GRID
- $239,0003 bd2 ba1.7k sqft209 Frank St, Lawrenceburg, TN 38464For SaleMLS ID #3111967, Gina Old. RealTracs MLS as distributed by MLS GRID
- $279,0003 bd2 ba1.8k sqft214 Captain Dr, Ethridge, TN 38456For SaleMLS ID #3259775, Gina Old. RealTracs MLS as distributed by MLS GRID
- $335,5003 bd3 ba1.8k sqft1708 Deer Hollow Dr, Lawrenceburg, TN 38464For SaleMLS ID #3239927, Christie Hagan. RealTracs MLS as distributed by MLS GRID
- $212,5003 bd1 ba1k sqft500 Prosser Rd, Lawrenceburg, TN 38464For SaleMLS ID #3218318, Christie Hagan. RealTracs MLS as distributed by MLS GRID
- $259,9004 bd2 ba2k sqft908 Smith Ave, Lawrenceburg, TN 38464For SaleMLS ID #3167521, Noah Falkie. RealTracs MLS as distributed by MLS GRID
