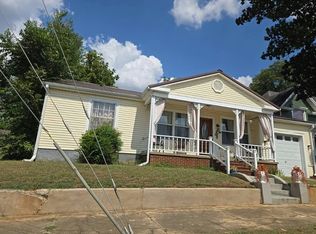
*Preferred lender to offer 1% of the purchase price towards rate buydowns or closing costs. Contact Austin Swayze at 615-971-1004 for more information.* Welcome to this charming, fully updated ranch-style home in the heart of Lawrenceburg — just minutes from schools, shopping, and local amenities. This 4-bedroom, 2.5-bath home offers an ideal layout with a private primary suite featuring a spacious walk-in closet and full bath, thoughtfully separated from the additional bedrooms. The open-concept living, kitchen, and dining area is perfect for everyday living and entertaining alike. The kitchen showcases sleek stainless-steel appliances, new cabinetry, textured Formica countertops, and a moveable island topped with granite — a dream setup for any home cook.
Beyond the main 1,700 sq. ft. of living space, you’ll find an additional 460 sq. ft. tiled sunroom — a bright and inviting space (not heated and cooled) that’s perfect for hobbies, plants, or gatherings. Additional highlights include covered parking, a dedicated laundry room, generous closet space, and two storage buildings that convey with the property. Stylish, practical, and move-in ready — this home has it all!
Under contract - showing
Price cut: $9K (8/25)
$280,900
502 9th St, Lawrenceburg, TN 38464
4beds
1,700sqft
Single Family Residence, Residential
Built in 1962
0.35 Acres Lot
$-- Zestimate®
$165/sqft
$-- HOA
What's special
Spacious walk-in closetCovered parkingNew cabinetryDedicated laundry roomTextured formica countertopsPrivate primary suiteGenerous closet space
- 159 days
- 278
- 31
Zillow last checked:
Listing updated:
Listed by:
Kirsten Nelms 931-359-9393,
Keller Williams Russell Realty & Auction 931-359-9393,
Vickie Bean - THE PREFERRED GROUP 931-652-7757,
Keller Williams Russell Realty & Auction
Source: RealTracs MLS as distributed by MLS GRID,MLS#: 3043674
Facts & features
Interior
Bedrooms & bathrooms
- Bedrooms: 4
- Bathrooms: 3
- Full bathrooms: 2
- 1/2 bathrooms: 1
- Main level bedrooms: 4
Bedroom 1
- Features: Extra Large Closet
- Level: Extra Large Closet
- Area: 234 Square Feet
- Dimensions: 13x18
Bedroom 2
- Features: Bath
- Level: Bath
- Area: 143 Square Feet
- Dimensions: 11x13
Bedroom 3
- Area: 110 Square Feet
- Dimensions: 10x11
Bedroom 4
- Area: 132 Square Feet
- Dimensions: 11x12
Primary bathroom
- Features: Primary Bedroom
- Level: Primary Bedroom
Kitchen
- Features: Eat-in Kitchen
- Level: Eat-in Kitchen
- Area: 240 Square Feet
- Dimensions: 12x20
Living room
- Features: Great Room
- Level: Great Room
- Area: 198 Square Feet
- Dimensions: 11x18
Other
- Features: Florida Room
- Level: Florida Room
- Area: 460 Square Feet
- Dimensions: 20x23
Heating
- Central, Electric
Cooling
- Central Air, Electric
Appliances
- Included: Electric Oven, Electric Range, Dishwasher, Refrigerator
Features
- Flooring: Carpet, Vinyl
- Basement: Crawl Space
Interior area
- Total structure area: 1,700
- Total interior livable area: 1,700 sqft
- Finished area above ground: 1,700
Property
Parking
- Total spaces: 1
- Parking features: Attached
- Carport spaces: 1
Features
- Levels: One
- Stories: 1
- Fencing: Chain Link
Lot
- Size: 0.35 Acres
- Dimensions: 100 x 150
- Features: Level
- Topography: Level
Details
- Parcel number: 078L B 01600 000
- Special conditions: Standard
Construction
Type & style
- Home type: SingleFamily
- Property subtype: Single Family Residence, Residential
Materials
- Brick
- Roof: Metal
Condition
- New construction: No
- Year built: 1962
Utilities & green energy
- Sewer: Public Sewer
- Water: Public
- Utilities for property: Electricity Available, Water Available
Community & HOA
Community
- Subdivision: Edwards
HOA
- Has HOA: No
Location
- Region: Lawrenceburg
Financial & listing details
- Price per square foot: $165/sqft
- Tax assessed value: $233,600
- Annual tax amount: $1,815
- Date on market: 5/4/2026
- Electric utility on property: Yes
Estimated market value
Not available
Estimated sales range
Not available
Not available
Price history
| Date | Event | Price |
|---|---|---|
| 9/25/2026 | Contingent | $280,900$165/sqft |
Source:  RealTracs MLS as distributed by MLS GRID #3043674 Report a problem RealTracs MLS as distributed by MLS GRID #3043674 Report a problem | ||
| 8/25/2026 | Price change | $280,900-3.1%$165/sqft |
Source: RealTracs MLS as distributed by MLS GRID #3043674 Report a problem | ||
| 6/10/2026 | Price change | $289,900-1.7%$171/sqft |
Source: RealTracs MLS as distributed by MLS GRID #3043674 Report a problem | ||
| 5/4/2026 | Listed for sale | $294,900$173/sqft |
Source: RealTracs MLS as distributed by MLS GRID #3043674 Report a problem | ||
| 5/4/2026 | Contingent | $294,900$173/sqft |
Source: RealTracs MLS as distributed by MLS GRID #3043674 Report a problem | ||
| 4/14/2026 | Price change | $294,900-1.7%$173/sqft |
Source: RealTracs MLS as distributed by MLS GRID #3043674 Report a problem | ||
| 2/2/2026 | Price change | $299,900-3.3%$176/sqft |
Source: RealTracs MLS as distributed by MLS GRID #3043674 Report a problem | ||
| 11/11/2025 | Listed for sale | $310,000-2.8%$182/sqft |
Source: RealTracs MLS as distributed by MLS GRID #3043674 Report a problem | ||
| 9/16/2025 | Listing removed | $319,000$188/sqft |
Source: RealTracs MLS as distributed by MLS GRID #2800886 Report a problem | ||
| 4/29/2025 | Price change | $319,000-3%$188/sqft |
Source: RealTracs MLS as distributed by MLS GRID #2800886 Report a problem | ||
| 3/14/2025 | Listed for sale | $329,000+43.1%$194/sqft |
Source: RealTracs MLS as distributed by MLS GRID #2800886 Report a problem | ||
| 6/21/2021 | Sold | $229,900$135/sqft |
Source: RealTracs MLS as distributed by MLS GRID #2235662 Report a problem | ||
| 5/13/2021 | Pending sale | $229,900$135/sqft |
Source: RealTracs MLS as distributed by MLS GRID #2235662 Report a problem | ||
| 3/12/2021 | Listed for sale | $229,900+53.3%$135/sqft |
Source: RealTracs MLS as distributed by MLS GRID #2235662 Report a problem | ||
| 12/22/2020 | Sold | $150,000+77.5%$88/sqft |
Source: Public Record Report a problem | ||
| 12/23/2013 | Sold | $84,500-7.7%$50/sqft |
Source: Public Record Report a problem | ||
| 7/4/2013 | Listed for sale | $91,500+438.2%$54/sqft |
Source: Real Estate Services #1464994 Report a problem | ||
| 1/19/1996 | Sold | $17,000$10/sqft |
Source: Public Record Report a problem | ||
Public tax history
| Year | Property taxes | Tax assessment |
|---|---|---|
| 2025 | $1,815 | $58,400 |
| 2024 | $1,815 | $58,400 |
| 2023 | $1,815 | $58,400 |
| 2022 | $1,815 +57.9% | $58,400 +123.3% |
| 2021 | $1,149 +15.6% | $26,150 +15.6% |
| 2020 | $995 | $22,625 |
| 2019 | $995 | $22,625 |
| 2018 | $995 0% | $22,625 |
| 2017 | $995 +0.1% | $22,625 |
| 2016 | $994 +5.6% | $22,625 |
| 2015 | $942 +7.2% | $22,625 +7.2% |
| 2014 | $878 | $21,100 |
| 2013 | $878 | $21,100 |
| 2011 | $878 | $21,100 |
| 2010 | $878 | $21,100 |
| 2009 | -- | $21,100 +9.8% |
| 2008 | $867 -1.1% | $19,225 |
| 2007 | $877 | $19,225 |
| 2006 | $877 +6.3% | $19,225 |
| 2005 | $825 | $19,225 |
| 2004 | $825 +19% | $19,225 +2.8% |
| 2003 | $693 | $18,700 +0% |
| 2001 | -- | $18,695 -75% |
| 2000 | -- | $74,779 |
Find assessor info on the county website
Monthly payment
Est. payment
Payment breakdown
Explore the cost of this home by adjusting the details. Changes won't be saved.Climate risks
Neighborhood: 38464
Nearby schools
Schools provided by the listing agent
- Elementary: Ingram Sowell Elementary
- Middle: E O Coffman Middle School
- High: Lawrence Co High School
Source: RealTracs MLS as distributed by MLS GRID. This data may not be complete. We recommend contacting the local school district to confirm school assignments for this home.


Similar homes
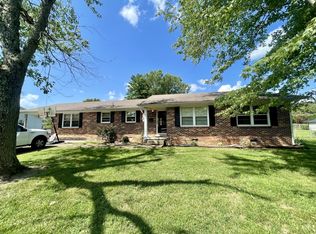
- $299,9003 bd3 ba1.6k sqft602 7th St, Lawrenceburg, TN 38464For Sale
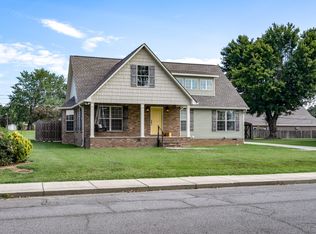
 MLS ID #3256211, Kelsey Woods. RealTracs MLS as distributed by MLS GRID
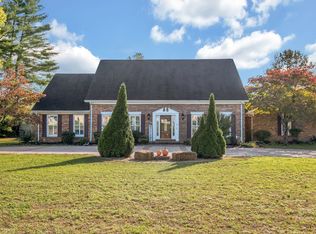
 - $294,9003 bd3 ba2.2k sqft407 Kirk St, Lawrenceburg, TN 38464For Sale
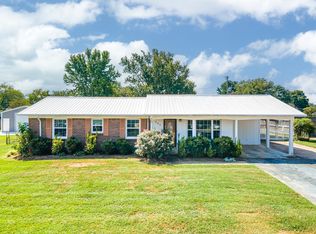 MLS ID #3546729, Marie Rainey. RealTracs MLS as distributed by MLS GRID
 - $299,9003 bd3 ba2.1k sqft301 Sanford Ln, Lawrenceburg, TN 38464For Sale
 MLS ID #3541254, Marie Rainey. RealTracs MLS as distributed by MLS GRID
 - $--3 bd1 ba1.4k sqft124 Deller St, Lawrenceburg, TN 38464Auction
 Auction.com 2
 - $285,0003 bd2 ba1.3k sqft1103 Clearview Ave, Lawrenceburg, TN 38464For SaleMLS ID #3545760, Laurraine Whitaker. RealTracs MLS as distributed by MLS GRID
- $264,9003 bd2 ba1.4k sqft1020 Rosier Rd, Lawrenceburg, TN 38464For SaleMLS ID #3508115, Wes Orton. RealTracs MLS as distributed by MLS GRID
- $329,0004 bd3 ba1.8k sqft1083 Mattox Town Rd, Lawrenceburg, TN 38464For SaleMLS ID #3529944, Holly Cavins, Broker/Owner. RealTracs MLS as distributed by MLS GRID
- $289,0003 bd3 ba1.8k sqft499 Belew Dr, Lawrenceburg, TN 38464For SaleMLS ID #3592259, Kara Truett. RealTracs MLS as distributed by MLS GRID
- $349,9003 bd2 ba1.7k sqft707 7th St, Lawrenceburg, TN 38464For SaleMLS ID #3527164, Chelsea Dawson. RealTracs MLS as distributed by MLS GRID
- $250,0003 bd2 ba1.3k sqft617 Fall River Rd, Lawrenceburg, TN 38464For SaleMLS ID #3242922, Matt Pellegrino. RealTracs MLS as distributed by MLS GRID
- $199,0003 bd2 ba1.8k sqft932 Hayes Rd, Lawrenceburg, TN 38464For SaleMLS ID #3148307, Ilde Cruz. RealTracs MLS as distributed by MLS GRID
- $259,5003 bd2 ba1.2k sqft307 Randall St, Lawrenceburg, TN 38464For SaleMLS ID #3173390, Bobby Patterson. RealTracs MLS as distributed by MLS GRID
- $219,9003 bd2 ba2.2k sqft802 Mahr Ave, Lawrenceburg, TN 38464For SaleMLS ID #2991338, Wes Orton. RealTracs MLS as distributed by MLS GRID
- $256,9993 bd2 ba1.8k sqft127 Michael Cir, Lawrenceburg, TN 38464For SaleMLS ID #3148410, Blake Smith. RealTracs MLS as distributed by MLS GRID
- $239,9003 bd1 ba1.1k sqft701 Herb Dr, Lawrenceburg, TN 38464For SaleMLS ID #3301996, Jotham Saunders. RealTracs MLS as distributed by MLS GRID
- $325,0003 bd2 ba1.5k sqft528 W Point Rd, Lawrenceburg, TN 38464For SaleMLS ID #3336197, Teresa Sims Chiles. RealTracs MLS as distributed by MLS GRID
- $193,6703 bd3 ba1.3k sqft306 Johnson St, Lawrenceburg, TN 38464For SaleMLS ID #3122547, Kim Hanback. RealTracs MLS as distributed by MLS GRID
- $369,0003 bd4 ba2.3k sqft232 Admiral Cir, Lawrenceburg, TN 38464For SaleMLS ID #3205681, Gina Old. RealTracs MLS as distributed by MLS GRID
- $199,9002 bd1 ba1k sqft502 5th St, Lawrenceburg, TN 38464For SaleMLS ID #3260028, Kerry Wayne Boshers. RealTracs MLS as distributed by MLS GRID
- $215,0003 bd1 ba1.3k sqft412 4th St, Lawrenceburg, TN 38464For SaleMLS ID #3262000, Gabrielle Hanson. RealTracs MLS as distributed by MLS GRID
