Stunning Brick Home in the Heart of Lawrenceburg, TN! Prepare to be amazed by this spacious and beautifully crafted brick home in a prime Lawrenceburg location! With over 3,600 sq. ft. of living space, this property boasts exceptional quality and timeless charm, featuring hardwood floors, tile, and intricate crown molding throughout. Highlights include an expansive family room, a cozy den, and a light-filled sunroom perfect for relaxation. The main floor’s large master suite offers a private retreat, while an additional family room upstairs provides even more space for everyone to unwind. Storage is abundant, complemented by a convenient 3-car attached garage. The outdoor space is equally impressive, with a 30x36 detached shop that includes a 12-foot door for RV parking, a private backyard, and a charming gazebo ideal for outdoor gatherings. This home truly needs to be seen to be fully appreciated—don’t miss your chance to experience it!
Closed
$485,000
501 Douglas Dr, Lawrenceburg, TN 38464
3beds
3,682sqft
Single Family Residence, Residential
Built in 1980
0.75 Acres Lot
$529,500 Zestimate®
$132/sqft
$2,737 Estimated rent
Home value
$529,500
Estimated sales range
Not available
$2,737/mo
Zestimate® history
Owner options
List your home for rent
$2,737/mo
Rent Zestimate®
Find your next renter with Zillow Rental Manager. Plus, with online applications, you can quickly screen prospective tenants – for free.
$2,737/mo
Rent Zestimate®
Refinance and save
$2,879/mo
Est. payment
Refinancing to a lower rate could help reduce your monthly payments and save thousands over the life of the loan.
$2,879/mo
Est. payment
Explore your selling options
Work with a Zillow partner agent
Leverage their expertise and Zillow's premium Showcase listings to get your home seen by more buyers.
Get startedList with your own agent
Get your home in front of millions of buyers by listing it on Zillow.
Learn how to do itSell it yourself
Take full control of how buyers see your home on Zillow by listing For Sale by Owner (FSBO).
List your homeWhat's special
Private backyardLarge master suiteCharming gazeboExpansive family roomAdditional family room upstairsLight-filled sunroomHardwood floors
Zillow last checked:
Listing updated:
Listed by:
Christie Hagan 931-242-5562,
Coldwell Banker Southern Realty
Bought with:
Kelly Anderson, 259554
K & G Realty, LLC
Source: RealTracs MLS as distributed by MLS GRID,MLS#: 2755697
Facts & features
Interior
Bedrooms & bathrooms
- Bedrooms: 3
- Bathrooms: 4
- Full bathrooms: 3
- 1/2 bathrooms: 1
- Main level bedrooms: 1
Bedroom 1
- Features: Full Bath
- Level: Full Bath
- Area: 272 Square Feet
- Dimensions: 17x16
Bedroom 2
- Features: Extra Large Closet
- Level: Extra Large Closet
- Area: 208 Square Feet
- Dimensions: 16x13
Bedroom 3
- Features: Bath
- Level: Bath
- Area: 195 Square Feet
- Dimensions: 15x13
Bonus room
- Features: Second Floor
- Level: Second Floor
- Area: 384 Square Feet
- Dimensions: 24x16
Den
- Features: Separate
- Level: Separate
- Area: 256 Square Feet
- Dimensions: 16x16
Dining room
- Features: Formal
- Level: Formal
- Area: 210 Square Feet
- Dimensions: 15x14
Kitchen
- Features: Eat-in Kitchen
- Level: Eat-in Kitchen
- Area: 228 Square Feet
- Dimensions: 19x12
Living room
- Area: 384 Square Feet
- Dimensions: 24x16
Heating
- Central, Electric
Cooling
- Central Air, Electric
Appliances
- Included: Electric Oven, Electric Range
Features
- High Speed Internet
- Flooring: Carpet, Wood, Vinyl
- Basement: Crawl Space
- Number of fireplaces: 1
- Fireplace features: Living Room
Interior area
- Total structure area: 3,682
- Total interior livable area: 3,682 sqft
- Finished area above ground: 3,682
Property
Parking
- Total spaces: 3
- Parking features: Garage Faces Rear, Circular Driveway, Concrete
- Attached garage spaces: 3
- Has uncovered spaces: Yes
Features
- Levels: Two
- Stories: 2
- Patio & porch: Patio
- Fencing: Partial
Lot
- Size: 0.75 Acres
- Dimensions: 200 x 165
- Features: Corner Lot, Level
Details
- Parcel number: 078L B 00100 000
- Special conditions: Standard
Construction
Type & style
- Home type: SingleFamily
- Property subtype: Single Family Residence, Residential
Materials
- Brick, Vinyl Siding
Condition
- New construction: No
- Year built: 1980
Utilities & green energy
- Sewer: Public Sewer
- Water: Public
- Utilities for property: Electricity Available, Water Available, Cable Connected
Community & HOA
Community
- Subdivision: Edwards
HOA
- Has HOA: No
Location
- Region: Lawrenceburg
Financial & listing details
- Price per square foot: $132/sqft
- Tax assessed value: $413,500
- Annual tax amount: $3,213
- Date on market: 11/13/2024
- Electric utility on property: Yes
Price history
| Date | Event | Price |
|---|---|---|
| 1/15/2025 | Sold | $485,000-11.8%$132/sqft |
Source:  RealTracs MLS as distributed by MLS GRID #2755697 Report a problem RealTracs MLS as distributed by MLS GRID #2755697 Report a problem | ||
| 12/23/2024 | Contingent | $549,999$149/sqft |
Source: RealTracs MLS as distributed by MLS GRID #2755697 Report a problem | ||
| 11/27/2024 | Price change | $549,999-4.2%$149/sqft |
Source: RealTracs MLS as distributed by MLS GRID #2755697 Report a problem | ||
| 11/13/2024 | Listed for sale | $574,000+20.8%$156/sqft |
Source: RealTracs MLS as distributed by MLS GRID #2755697 Report a problem | ||
| 3/3/2022 | Sold | $475,000-4.9%$129/sqft |
Source: RealTracs MLS as distributed by MLS GRID #2295079 Report a problem | ||
| 1/18/2022 | Contingent | $499,500$136/sqft |
Source: RealTracs MLS as distributed by MLS GRID #2295079 Report a problem | ||
| 1/5/2022 | Price change | $499,500-6.5%$136/sqft |
Source: RealTracs MLS as distributed by MLS GRID #2295079 Report a problem | ||
| 11/12/2021 | Price change | $534,500-2.6%$145/sqft |
Source: RealTracs MLS as distributed by MLS GRID #2295079 Report a problem | ||
| 10/5/2021 | Listed for sale | $549,000+144%$149/sqft |
Source: RealTracs MLS as distributed by MLS GRID #2295079 Report a problem | ||
| 9/27/2013 | Sold | $225,000-9.8%$61/sqft |
Source: Public Record Report a problem | ||
| 8/28/2013 | Price change | $249,500-7.4%$68/sqft |
Source: Homefront Realty #1449196 Report a problem | ||
| 7/24/2013 | Price change | $269,500-3.6%$73/sqft |
Source: Homefront Realty #1449196 Report a problem | ||
| 5/8/2013 | Listed for sale | $279,500$76/sqft |
Source: Homefront Realty #1449196 Report a problem | ||
Public tax history
| Year | Property taxes | Tax assessment |
|---|---|---|
| 2025 | $3,213 | $103,375 |
| 2024 | $3,213 | $103,375 |
| 2023 | $3,213 +3.6% | $103,375 +3.6% |
| 2022 | $3,103 +19.7% | $99,825 +69.3% |
| 2021 | $2,591 | $58,950 |
| 2020 | $2,591 | $58,950 |
| 2019 | $2,591 0% | $58,950 |
| 2018 | $2,591 +0% | $58,950 |
| 2017 | $2,591 | $58,950 |
| 2016 | $2,591 +5.6% | $58,950 |
| 2015 | $2,454 +7.7% | $58,950 +7.7% |
| 2014 | $2,279 | $54,750 |
| 2013 | $2,279 | $54,750 |
| 2011 | $2,279 | $54,750 |
| 2010 | $2,279 | $54,750 |
| 2009 | -- | $54,750 +11.5% |
| 2008 | $2,214 -1.1% | $49,100 |
| 2007 | $2,239 | $49,100 |
| 2006 | $2,239 +6.3% | $49,100 |
| 2005 | $2,106 | $49,100 |
| 2004 | $2,106 +19.8% | $49,100 +3.5% |
| 2003 | $1,758 | $47,450 +0% |
| 2001 | -- | $47,449 -75% |
| 2000 | -- | $189,796 |
Find assessor info on the county website
Neighborhood: 38464
Nearby homes
- $289,9004 bd3 ba1.7k sqft502 9th St, Lawrenceburg, TN 38464For Sale

- $232,0003 bd2 ba1.5k sqft1302 2nd Ave, Lawrenceburg, TN 38464Off Market

- $443,2004 bd4 ba3.2k sqft507 Douglas Dr, Lawrenceburg, TN 38464Off Market
- $200,0003 bd2 ba1.7k sqft504 9th St, Lawrenceburg, TN 38464Sold
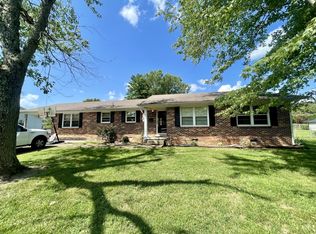
- $317,800-- bd1 ba2.3k sqft417 Douglas Dr, Lawrenceburg, TN 38464Off Market
- $324,7004 bd3 ba2.3k sqft1101 2nd Ave S, Lawrenceburg, TN 38464Off Market
- $273,4004 bd3 ba2.3k sqft1101 2nd Ave, Lawrenceburg, TN 38464Off Market
- $450,5003 bd4 ba3.4k sqft500 Douglas Dr, Lawrenceburg, TN 38464Off Market
Nearby schools
GreatSchools rating
- 3/10Ingram Sowell Elementary SchoolGrades: PK-5Distance: 0.2 mi
- 6/10E O Coffman Middle SchoolGrades: 6-8Distance: 1 mi
- 5/10Lawrence County High SchoolGrades: 9-12Distance: 0.6 mi
Schools provided by the listing agent
- Elementary: Ingram Sowell Elementary
- Middle: E O Coffman Middle School
- High: Lawrence Co High School
Source: RealTracs MLS as distributed by MLS GRID. This data may not be complete. We recommend contacting the local school district to confirm school assignments for this home.


Get pre-qualified for a loan
At Zillow Home Loans, we can pre-qualify you in as little as 5 minutes with no impact to your credit score.An equal housing lender. NMLS #10287.
- Tennessee
- Lawrence County
- Lawrenceburg
- 38464
- 501 Douglas Dr
Nearby cities
Nearby zip codes
Other Lawrenceburg Topics
