USDA Financing Eligible! Don't miss this incredible opportunity to own a beautifully maintained, move-in-ready home in one of Lawrenceburg's most desirable locations. With motivated sellers, now is the perfect time to make your move!
This stunning 3-bedroom, 2.5-bath home offers an inviting open-concept layout with soaring ceilings, beautiful hardwood flooring throughout, and an abundance of natural light. Thoughtfully selected vintage chandeliers add timeless character and elegance to the home's modern design.
The spacious kitchen is ideal for everyday living and entertaining, featuring granite countertops, stainless steel appliances (all included), a brand-new refrigerator, a movable island for added flexibility, and a pantry for ample storage.
The private backyard provides the perfect setting to relax or entertain with a concrete patio and low-maintenance outdoor space. Inside, each bedroom offers generous closet space, and you'll appreciate the absence of carpet throughout the home.
Additional features include a roof, HVAC system, and water heater that are approximately five years old, routine HVAC maintenance, and a kitchen faucet water filtration system for added convenience.
Combining style, functionality, and exceptional value, this home is ready for its next owners. Schedule your private showing today! Home Sale Contingency with 48 hour right of refusal in place.
Active
$299,900
602 7th St, Lawrenceburg, TN 38464
3beds
1,627sqft
Single Family Residence, Residential
Built in 2020
0.36 Acres Lot
$-- Zestimate®
$184/sqft
$-- HOA
What's special
Private backyardLow-maintenance outdoor spaceThoughtfully selected vintage chandeliersStainless steel appliancesInviting open-concept layoutSpacious kitchenPantry for ample storage
- 43 days
- 254
- 18
Zillow last checked:
Listing updated:
Listed by:
Kelsey Woods 931-434-4811,
TriStar Elite Realty 931-548-2300
Source: RealTracs MLS as distributed by MLS GRID,MLS#: 3256211
Facts & features
Interior
Bedrooms & bathrooms
- Bedrooms: 3
- Bathrooms: 3
- Full bathrooms: 2
- 1/2 bathrooms: 1
- Main level bedrooms: 3
Bedroom 1
- Features: Full Bath
- Level: Full Bath
- Area: 210 Square Feet
- Dimensions: 14x15
Bedroom 2
- Features: Extra Large Closet
- Level: Extra Large Closet
- Area: 120 Square Feet
- Dimensions: 12x10
Bedroom 3
- Features: Extra Large Closet
- Level: Extra Large Closet
- Area: 120 Square Feet
- Dimensions: 12x10
Primary bathroom
- Features: Double Vanity
- Level: Double Vanity
Dining room
- Area: 140 Square Feet
- Dimensions: 14x10
Kitchen
- Area: 144 Square Feet
- Dimensions: 12x12
Living room
- Area: 391 Square Feet
- Dimensions: 23x17
Other
- Features: Utility Room
- Level: Utility Room
- Area: 63 Square Feet
- Dimensions: 7x9
Heating
- Central, Electric
Cooling
- Central Air, Electric
Appliances
- Included: Electric Oven, Electric Range, Dishwasher, Microwave, Refrigerator, Stainless Steel Appliance(s)
Features
- Extra Closets, High Ceilings, Open Floorplan, Walk-In Closet(s), High Speed Internet
- Flooring: Wood, Luxury Vinyl, Tile
- Basement: Crawl Space
Interior area
- Total structure area: 1,627
- Total interior livable area: 1,627 sqft
- Finished area above ground: 1,627
Property
Features
- Levels: One
- Stories: 1
- Patio & porch: Patio, Covered, Porch
Lot
- Size: 0.36 Acres
- Dimensions: 99.28 x 158.61
- Features: Level
- Topography: Level
Details
- Parcel number: 078L H 00600 000
- Special conditions: Standard
Construction
Type & style
- Home type: SingleFamily
- Property subtype: Single Family Residence, Residential
Materials
- Brick, Vinyl Siding
Condition
- New construction: No
- Year built: 2020
Utilities & green energy
- Sewer: Public Sewer
- Water: Public
- Utilities for property: Electricity Available, Water Available
Community & HOA
Community
- Subdivision: Cannon & Parkes Subdivision
HOA
- Has HOA: No
Location
- Region: Lawrenceburg
Financial & listing details
- Price per square foot: $184/sqft
- Tax assessed value: $257,500
- Annual tax amount: $2,001
- Date on market: 8/29/2026
- Electric utility on property: Yes
Estimated market value
Not available
Estimated sales range
Not available
Not available
Price history
| Date | Event | Price |
|---|---|---|
| 8/29/2026 | Listed for sale | $299,900$184/sqft |
Source:  RealTracs MLS as distributed by MLS GRID #3256211 Report a problem RealTracs MLS as distributed by MLS GRID #3256211 Report a problem | ||
| 7/19/2026 | Contingent | $299,900$184/sqft |
Source: RealTracs MLS as distributed by MLS GRID #3256211 Report a problem | ||
| 7/2/2026 | Listed for sale | $299,9000%$184/sqft |
Source: RealTracs MLS as distributed by MLS GRID #3256211 Report a problem | ||
| 6/30/2026 | Listing removed | $299,999$184/sqft |
Source: RealTracs MLS as distributed by MLS GRID #3072116 Report a problem | ||
| 2/8/2026 | Price change | $299,999-3.2%$184/sqft |
Source: RealTracs MLS as distributed by MLS GRID #3072116 Report a problem | ||
| 1/20/2026 | Price change | $309,900-1.6%$190/sqft |
Source: RealTracs MLS as distributed by MLS GRID #3072116 Report a problem | ||
| 1/7/2026 | Listed for sale | $314,900-7.4%$194/sqft |
Source: RealTracs MLS as distributed by MLS GRID #3072116 Report a problem | ||
| 12/9/2025 | Listing removed | $339,900$209/sqft |
Source: RealTracs MLS as distributed by MLS GRID #2981486 Report a problem | ||
| 11/26/2025 | Price change | $339,900-2.3%$209/sqft |
Source: RealTracs MLS as distributed by MLS GRID #2981486 Report a problem | ||
| 11/3/2025 | Price change | $347,900-2%$214/sqft |
Source: RealTracs MLS as distributed by MLS GRID #2981486 Report a problem | ||
| 10/27/2025 | Price change | $354,900-2.7%$218/sqft |
Source: RealTracs MLS as distributed by MLS GRID #2981486 Report a problem | ||
| 10/21/2025 | Price change | $364,900-1.4%$224/sqft |
Source: RealTracs MLS as distributed by MLS GRID #2981486 Report a problem | ||
| 9/10/2025 | Price change | $369,900-5.1%$227/sqft |
Source: RealTracs MLS as distributed by MLS GRID #2981486 Report a problem | ||
| 8/27/2025 | Listed for sale | $389,900+26.8%$240/sqft |
Source: RealTracs MLS as distributed by MLS GRID #2981486 Report a problem | ||
| 4/1/2022 | Sold | $307,500+0.9%$189/sqft |
Source: RealTracs MLS as distributed by MLS GRID #2354363 Report a problem | ||
| 3/11/2022 | Pending sale | $304,900+45.2%$187/sqft |
Source: RealTracs MLS as distributed by MLS GRID #2354363 Report a problem | ||
| 9/9/2020 | Sold | $210,000+1300%$129/sqft |
Source: Public Record Report a problem | ||
| 7/23/2019 | Sold | $15,000$9/sqft |
Source: Public Record Report a problem | ||
Public tax history
| Year | Property taxes | Tax assessment |
|---|---|---|
| 2025 | $2,001 | $64,375 |
| 2024 | $2,001 | $64,375 |
| 2023 | $2,001 +1.3% | $64,375 +1.3% |
| 2022 | $1,974 +17.4% | $63,525 +66% |
| 2021 | $1,682 | $38,275 |
| 2020 | $1,682 +1431% | $38,275 +1431% |
| 2019 | $110 | $2,500 |
| 2018 | $110 -0.1% | $2,500 |
| 2017 | $110 | $2,500 |
| 2016 | $110 +5.7% | $2,500 |
| 2015 | $104 | $2,500 |
| 2014 | $104 | $2,500 |
| 2013 | $104 | $2,500 |
| 2011 | $104 | $2,500 |
| 2010 | $104 | $2,500 |
| 2009 | -- | $2,500 +42.9% |
| 2008 | $79 -1.1% | $1,750 |
| 2007 | $80 | $1,750 |
| 2006 | $80 +6.3% | $1,750 |
| 2005 | $75 | $1,750 |
| 2004 | $75 +15.8% | $1,750 |
| 2003 | $65 | $1,750 |
| 2001 | -- | $1,750 -75% |
| 2000 | -- | $7,000 |
Find assessor info on the county website
Monthly payment
Est. payment
Payment breakdown
Explore the cost of this home by adjusting the details. Changes won't be saved.Climate risks
Neighborhood: 38464
Nearby schools
Schools provided by the listing agent
- Elementary: Ingram Sowell Elementary
- Middle: E O Coffman Middle School
- High: Lawrence Co High School
Source: RealTracs MLS as distributed by MLS GRID. This data may not be complete. We recommend contacting the local school district to confirm school assignments for this home.


Similar homes
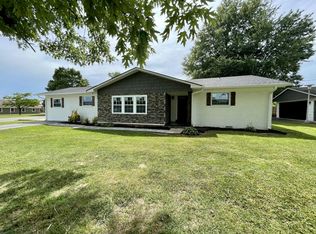
- $299,9003 bd3 ba2.1k sqft301 Sanford Ln, Lawrenceburg, TN 38464For Sale

 MLS ID #3541254, Marie Rainey. RealTracs MLS as distributed by MLS GRID
 - $294,9003 bd3 ba2.2k sqft407 Kirk St, Lawrenceburg, TN 38464For Sale
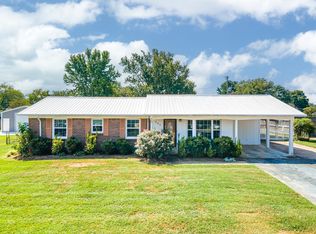 MLS ID #3546729, Marie Rainey. RealTracs MLS as distributed by MLS GRID
 - $349,9003 bd2 ba1.7k sqft707 7th St, Lawrenceburg, TN 38464For Sale
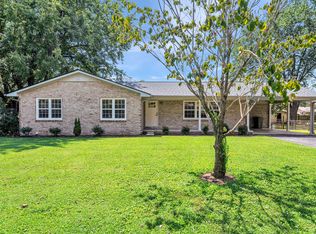 MLS ID #3527164, Chelsea Dawson. RealTracs MLS as distributed by MLS GRID
 - $--3 bd1 ba1.4k sqft124 Deller St, Lawrenceburg, TN 38464Auction
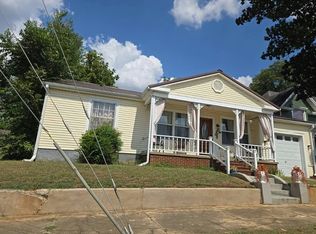 Auction.com 2
 - $329,0004 bd3 ba1.8k sqft1083 Mattox Town Rd, Lawrenceburg, TN 38464For SaleMLS ID #3529944, Holly Cavins, Broker/Owner. RealTracs MLS as distributed by MLS GRID
- $285,0003 bd2 ba1.3k sqft1103 Clearview Ave, Lawrenceburg, TN 38464For SaleMLS ID #3545760, Laurraine Whitaker. RealTracs MLS as distributed by MLS GRID
- $264,9003 bd2 ba1.4k sqft1020 Rosier Rd, Lawrenceburg, TN 38464For SaleMLS ID #3508115, Wes Orton. RealTracs MLS as distributed by MLS GRID
- $289,0003 bd3 ba1.8k sqft499 Belew Dr, Lawrenceburg, TN 38464For SaleMLS ID #3592259, Kara Truett. RealTracs MLS as distributed by MLS GRID
- $325,0003 bd2 ba1.5k sqft528 W Point Rd, Lawrenceburg, TN 38464For SaleMLS ID #3336197, Teresa Sims Chiles. RealTracs MLS as distributed by MLS GRID
- $369,0003 bd4 ba2.3k sqft232 Admiral Cir, Lawrenceburg, TN 38464For SaleMLS ID #3205681, Gina Old. RealTracs MLS as distributed by MLS GRID
- $199,0003 bd2 ba1.8k sqft932 Hayes Rd, Lawrenceburg, TN 38464For SaleMLS ID #3148307, Ilde Cruz. RealTracs MLS as distributed by MLS GRID
- $256,9993 bd2 ba1.8k sqft127 Michael Cir, Lawrenceburg, TN 38464For SaleMLS ID #3148410, Blake Smith. RealTracs MLS as distributed by MLS GRID
- $239,9003 bd2 ba1.2k sqft1414 Triple K Ave, Lawrenceburg, TN 38464For SaleMLS ID #3602467, Lorie Alexander. RealTracs MLS as distributed by MLS GRID
- $239,9003 bd1 ba1.1k sqft701 Herb Dr, Lawrenceburg, TN 38464For SaleMLS ID #3301996, Jotham Saunders. RealTracs MLS as distributed by MLS GRID
- $259,5003 bd2 ba1.2k sqft307 Randall St, Lawrenceburg, TN 38464For SaleMLS ID #3173390, Bobby Patterson. RealTracs MLS as distributed by MLS GRID
- $375,0003 bd3 ba2k sqft1299 Wesley Ct, Lawrenceburg, TN 38464For SaleMLS ID #3307283, Robert Stroede. RealTracs MLS as distributed by MLS GRID
- $345,0003 bd2 ba1.6k sqft150 Sundance Dr, Lawrenceburg, TN 38464New ConstructionMLS ID #3593300, Heidi Osterheld. RealTracs MLS as distributed by MLS GRID
- $325,0003 bd2 ba1.7k sqft6 Hawthorne Dr, Lawrenceburg, TN 38464For SaleMLS ID #3214333, Tyler Webb. RealTracs MLS as distributed by MLS GRID
- $443,9003 bd2 ba2.3k sqft136 Groh St, Lawrenceburg, TN 38464For SaleMLS ID #3611774, Gina Old. RealTracs MLS as distributed by MLS GRID
- $314,0003 bd1 ba1.2k sqft80 Gang Rd, Lawrenceburg, TN 38464For SaleMLS ID #3306074, Brenda Perry. RealTracs MLS as distributed by MLS GRID
