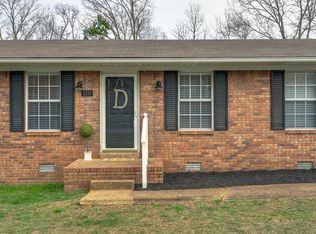
Enjoy the perfect balance of convenience and freedom! Located just 2 miles from downtown with no city taxes and zero HOA fees, this move in ready 3 bedroom, 2 bath home is ideal for first-time buyers, growing families, and those who love to entertain. From the back patio to the large deck, you'll be ready for weekend BBQs, gatherings, and relaxing outdoors from day one. The spacious garage adds even more versatility, offering potential for additional living space, workshop, hobby area, or extra storage. Conveniently located with plenty of space and flexibility, this is a home you won't want to miss. Come see it today!
Age of roof is unknown.
HVAC was installed in 2023.
Master bathroom was remodeled 3-4 years ago.
Driveway was paved 3-4 years ago.
Active
$264,900
1020 Rosier Rd, Lawrenceburg, TN 38464
3beds
1,428sqft
Single Family Residence, Residential
Built in 1979
0.46 Acres Lot
$-- Zestimate®
$186/sqft
$-- HOA
What's special
Back patioSpacious garageLarge deck
- 45 days
- 201
- 13
Zillow last checked:
Listing updated:
Listed by:
Wes Orton 931-486-4250,
Orton Realty Group 931-279-2203
Source: RealTracs MLS as distributed by MLS GRID,MLS#: 3508115
Facts & features
Interior
Bedrooms & bathrooms
- Bedrooms: 3
- Bathrooms: 2
- Full bathrooms: 2
- Main level bedrooms: 3
Bedroom 1
- Features: Full Bath
- Level: Full Bath
- Area: 168 Square Feet
- Dimensions: 14x12
Bedroom 2
- Area: 132 Square Feet
- Dimensions: 11x12
Bedroom 3
- Area: 132 Square Feet
- Dimensions: 11x12
Primary bathroom
- Features: Primary Bedroom
- Level: Primary Bedroom
Dining room
- Features: Combination
- Level: Combination
- Area: 156 Square Feet
- Dimensions: 12x13
Kitchen
- Area: 132 Square Feet
- Dimensions: 12x11
Living room
- Features: Great Room
- Level: Great Room
- Area: 312 Square Feet
- Dimensions: 13x24
Heating
- Central
Cooling
- Central Air, Electric
Appliances
- Included: Oven, Electric Range, Dishwasher, Refrigerator
Features
- Ceiling Fan(s), High Speed Internet
- Flooring: Laminate, Tile, Vinyl
- Basement: None
- Number of fireplaces: 1
- Fireplace features: Gas, Living Room
Interior area
- Total structure area: 1,428
- Total interior livable area: 1,428 sqft
- Finished area above ground: 1,428
Property
Parking
- Total spaces: 6
- Parking features: Detached
- Garage spaces: 2
- Carport spaces: 4
- Covered spaces: 6
Features
- Levels: One
- Stories: 1
- Patio & porch: Patio, Covered, Porch, Deck
Lot
- Size: 0.46 Acres
- Dimensions: 100/98 x 212/195
Details
- Additional structures: Storage
- Parcel number: 090 05302 000
- Special conditions: Standard,Owner Agent
Construction
Type & style
- Home type: SingleFamily
- Architectural style: Ranch
- Property subtype: Single Family Residence, Residential
Materials
- Frame, Vinyl Siding
- Roof: Asphalt
Condition
- New construction: No
- Year built: 1979
Utilities & green energy
- Sewer: Septic Tank
- Water: Public
- Utilities for property: Electricity Available, Water Available, Cable Connected
Community & HOA
HOA
- Has HOA: No
Location
- Region: Lawrenceburg
Financial & listing details
- Price per square foot: $186/sqft
- Tax assessed value: $145,200
- Annual tax amount: $730
- Date on market: 8/14/2026
- Electric utility on property: Yes
Estimated market value
Not available
Estimated sales range
Not available
Not available
Price history
| Date | Event | Price |
|---|---|---|
| 8/14/2026 | Listed for sale | $264,900+367.2%$186/sqft |
Source:  RealTracs MLS as distributed by MLS GRID #3508115 Report a problem RealTracs MLS as distributed by MLS GRID #3508115 Report a problem | ||
| 12/6/2010 | Sold | $56,700-18.9%$40/sqft |
Source: Public Record Report a problem | ||
| 11/14/2010 | Price change | $69,900$49/sqft |
Source: Homefront Realty #1200570 Report a problem | ||
| 10/13/2010 | Price change | -- |
Source: Williams & Williams Worldwide Real Estate Auction Report a problem | ||
| 10/4/2010 | Price change | $69,900-12.5%$49/sqft |
Source: Homefront Realty & Auction LLC/GMAC #1200570 Report a problem | ||
| 8/21/2010 | Price change | $79,900-8.1%$56/sqft |
Source: Homefront Realty & Auction LLC/GMAC #1200570 Report a problem | ||
| 7/17/2010 | Price change | $86,900-9.3%$61/sqft |
Source: Fannie Mae #1200570 Report a problem | ||
| 7/16/2010 | Listed for sale | -- |
Source: foreclosure.com Report a problem | ||
| 6/28/2010 | Sold | $95,832+71.1%$67/sqft |
Source: Public Record Report a problem | ||
| 1/26/1996 | Sold | $56,000$39/sqft |
Source: Public Record Report a problem | ||
Public tax history
| Year | Property taxes | Tax assessment |
|---|---|---|
| 2025 | $730 | $36,300 |
| 2024 | $730 | $36,300 |
| 2023 | $730 | $36,300 |
| 2022 | $730 +25.8% | $36,300 +85.2% |
| 2021 | $580 | $19,600 |
| 2020 | $580 | $19,600 |
| 2019 | $580 | $19,600 |
| 2018 | $580 0% | $19,600 |
| 2017 | $580 | $19,600 |
| 2016 | $580 +8.1% | $19,600 |
| 2015 | $537 +2% | $19,600 +2% |
| 2014 | $527 | $19,225 |
| 2013 | $527 | $19,225 |
| 2011 | $527 | $19,225 |
| 2010 | $527 | $19,225 |
| 2009 | -- | $19,225 +11% |
| 2008 | $523 | $17,325 |
| 2007 | $523 +8.1% | $17,325 +8.1% |
| 2006 | $484 +9.8% | $16,025 |
| 2005 | $441 | $16,025 |
| 2004 | $441 +7.8% | $16,025 +2.9% |
| 2003 | $409 | $15,575 +0.1% |
| 2001 | -- | $15,563 -75% |
| 2000 | -- | $62,253 |
Find assessor info on the county website
Monthly payment
Est. payment
Payment breakdown
Explore the cost of this home by adjusting the details. Changes won't be saved.Climate risks
Neighborhood: 38464
Nearby schools
Schools provided by the listing agent
- Elementary: Lawrenceburg Public
- Middle: E O Coffman Middle School
- High: Lawrence Co High School
Source: RealTracs MLS as distributed by MLS GRID. This data may not be complete. We recommend contacting the local school district to confirm school assignments for this home.
Similar homes
- $299,9003 bd3 ba2.1k sqft301 Sanford Ln, Lawrenceburg, TN 38464For Sale

 MLS ID #3541254, Marie Rainey. RealTracs MLS as distributed by MLS GRID
 - $289,9003 bd2 ba1.8k sqft99 Jordan Rd, Lawrenceburg, TN 38464For Sale
 MLS ID #3536022, THOMAS (TOM) CUNNINGHAM. RealTracs MLS as distributed by MLS GRID
 - $234,9002 bd2 ba1.1k sqft1003 Pine Cres, Lawrenceburg, TN 38464For Sale
 MLS ID #3593991, Anne Morrow. RealTracs MLS as distributed by MLS GRID
 - $250,0003 bd2 ba1.3k sqft617 Fall River Rd, Lawrenceburg, TN 38464For Sale
 MLS ID #3242922, Matt Pellegrino. RealTracs MLS as distributed by MLS GRID
 - $256,9993 bd2 ba1.8k sqft127 Michael Cir, Lawrenceburg, TN 38464For SaleMLS ID #3148410, Blake Smith. RealTracs MLS as distributed by MLS GRID
- $269,9003 bd2 ba1.3k sqft479 Wesley Chapel Rd, Lawrenceburg, TN 38464For SaleMLS ID #3216467, Jotham Saunders. RealTracs MLS as distributed by MLS GRID
- $289,0003 bd3 ba1.8k sqft499 Belew Dr, Lawrenceburg, TN 38464For SaleMLS ID #3592259, Kara Truett. RealTracs MLS as distributed by MLS GRID
- $265,0004 bd3 ba1.8k sqft115 Debus St, Lawrenceburg, TN 38464For SaleMLS ID #3256601, Tommy Emerson. RealTracs MLS as distributed by MLS GRID
- $259,5003 bd2 ba1.2k sqft307 Randall St, Lawrenceburg, TN 38464For SaleMLS ID #3173390, Bobby Patterson. RealTracs MLS as distributed by MLS GRID
- $239,9003 bd1 ba1.1k sqft701 Herb Dr, Lawrenceburg, TN 38464For SaleMLS ID #3301996, Jotham Saunders. RealTracs MLS as distributed by MLS GRID
- $299,9003 bd3 ba1.6k sqft602 7th St, Lawrenceburg, TN 38464For SaleMLS ID #3256211, Kelsey Woods. RealTracs MLS as distributed by MLS GRID
- $254,9004 bd3 ba1.6k sqft218 Admiral Cir, Lawrenceburg, TN 38464For SaleMLS ID #3183525, Robert Bradley "Brad" Phillips. RealTracs MLS as distributed by MLS GRID
- $239,9003 bd2 ba1.4k sqft1580 Branch Dr, Lawrenceburg, TN 38464For SaleMLS ID #3191056, Bobby Patterson. RealTracs MLS as distributed by MLS GRID
- $285,0003 bd2 ba1.3k sqft1103 Clearview Ave, Lawrenceburg, TN 38464For SaleMLS ID #3545760, Laurraine Whitaker. RealTracs MLS as distributed by MLS GRID
- $325,0003 bd2 ba1.5k sqft528 W Point Rd, Lawrenceburg, TN 38464For SaleMLS ID #3336197, Teresa Sims Chiles. RealTracs MLS as distributed by MLS GRID
- $215,0003 bd1 ba1.3k sqft412 4th St, Lawrenceburg, TN 38464For SaleMLS ID #3262000, Gabrielle Hanson. RealTracs MLS as distributed by MLS GRID
- $349,9003 bd2 ba1.7k sqft707 7th St, Lawrenceburg, TN 38464For SaleMLS ID #3527164, Chelsea Dawson. RealTracs MLS as distributed by MLS GRID
- $199,0003 bd2 ba1.8k sqft932 Hayes Rd, Lawrenceburg, TN 38464For SaleMLS ID #3148307, Ilde Cruz. RealTracs MLS as distributed by MLS GRID
- $212,5003 bd1 ba1k sqft500 Prosser Rd, Lawrenceburg, TN 38464For SaleMLS ID #3218318, Christie Hagan. RealTracs MLS as distributed by MLS GRID
