* Price reduction! Bring us an offer! Unlock the potential of this 3-bedroom, 2-bath gem in the heart of Lawrenceburg! Featuring a brand-new roof, freshly painted interior, two year old HVAC, and a versatile upstairs bonus room. Step outside to a large fenced backyard, perfect for gatherings, pets, or a future garden. Just minutes from shops, schools, and parks, this home offers the perfect blend of comfort and convenience.
Active
Price cut: $15.1K (7/28)
$219,900
802 Mahr Ave, Lawrenceburg, TN 38464
3beds
2,258sqft
Single Family Residence, Residential
Built in 1946
10,018 Square Feet Lot
$-- Zestimate®
$97/sqft
$-- HOA
What's special
Large fenced backyardFreshly painted interiorBrand-new roofTwo year old hvacVersatile upstairs bonus roomPerfect for gatherings pets
- 357 days
- 484
- 30
Zillow last checked:
Listing updated:
Listed by:
Wes Orton 931-486-4250,
Orton Realty Group 931-279-2203
Source: RealTracs MLS as distributed by MLS GRID,MLS#: 2991338
Facts & features
Interior
Bedrooms & bathrooms
- Bedrooms: 3
- Bathrooms: 2
- Full bathrooms: 2
- Main level bedrooms: 3
Bedroom 1
- Area: 169 Square Feet
- Dimensions: 13x13
Bedroom 2
- Area: 130 Square Feet
- Dimensions: 13x10
Bedroom 3
- Area: 144 Square Feet
- Dimensions: 12x12
Dining room
- Features: Separate
- Level: Separate
- Area: 156 Square Feet
- Dimensions: 13x12
Kitchen
- Area: 182 Square Feet
- Dimensions: 14x13
Heating
- Central
Cooling
- Central Air, Wall/Window Unit(s)
Appliances
- Included: Electric Oven, Electric Range
- Laundry: Electric Dryer Hookup, Washer Hookup
Features
- High Speed Internet
- Flooring: Vinyl
- Basement: None
Interior area
- Total structure area: 2,258
- Total interior livable area: 2,258 sqft
- Finished area above ground: 2,258
Property
Parking
- Total spaces: 1
- Parking features: Detached
- Carport spaces: 1
Features
- Levels: One
- Stories: 2
Lot
- Size: 10,018 Square Feet
- Dimensions: 80 x 125
Details
- Parcel number: 078K A 01800 000
- Special conditions: Standard
Construction
Type & style
- Home type: SingleFamily
- Property subtype: Single Family Residence, Residential
Materials
- Frame, Vinyl Siding
- Roof: Metal
Condition
- New construction: No
- Year built: 1946
Utilities & green energy
- Sewer: Public Sewer
- Water: Public
- Utilities for property: Water Available, Cable Connected
Community & HOA
Community
- Subdivision: Gilbreth Subdivision
HOA
- Has HOA: No
Location
- Region: Lawrenceburg
Financial & listing details
- Price per square foot: $97/sqft
- Tax assessed value: $119,900
- Annual tax amount: $932
- Date on market: 9/13/2025
Estimated market value
Not available
Estimated sales range
Not available
Not available
Price history
| Date | Event | Price |
|---|---|---|
| 7/28/2026 | Price change | $219,900-6.4%$97/sqft |
Source:  RealTracs MLS as distributed by MLS GRID #2991338 Report a problem RealTracs MLS as distributed by MLS GRID #2991338 Report a problem | ||
| 7/15/2026 | Price change | $235,000-4.1%$104/sqft |
Source: RealTracs MLS as distributed by MLS GRID #2991338 Report a problem | ||
| 5/19/2026 | Price change | $245,000-5.8%$109/sqft |
Source: RealTracs MLS as distributed by MLS GRID #2991338 Report a problem | ||
| 3/28/2026 | Price change | $260,000-1.9%$115/sqft |
Source: RealTracs MLS as distributed by MLS GRID #2991338 Report a problem | ||
| 3/7/2026 | Price change | $265,000-3.6%$117/sqft |
Source: RealTracs MLS as distributed by MLS GRID #2991338 Report a problem | ||
| 12/8/2025 | Price change | $275,000-6.8%$122/sqft |
Source: RealTracs MLS as distributed by MLS GRID #2991338 Report a problem | ||
| 10/1/2025 | Price change | $295,000-6.3%$131/sqft |
Source: RealTracs MLS as distributed by MLS GRID #2991338 Report a problem | ||
| 9/13/2025 | Listed for sale | $315,000+133.3%$140/sqft |
Source: RealTracs MLS as distributed by MLS GRID #2991338 Report a problem | ||
| 7/27/2023 | Sold | $135,000+350%$60/sqft |
Source: Public Record Report a problem | ||
| 9/15/2014 | Sold | $30,000-6.3%$13/sqft |
Source: Public Record Report a problem | ||
| 11/3/2004 | Sold | $32,000$14/sqft |
Source: Public Record Report a problem | ||
Public tax history
| Year | Property taxes | Tax assessment |
|---|---|---|
| 2025 | $932 | $29,975 |
| 2024 | $932 | $29,975 |
| 2023 | $932 | $29,975 |
| 2022 | $932 +25.6% | $29,975 +77.6% |
| 2021 | $742 | $16,875 |
| 2020 | $742 | $16,875 |
| 2019 | $742 | $16,875 |
| 2018 | $742 0% | $16,875 |
| 2017 | $742 +0.1% | $16,875 |
| 2016 | $741 +5.5% | $16,875 |
| 2015 | $702 -1.3% | $16,875 -1.3% |
| 2014 | $712 | $17,100 |
| 2013 | $712 | $17,100 |
| 2011 | $712 | $17,100 |
| 2010 | $712 | $17,100 |
| 2009 | -- | $17,100 +4.4% |
| 2008 | $739 -1.1% | $16,375 |
| 2007 | $747 | $16,375 |
| 2006 | $747 +6% | $16,375 -0.3% |
| 2005 | $705 | $16,425 |
| 2004 | $705 +13.5% | $16,425 -1.9% |
| 2003 | $621 | $16,750 0% |
| 2001 | -- | $16,752 -75% |
| 2000 | -- | $67,009 |
Find assessor info on the county website
Monthly payment
Est. payment
Payment breakdown
Explore the cost of this home by adjusting the details. Changes won't be saved.Climate risks
Neighborhood: 38464
Nearby schools
Schools provided by the listing agent
- Elementary: Ingram Sowell Elementary
- Middle: E O Coffman Middle School
- High: Lawrence Co High School
Source: RealTracs MLS as distributed by MLS GRID. This data may not be complete. We recommend contacting the local school district to confirm school assignments for this home.
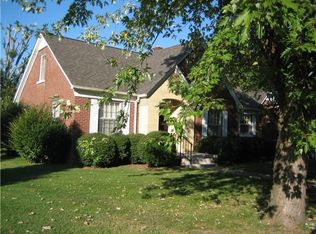
Similar homes
- $--3 bd2 ba1.5k sqft253 Fain Ct, Lawrenceburg, TN 38464Auction
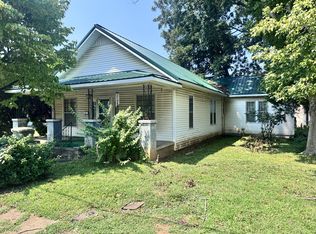
 MLS ID #3528011, Larry Hubbell. RealTracs MLS as distributed by MLS GRID
 - $249,0003 bd2 ba1.7k sqft301 Simpson St, Lawrenceburg, TN 38464For Sale
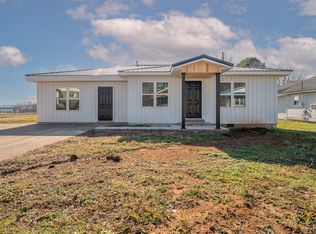 MLS ID #3169010, Jeff Hood. RealTracs MLS as distributed by MLS GRID
 - $249,0004 bd2 ba2k sqft908 Smith Ave, Lawrenceburg, TN 38464For Sale
 MLS ID #3333582, Noah Falkie. RealTracs MLS as distributed by MLS GRID
 - $256,9993 bd2 ba1.8k sqft127 Michael Cir, Lawrenceburg, TN 38464For Sale
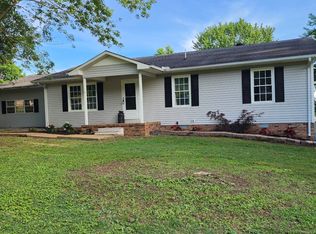 MLS ID #3148410, Blake Smith. RealTracs MLS as distributed by MLS GRID
 - $270,0004 bd3 ba1.8k sqft115 Debus St, Lawrenceburg, TN 38464For SaleMLS ID #3256601, Tommy Emerson. RealTracs MLS as distributed by MLS GRID
- $215,0003 bd1 ba1.3k sqft412 4th St, Lawrenceburg, TN 38464For SaleMLS ID #3262000, Gabrielle Hanson. RealTracs MLS as distributed by MLS GRID
- $169,9004 bd2 ba2.1k sqft323 Kennedy St, Lawrenceburg, TN 38464For SaleMLS ID #3229317, Kasie Nunley. RealTracs MLS as distributed by MLS GRID
- $194,6703 bd3 ba1.3k sqft306 Johnson St, Lawrenceburg, TN 38464For SaleMLS ID #3122547, Kim Hanback. RealTracs MLS as distributed by MLS GRID
- $299,9003 bd3 ba2.1k sqft301 Sanford Ln, Lawrenceburg, TN 38464For SaleMLS ID #3541254, Marie Rainey. RealTracs MLS as distributed by MLS GRID
- $247,5003 bd2 ba1.5k sqft1606 Hilltop Dr, Lawrenceburg, TN 38464For SaleMLS ID #3510881, Teresa Flora. RealTracs MLS as distributed by MLS GRID
- $249,9003 bd2 ba1.2k sqft1414 Triple K Ave, Lawrenceburg, TN 38464For SaleMLS ID #3311599, Lorie Alexander. RealTracs MLS as distributed by MLS GRID
- $239,9003 bd1 ba1.1k sqft701 Herb Dr, Lawrenceburg, TN 38464For SaleMLS ID #3301996, Jotham Saunders. RealTracs MLS as distributed by MLS GRID
- $249,0003 bd2 ba1.8k sqft932 Hayes Rd, Lawrenceburg, TN 38464For SaleMLS ID #3148307, Ilde Cruz. RealTracs MLS as distributed by MLS GRID
- $259,5003 bd2 ba1.2k sqft307 Randall St, Lawrenceburg, TN 38464For SaleMLS ID #3173390, Bobby Patterson. RealTracs MLS as distributed by MLS GRID
- $259,9004 bd3 ba1.6k sqft218 Admiral Cir, Lawrenceburg, TN 38464For SaleMLS ID #3183525, Robert Bradley "Brad" Phillips. RealTracs MLS as distributed by MLS GRID
- $264,9003 bd2 ba1.4k sqft1020 Rosier Rd, Lawrenceburg, TN 38464For SaleMLS ID #3508115, Wes Orton. RealTracs MLS as distributed by MLS GRID
- $239,9003 bd2 ba1.4k sqft1580 Branch Dr, Lawrenceburg, TN 38464For SaleMLS ID #3191056, Bobby Patterson. RealTracs MLS as distributed by MLS GRID
- $299,9004 bd2 ba1.9k sqft408 2nd St, Lawrenceburg, TN 38464For SaleMLS ID #3248338, Elizabeth Bannister. RealTracs MLS as distributed by MLS GRID
- $299,9003 bd3 ba1.6k sqft602 7th St, Lawrenceburg, TN 38464For SaleMLS ID #3256211, Kelsey Woods. RealTracs MLS as distributed by MLS GRID
