The newly remodeled home is located in the heart of Lawrenceburg. Nothing left to be done from the floors to the ceilings. It is ready to move into!! Roomy dimensions with open floor plan and finished bonus room upstairs! New appliances, windows and private driveway/parking. Newer metal roof and HVAC! Great back yard for entertaining or gardening!
Active
Price cut: $5.4K (9/23)
$184,500
413 5th St, Lawrenceburg, TN 38464
4beds
1,144sqft
Single Family Residence, Residential
Built in 1945
7,405 Square Feet Lot
$-- Zestimate®
$161/sqft
$-- HOA
What's special
Newer metal roofOpen floor planRoomy dimensionsFinished bonus room upstairsNew appliances
- 69 days
- 366
- 35
Zillow last checked:
Listing updated:
Listed by:
Connie I. Quillen 931-242-6511,
Crye-Leike, Inc., REALTORS 931-540-8400
Source: RealTracs MLS as distributed by MLS GRID,MLS#: 3311928
Facts & features
Interior
Bedrooms & bathrooms
- Bedrooms: 4
- Bathrooms: 1
- Full bathrooms: 1
- Main level bedrooms: 3
Bedroom 1
- Area: 132 Square Feet
- Dimensions: 12x11
Bedroom 2
- Area: 120 Square Feet
- Dimensions: 12x10
Bedroom 3
- Area: 100 Square Feet
- Dimensions: 10x10
Dining room
- Area: 110 Square Feet
- Dimensions: 10x11
Kitchen
- Area: 110 Square Feet
- Dimensions: 11x10
Living room
- Area: 192 Square Feet
- Dimensions: 12x16
Recreation room
- Features: Second Floor
- Level: Second Floor
- Area: 168 Square Feet
- Dimensions: 14x12
Heating
- Central
Cooling
- Central Air
Appliances
- Included: Built-In Electric Oven, Electric Oven, Refrigerator
- Laundry: Electric Dryer Hookup, Washer Hookup
Features
- Ceiling Fan(s), Open Floorplan, Pantry, Redecorated
- Flooring: Laminate
- Basement: Partial
Interior area
- Total structure area: 1,144
- Total interior livable area: 1,144 sqft
- Finished area above ground: 1,144
Property
Features
- Levels: Two
- Stories: 1
- Patio & porch: Porch, Covered
Lot
- Size: 7,405 Square Feet
- Dimensions: 50 x 150
Details
- Parcel number: 078M A 00500 000
- Special conditions: Standard
Construction
Type & style
- Home type: SingleFamily
- Property subtype: Single Family Residence, Residential
Materials
- Vinyl Siding
Condition
- New construction: No
- Year built: 1945
Utilities & green energy
- Sewer: Public Sewer
- Water: Public
- Utilities for property: Water Available
Community & HOA
Community
- Subdivision: Crowder Addition
HOA
- Has HOA: No
Location
- Region: Lawrenceburg
Financial & listing details
- Price per square foot: $161/sqft
- Tax assessed value: $79,200
- Annual tax amount: $615
- Date on market: 7/29/2026
Estimated market value
Not available
Estimated sales range
Not available
Not available
Price history
| Date | Event | Price |
|---|---|---|
| 9/23/2026 | Price change | $184,500-2.8%$161/sqft |
Source: RealTracs MLS as distributed by MLS GRID #3311928 Report a problem | ||
| 7/29/2026 | Listed for sale | $189,900$166/sqft |
Source:  RealTracs MLS as distributed by MLS GRID #3311928 Report a problem RealTracs MLS as distributed by MLS GRID #3311928 Report a problem | ||
| 7/22/2026 | Listing removed | $189,900$166/sqft |
Source: RealTracs MLS as distributed by MLS GRID #3180117 Report a problem | ||
| 6/17/2026 | Price change | $189,900-5%$166/sqft |
Source: RealTracs MLS as distributed by MLS GRID #3180117 Report a problem | ||
| 4/21/2026 | Price change | $199,900+0.7%$175/sqft |
Source: RealTracs MLS as distributed by MLS GRID #3180117 Report a problem | ||
| 2/23/2026 | Listed for sale | $198,500+133.5%$174/sqft |
Source: RealTracs MLS as distributed by MLS GRID #3134353 Report a problem | ||
| 8/29/2025 | Sold | $85,000$74/sqft |
Source: Public Record Report a problem | ||
Public tax history
| Year | Property taxes | Tax assessment |
|---|---|---|
| 2025 | $615 | $19,800 |
| 2024 | $615 | $19,800 |
| 2023 | $615 | $19,800 |
| 2022 | $615 +42.5% | $19,800 +101.5% |
| 2021 | $432 | $9,825 |
| 2020 | $432 | $9,825 |
| 2019 | $432 | $9,825 |
| 2018 | $432 0% | $9,825 |
| 2017 | $432 | $9,825 |
| 2016 | $432 +5.6% | $9,825 |
| 2015 | $409 +5.1% | $9,825 +5.1% |
| 2014 | $389 | $9,350 |
| 2013 | $389 | $9,350 |
| 2011 | $389 | $9,350 |
| 2010 | $389 | $9,350 |
| 2009 | -- | $9,350 +10% |
| 2008 | $383 -1.1% | $8,500 |
| 2007 | $388 | $8,500 |
| 2006 | $388 +6.3% | $8,500 |
| 2005 | $365 | $8,500 |
| 2004 | $365 +12.5% | $8,500 -2.9% |
| 2003 | $324 | $8,750 +0% |
| 2001 | -- | $8,748 -75% |
| 2000 | -- | $34,993 |
Find assessor info on the county website
Monthly payment
Est. payment
Payment breakdown
Explore the cost of this home by adjusting the details. Changes won't be saved.Climate risks
Neighborhood: 38464
Nearby schools
Schools provided by the listing agent
- Elementary: Ingram Sowell Elementary
- Middle: E O Coffman Middle School
- High: Lawrence Co High School
Source: RealTracs MLS as distributed by MLS GRID. This data may not be complete. We recommend contacting the local school district to confirm school assignments for this home.

Similar homes
- $193,6703 bd3 ba1.3k sqft306 Johnson St, Lawrenceburg, TN 38464For Sale
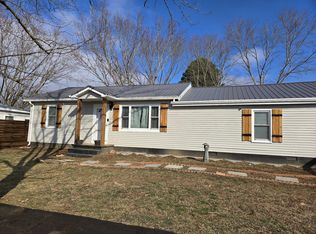
 MLS ID #3122547, Kim Hanback. RealTracs MLS as distributed by MLS GRID
 - $199,9002 bd1 ba1k sqft502 5th St, Lawrenceburg, TN 38464For Sale
 MLS ID #3260028, Kerry Wayne Boshers. RealTracs MLS as distributed by MLS GRID
 - $--3 bd1 ba1.4k sqft124 Deller St, Lawrenceburg, TN 38464Auction
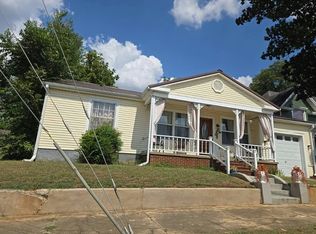 Auction.com 2
 - $185,5002 bd2 ba1k sqft318 Tipton St, Lawrenceburg, TN 38464For Sale
 MLS ID #3546236, THOMAS (TOM) CUNNINGHAM. RealTracs MLS as distributed by MLS GRID
 - $215,0003 bd1 ba1.3k sqft412 4th St, Lawrenceburg, TN 38464For SaleMLS ID #3262000, Gabrielle Hanson. RealTracs MLS as distributed by MLS GRID
- $205,0003 bd1 ba1.1k sqft813 N Military Ave, Lawrenceburg, TN 38464For SaleMLS ID #3168382, Bobby Patterson. RealTracs MLS as distributed by MLS GRID
- $159,5002 bd2 ba948 sqft315 Debus St, Lawrenceburg, TN 38464For SaleMLS ID #3285776, Stacey Springer. RealTracs MLS as distributed by MLS GRID
- $254,9004 bd3 ba1.6k sqft218 Admiral Cir, Lawrenceburg, TN 38464For SaleMLS ID #3183525, Robert Bradley "Brad" Phillips. RealTracs MLS as distributed by MLS GRID
- $239,9003 bd2 ba1.2k sqft1414 Triple K Ave, Lawrenceburg, TN 38464For SaleMLS ID #3602467, Lorie Alexander. RealTracs MLS as distributed by MLS GRID
- $212,5003 bd1 ba1k sqft500 Prosser Rd, Lawrenceburg, TN 38464For SaleMLS ID #3218318, Christie Hagan. RealTracs MLS as distributed by MLS GRID
- $239,9003 bd1 ba1.1k sqft701 Herb Dr, Lawrenceburg, TN 38464For SaleMLS ID #3301996, Jotham Saunders. RealTracs MLS as distributed by MLS GRID
- $270,0003 bd2 ba1.3k sqft201 Parkes Ave, Lawrenceburg, TN 38464For SaleMLS ID #3541202, Misty Etienne. RealTracs MLS as distributed by MLS GRID
- $250,0003 bd2 ba1.3k sqft617 Fall River Rd, Lawrenceburg, TN 38464For SaleMLS ID #3242922, Matt Pellegrino. RealTracs MLS as distributed by MLS GRID
- $220,0003 bd1 ba1k sqft3417 Gimlet Rd, Lawrenceburg, TN 38464For SaleMLS ID #3214202, Brianna Wells. RealTracs MLS as distributed by MLS GRID
- $259,5003 bd2 ba1.2k sqft307 Randall St, Lawrenceburg, TN 38464For SaleMLS ID #3173390, Bobby Patterson. RealTracs MLS as distributed by MLS GRID
- $239,9003 bd2 ba1.4k sqft1580 Branch Dr, Lawrenceburg, TN 38464For SaleMLS ID #3191056, Bobby Patterson. RealTracs MLS as distributed by MLS GRID
- $264,9003 bd2 ba1.4k sqft1020 Rosier Rd, Lawrenceburg, TN 38464For SaleMLS ID #3508115, Wes Orton. RealTracs MLS as distributed by MLS GRID
- $269,9003 bd2 ba1.3k sqft479 Wesley Chapel Rd, Lawrenceburg, TN 38464For SaleMLS ID #3216467, Jotham Saunders. RealTracs MLS as distributed by MLS GRID
- $224,5002 bd2 ba1k sqft316C Weakley Creek Rd, Lawrenceburg, TN 38464For SaleMLS ID #3255096, Christie Hagan. RealTracs MLS as distributed by MLS GRID
