Great location with the feel of country living while still being convenient to town. This beautiful brick home was renovated in 2021 and features an open floor plan. Home has brushed nickel accents and luxury waterproof flooring throughout. The kitchen has quartz countertops, a pantry, extra cabinetry, and all appliances stay with the home. Ceiling fans are installed in every bedroom. The spacious guest bath includes a double vanity and a large rain-head shower with massage system. The second and third bedrooms are well-sized and feature spacious closets, providing plenty of storage. Outside enjoy plenty of level yard space with Over 3/4 of an acre, no neighbors next door, covered parking, fire pit, shed, and a peaceful setting with mature trees. It's time that you make this house your home before someone else does.
Under contract - showing
Price cut: $20K (7/8)
$275,000
324 Oak St, Summertown, TN 38483
3beds
1,335sqft
Single Family Residence, Residential
Built in 1990
0.77 Acres Lot
$-- Zestimate®
$206/sqft
$-- HOA
What's special
Spacious guest bathOpen floor planExtra cabinetryCovered parkingBrushed nickel accentsFire pitLuxury waterproof flooring throughout
- 107 days
- 80
- 3
Zillow last checked:
Listing updated:
Listed by:
Kim Hinske 931-922-8166,
RE/MAX Encore 931-388-9400
Source: RealTracs MLS as distributed by MLS GRID,MLS#: 3221799
Facts & features
Interior
Bedrooms & bathrooms
- Bedrooms: 3
- Bathrooms: 2
- Full bathrooms: 2
- Main level bedrooms: 3
Bedroom 1
- Features: Full Bath
- Level: Full Bath
- Area: 143 Square Feet
- Dimensions: 13x11
Bedroom 2
- Area: 121 Square Feet
- Dimensions: 11x11
Bedroom 3
- Area: 121 Square Feet
- Dimensions: 11x11
Primary bathroom
- Features: Double Vanity
- Level: Double Vanity
Kitchen
- Features: Pantry
- Level: Pantry
- Area: 132 Square Feet
- Dimensions: 12x11
Living room
- Features: Combination
- Level: Combination
- Area: 187 Square Feet
- Dimensions: 17x11
Heating
- Central, Electric, Natural Gas
Cooling
- Central Air, Electric
Appliances
- Included: Electric Oven, Electric Range, Dishwasher, Dryer, Microwave, Refrigerator, Stainless Steel Appliance(s), Washer
Features
- Air Filter, Ceiling Fan(s), Extra Closets
- Flooring: Vinyl
- Basement: Crawl Space
Interior area
- Total structure area: 1,335
- Total interior livable area: 1,335 sqft
- Finished area above ground: 1,335
Property
Parking
- Total spaces: 6
- Parking features: Detached, Driveway
- Carport spaces: 2
- Uncovered spaces: 4
Features
- Levels: One
- Stories: 1
Lot
- Size: 0.77 Acres
- Dimensions: 185 x 205
Details
- Parcel number: 007B F 01102 000
- Special conditions: Standard
- Other equipment: Air Purifier
Construction
Type & style
- Home type: SingleFamily
- Property subtype: Single Family Residence, Residential
Materials
- Brick
- Roof: Metal
Condition
- New construction: No
- Year built: 1990
Utilities & green energy
- Sewer: Septic Tank
- Water: Public
- Utilities for property: Electricity Available, Natural Gas Available, Water Available
Community & HOA
Community
- Subdivision: None
HOA
- Has HOA: No
Location
- Region: Summertown
Financial & listing details
- Price per square foot: $206/sqft
- Tax assessed value: $175,300
- Annual tax amount: $881
- Date on market: 6/12/2026
- Electric utility on property: Yes
Estimated market value
Not available
Estimated sales range
Not available
Not available
Price history
| Date | Event | Price |
|---|---|---|
| 8/28/2026 | Contingent | $275,000$206/sqft |
Source:  RealTracs MLS as distributed by MLS GRID #3221799 Report a problem RealTracs MLS as distributed by MLS GRID #3221799 Report a problem | ||
| 7/8/2026 | Price change | $275,000-6.8%$206/sqft |
Source: RealTracs MLS as distributed by MLS GRID #3221799 Report a problem | ||
| 6/12/2026 | Listed for sale | $295,000+47.5%$221/sqft |
Source: RealTracs MLS as distributed by MLS GRID #3221799 Report a problem | ||
| 3/18/2021 | Sold | $200,000+0.3%$150/sqft |
Source: RealTracs MLS as distributed by MLS GRID #2221629 Report a problem | ||
| 2/9/2021 | Contingent | $199,500$149/sqft |
Source: RealTracs MLS as distributed by MLS GRID #2221629 Report a problem | ||
| 1/20/2021 | Listed for sale | $199,500+206.9%$149/sqft |
Source: RealTracs MLS as distributed by MLS GRID #2221629 Report a problem | ||
| 4/2/2012 | Sold | $65,000+1.6%$49/sqft |
Source: Public Record Report a problem | ||
| 12/21/1995 | Sold | $64,000$48/sqft |
Source: Public Record Report a problem | ||
Public tax history
| Year | Property taxes | Tax assessment |
|---|---|---|
| 2025 | $881 | $43,825 |
| 2024 | $881 | $43,825 |
| 2023 | $881 | $43,825 |
| 2022 | $881 +47.4% | $43,825 +117% |
| 2021 | $598 | $20,200 |
| 2020 | $598 | $20,200 |
| 2019 | $598 | $20,200 |
| 2018 | $598 -0.1% | $20,200 |
| 2017 | $598 | $20,200 |
| 2016 | $598 +8.1% | $20,200 |
| 2015 | $553 +4.7% | $20,200 +4.7% |
| 2014 | $529 | $19,300 |
| 2013 | $529 | $19,300 |
| 2011 | $529 | $19,300 |
| 2010 | $529 | $19,300 |
| 2009 | -- | $19,300 +8.4% |
| 2008 | $538 | $17,800 |
| 2007 | $538 | $17,800 |
| 2006 | $538 +9.8% | $17,800 |
| 2005 | $490 -0.7% | $17,800 -0.7% |
| 2004 | $493 +8.9% | $17,925 +3.9% |
| 2003 | $453 | $17,250 0% |
| 2001 | -- | $17,251 -75% |
| 2000 | -- | $69,004 |
Find assessor info on the county website
Monthly payment
Est. payment
Payment breakdown
Explore the cost of this home by adjusting the details. Changes won't be saved.Climate risks
Neighborhood: 38483
Nearby schools
Schools provided by the listing agent
- Elementary: Summertown Elementary
- Middle: E O Coffman Middle School
- High: Summertown High School
Source: RealTracs MLS as distributed by MLS GRID. This data may not be complete. We recommend contacting the local school district to confirm school assignments for this home.

Similar homes
- $314,0003 bd2 ba1.7k sqft153 Commodore Cir, Summertown, TN 38483For Sale
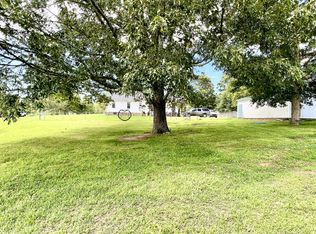
 MLS ID #3247142, Brenda Perry. RealTracs MLS as distributed by MLS GRID
 - $324,9003 bd2 ba1.7k sqft9124 Highway 20, Summertown, TN 38483For Sale
 MLS ID #3302004, Brenda Perry. RealTracs MLS as distributed by MLS GRID
 - $319,9003 bd2 ba1.5k sqft450 N Point Dr, Summertown, TN 38483For Sale
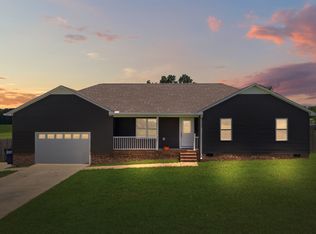 MLS ID #3312222, Shannan Maxwell. RealTracs MLS as distributed by MLS GRID
 - $275,0003 bd1 ba1.4k sqft8565 Lawrenceburg Hwy, Mt Pleasant, TN 38474For Sale
 MLS ID #3335732, Casey Long. RealTracs MLS as distributed by MLS GRID
 - $379,9993 bd2 ba1.7k sqft153 Centerpoint Dr, Summertown, TN 38483For SaleMLS ID #3242496, Stacey Springer. RealTracs MLS as distributed by MLS GRID
- $209,0003 bd2 ba1.7k sqft110 Dr Ibrahim Ln, Summertown, TN 38483For SaleMLS ID #3184459, Terry Smith. RealTracs MLS as distributed by MLS GRID
- $349,9003 bd2 ba1.9k sqft9 Caldwell Rd, Summertown, TN 38483For SaleMLS ID #3183805, Bobby Patterson. RealTracs MLS as distributed by MLS GRID
- $259,9004 bd2 ba1.6k sqft8361 Mount Joy Rd, Mt Pleasant, TN 38474For SaleMLS ID #3245906, Kerry Harris. RealTracs MLS as distributed by MLS GRID
- $284,9991 bd1 ba1.2k sqft130 Trace Vw, Summertown, TN 38483For SaleMLS ID #3178670, Kirsten Hoover. RealTracs MLS as distributed by MLS GRID
- $275,0003 bd1 ba2k sqft2310 Rhea Branch Rd, Ethridge, TN 38456For SaleMLS ID #3546047, Chris Rains. RealTracs MLS as distributed by MLS GRID
- $269,9003 bd2 ba1.3k sqft479 Wesley Chapel Rd, Lawrenceburg, TN 38464For SaleMLS ID #3216467, Jotham Saunders. RealTracs MLS as distributed by MLS GRID
- $298,9003 bd3 ba1.7k sqft4311 Highway 43 N, Ethridge, TN 38456For SaleMLS ID #3255536, Kasie Nunley. RealTracs MLS as distributed by MLS GRID
- $359,9003 bd2 ba1.5k sqft71 Dukes Park Rd Lot 7, Summertown, TN 38483New ConstructionMLS ID #3322418, Lori Dawn Garner, ABR, SRES. RealTracs MLS as distributed by MLS GRID
- $285,0003 bd2 ba1.3k sqft1103 Clearview Ave, Lawrenceburg, TN 38464For SaleMLS ID #3545760, Laurraine Whitaker. RealTracs MLS as distributed by MLS GRID
- $265,0003 bd2 ba1.2k sqft1029 Pine Cir, Lawrenceburg, TN 38464For SaleMLS ID #3320531, Anne Morrow. RealTracs MLS as distributed by MLS GRID
- $289,0003 bd3 ba1.8k sqft499 Belew Dr, Lawrenceburg, TN 38464For SaleMLS ID #3592259, Kara Truett. RealTracs MLS as distributed by MLS GRID
- $264,9003 bd2 ba1.4k sqft1020 Rosier Rd, Lawrenceburg, TN 38464For SaleMLS ID #3508115, Wes Orton. RealTracs MLS as distributed by MLS GRID
- $256,9993 bd2 ba1.8k sqft127 Michael Cir, Lawrenceburg, TN 38464For SaleMLS ID #3148410, Blake Smith. RealTracs MLS as distributed by MLS GRID
- $280,0003 bd3 ba1.6k sqft130 Lafayette Ave, Lawrenceburg, TN 38464For SaleMLS ID #3544201, Lora Johnson Clark. RealTracs MLS as distributed by MLS GRID
- $259,5003 bd2 ba1.2k sqft307 Randall St, Lawrenceburg, TN 38464For SaleMLS ID #3173390, Bobby Patterson. RealTracs MLS as distributed by MLS GRID
