Creek Property! This is the property everyone is looking for! This all brick home surrounds an indoor pool and the best entertaining area around! 4+ acres with barn and creek in the most desirable neighborhood! With your personal touches, this home could be your dream home. Priceless, mature tre4es, with so many improvements! Back covered deck, total length of the house with concrete and new deck. New gutters and leaf guards, 2 new water heaters in 2025. New garage doors and opener, new windows. Electricity ran to barn and new stairway built for 2nd story and floored for storage. Barn has been sided and new roof and lean too. New oven and stove top. Whirlpool tub has been removed and new walk-in closet added. 18x 36 inground pool, garden area for entertaining. This home has so much to offer, florida room, dining area, sitting area off cozy living room with built-ins and wood stove. This is a must-see!!
Under contract - showing
Price cut: $30.1K (5/1)
$349,900
111 Grandview Dr, Lawrenceburg, TN 38464
3beds
2,152sqft
:
Get pre-qualified$2,080/mo
Single Family Residence, Residential
Built in 1979
4.43 Acres Lot
$-- Zestimate®
$163/sqft
$-- HOA
What's special
- 151 days |
- 244 |
- 9 |
Zillow last checked:
Listing updated:
Listed by:
Connie I. Quillen 931-242-6511,
Crye-Leike, Inc., REALTORS 931-540-8400
Source: RealTracs MLS as distributed by MLS GRID,MLS#: 3134845
Facts & features
Interior
Bedrooms & bathrooms
- Bedrooms: 3
- Bathrooms: 3
- Full bathrooms: 3
- Main level bedrooms: 3
Bedroom 1
- Features: Full Bath
- Level: Full Bath
- Area: 224 Square Feet
- Dimensions: 16x14
Bedroom 2
- Area: 168 Square Feet
- Dimensions: 12x14
Bedroom 3
- Area: 132 Square Feet
- Dimensions: 11x12
Dining room
- Area: 132 Square Feet
- Dimensions: 11x12
Kitchen
- Area: 100 Square Feet
- Dimensions: 10x10
Living room
- Area: 352 Square Feet
- Dimensions: 22x16
Other
- Features: Florida Room
- Level: Florida Room
- Area: 176 Square Feet
- Dimensions: 16x11
Other
- Features: Utility Room
- Level: Utility Room
- Area: 90 Square Feet
- Dimensions: 9x10
Heating
- Central
Cooling
- Ceiling Fan(s)
Appliances
- Included: Built-In Electric Oven, Cooktop, Dishwasher
- Laundry: Washer Hookup
Features
- Bookcases, Built-in Features, Ceiling Fan(s), Entrance Foyer, Extra Closets, Redecorated
- Flooring: Wood, Laminate
- Basement: Crawl Space
- Number of fireplaces: 1
- Fireplace features: Great Room
Interior area
- Total structure area: 2,152
- Total interior livable area: 2,152 sqft
- Finished area above ground: 2,152
Property
Parking
- Total spaces: 1
- Parking features: Attached
- Attached garage spaces: 1
Features
- Levels: One
- Stories: 1
- Patio & porch: Deck, Covered, Patio, Porch
- Has private pool: Yes
- Pool features: In Ground
- Waterfront features: Creek
Lot
- Size: 4.43 Acres
- Dimensions: 4.25
- Features: Level
- Topography: Level
Details
- Additional structures: Barn(s)
- Parcel number: 090 04830 000
- Special conditions: Standard
Construction
Type & style
- Home type: SingleFamily
- Property subtype: Single Family Residence, Residential
Materials
- Brick
Condition
- New construction: No
- Year built: 1979
Utilities & green energy
- Sewer: Septic Tank
- Water: Public
- Utilities for property: Water Available
Community & HOA
Community
- Security: Smoke Detector(s)
- Subdivision: Executive Estates
HOA
- Has HOA: No
Location
- Region: Lawrenceburg
Financial & listing details
- Price per square foot: $163/sqft
- Tax assessed value: $239,100
- Annual tax amount: $1,202
- Date on market: 2/24/2026
Estimated market value
Not available
Estimated sales range
Not available
Not available
Price history
| Date | Event | Price |
|---|---|---|
| 6/30/2026 | Contingent | $349,900$163/sqft |
Source:  RealTracs MLS as distributed by MLS GRID #3134845 Report a problem RealTracs MLS as distributed by MLS GRID #3134845 Report a problem | ||
| 5/1/2026 | Listed for sale | $349,900-7.9%$163/sqft |
Source: RealTracs MLS as distributed by MLS GRID #3134845 Report a problem | ||
| 3/11/2026 | Contingent | $380,000$177/sqft |
Source: RealTracs MLS as distributed by MLS GRID #2973513 Report a problem | ||
| 3/10/2026 | Price change | $380,000+8.6%$177/sqft |
Source: RealTracs MLS as distributed by MLS GRID #2973513 Report a problem | ||
| 2/24/2026 | Listed for sale | $349,900-7.9%$163/sqft |
Source: RealTracs MLS as distributed by MLS GRID #3134845 Report a problem | ||
| 2/14/2026 | Listing removed | $380,000$177/sqft |
Source: RealTracs MLS as distributed by MLS GRID #2973513 Report a problem | ||
| 2/7/2026 | Price change | $380,000-5%$177/sqft |
Source: RealTracs MLS as distributed by MLS GRID #2973513 Report a problem | ||
| 9/13/2025 | Listed for sale | $399,900$186/sqft |
Source: RealTracs MLS as distributed by MLS GRID #2973513 Report a problem | ||
| 8/27/2025 | Contingent | $399,900$186/sqft |
Source: RealTracs MLS as distributed by MLS GRID #2973513 Report a problem | ||
| 8/13/2025 | Listed for sale | $399,900+286.4%$186/sqft |
Source: RealTracs MLS as distributed by MLS GRID #2973513 Report a problem | ||
| 4/18/2011 | Sold | $103,500-2.4%$48/sqft |
Source: Public Record Report a problem | ||
| 2/22/2011 | Listed for sale | $106,000-24.3%$49/sqft |
Source: Real Estate Services #1251675 Report a problem | ||
| 8/19/1997 | Sold | $140,000$65/sqft |
Source: Public Record Report a problem | ||
Public tax history
| Year | Property taxes | Tax assessment |
|---|---|---|
| 2025 | $1,202 | $59,775 |
| 2024 | $1,202 | $59,775 |
| 2023 | $1,202 -9.7% | $59,775 -9.7% |
| 2022 | $1,330 +37.5% | $66,175 +102.4% |
| 2021 | $968 | $32,700 |
| 2020 | $968 | $32,700 |
| 2019 | $968 | $32,700 |
| 2018 | $968 0% | $32,700 |
| 2017 | $968 | $32,700 |
| 2016 | $968 +8.1% | $32,700 |
| 2015 | $896 +4.5% | $32,700 +4.5% |
| 2014 | $857 | $31,300 |
| 2013 | $857 | $31,300 |
| 2011 | $857 | $31,300 |
| 2010 | $857 | $31,300 |
| 2009 | -- | $31,300 +1.2% |
| 2008 | $934 | $30,925 |
| 2007 | $934 | $30,925 |
| 2006 | $934 +9.8% | $30,925 |
| 2005 | $850 | $30,925 |
| 2004 | $850 -8.2% | $30,925 -12.3% |
| 2003 | $926 | $35,275 0% |
| 2001 | -- | $35,284 -75% |
| 2000 | -- | $141,135 |
Find assessor info on the county website
Monthly payment
Est. payment
Payment breakdown
Explore the cost of this home by adjusting the details. Changes won't be saved.Climate risks
Neighborhood: 38464
Nearby schools
GreatSchools rating
- 3/10Ingram Sowell Elementary SchoolGrades: PK-5Distance: 2 mi
- 6/10E O Coffman Middle SchoolGrades: 6-8Distance: 2.1 mi
- 5/10Lawrence County High SchoolGrades: 9-12Distance: 2.1 mi
Schools provided by the listing agent
- Elementary: Lawrenceburg Public
- Middle: E O Coffman Middle School
- High: Lawrence Co High School
Source: RealTracs MLS as distributed by MLS GRID. This data may not be complete. We recommend contacting the local school district to confirm school assignments for this home.
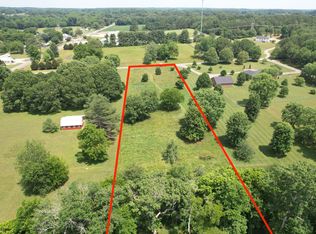
- $59,5002.2 Acres121 Grandview Dr, Lawrenceburg, TN 38464Sold
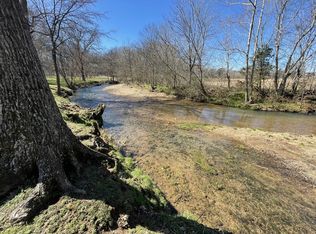
- $--2.13 Acres0 Grandview Dr, Lawrenceburg, TN 38464Off Market
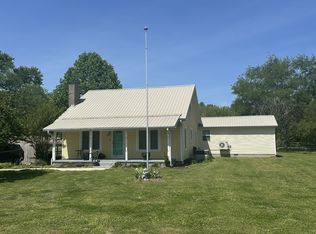
- $289,9004 bd3 ba2.6k sqft2342 Pulaski Hwy, Lawrenceburg, TN 38464For Sale
- $30,3001.88 Acres110 Grandview Dr, Lawrenceburg, TN 38464Off Market
- $31,5001.5 AcresGrandview Dr, Lawrenceburg, TN 38464Off Market
- $26,500-- bd-- ba-- sqftHwy 64, Lawrenceburg, TN 38464Off Market
- $54,500-- bd-- ba-- sqft121 Grandview Dr, Lawrenceburg, TN 38464Off Market
- $59,500-- bd3 ba3.5k sqft121 Grandview Dr, Lawrenceburg, TN 38464Sold
A local agent can set up tours, give advice and negotiate with sellers.
A local lender can help you make sure your offer is ready when you are.
Similar homes
- $289,9004 bd3 ba2.6k sqft2342 Pulaski Hwy, Lawrenceburg, TN 38464For Sale
 MLS ID #3133021, Shelia Mittlesteadt. RealTracs MLS as distributed by MLS GRID
 - $375,0003 bd4 ba2.3k sqft232 Admiral Cir, Lawrenceburg, TN 38464For Sale
 MLS ID #3205681, Gina Old. RealTracs MLS as distributed by MLS GRID
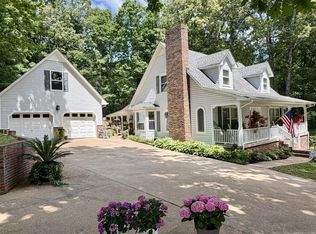
 - $419,0003 bd3 ba2.2k sqft1051 Alex Dr, Lawrenceburg, TN 38464For Sale
 MLS ID #3215845, Gina Old. RealTracs MLS as distributed by MLS GRID
 - $269,9003 bd2 ba1.3k sqft479 Wesley Chapel Rd, Lawrenceburg, TN 38464For Sale
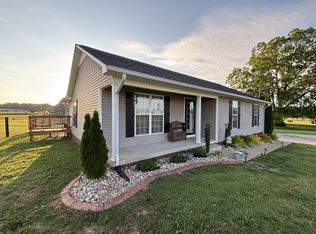 MLS ID #3216467, Jotham Saunders. RealTracs MLS as distributed by MLS GRID
 - $285,0003 bd2 ba1.3k sqft713 Lloyd St, Lawrenceburg, TN 38464For SaleMLS ID #3268768, Gina Old. RealTracs MLS as distributed by MLS GRID
- $282,0003 bd3 ba1.6k sqft130 Lafayette Ave, Lawrenceburg, TN 38464For SaleMLS ID #3217983, Lora Johnson Clark. RealTracs MLS as distributed by MLS GRID
- $369,9004 bd3 ba2.3k sqft1325 Matthew Ave, Lawrenceburg, TN 38464For SaleMLS ID #2988269, Yvonne Edwards Crews. RealTracs MLS as distributed by MLS GRID
- $289,9004 bd2 ba1.7k sqft312 Prosser Rd, Lawrenceburg, TN 38464For SaleMLS ID #3247548, Christie Hagan. RealTracs MLS as distributed by MLS GRID
- $349,9003 bd2 ba1.5k sqft1654 Linville Rd, Lawrenceburg, TN 38464For SaleMLS ID #2866152, Bobby Patterson. RealTracs MLS as distributed by MLS GRID
- $299,9004 bd2 ba1.1k sqft408 2nd St, Lawrenceburg, TN 38464For SaleMLS ID #3248338, Elizabeth Bannister. RealTracs MLS as distributed by MLS GRID
- $275,0003 bd2 ba1.4k sqft132 Jackson St, Lawrenceburg, TN 38464For SaleMLS ID #3243150, Bobby Patterson. RealTracs MLS as distributed by MLS GRID
- $339,5004 bd2 ba1.9k sqft91 Lambs Ferry Rd, Loretto, TN 38469For SaleMLS ID #3182278, Bobby Patterson. RealTracs MLS as distributed by MLS GRID
- $339,9003 bd2 ba1.7k sqft9124 Highway 20, Summertown, TN 38483For SaleMLS ID #3302004, Brenda Perry. RealTracs MLS as distributed by MLS GRID
- $399,0003 bd2 ba1.4k sqft228 Campbellsville Pike, Ethridge, TN 38456For SaleMLS ID #3304270, Brad Story. RealTracs MLS as distributed by MLS GRID
- $274,9003 bd2 ba1.6k sqft704 1st St, Lawrenceburg, TN 38464For SaleMLS ID #3180182, Michael (Cody) Kimbrough. RealTracs MLS as distributed by MLS GRID
- $369,9003 bd2 ba1.7k sqft301 W College St, Summertown, TN 38483For SaleMLS ID #3244797, Tiffany S. Cope, Vice Pres., CRS. RealTracs MLS as distributed by MLS GRID
- $239,9003 bd2 ba1.4k sqft1580 Branch Dr, Lawrenceburg, TN 38464For SaleMLS ID #3191056, Bobby Patterson. RealTracs MLS as distributed by MLS GRID
- $259,9003 bd2 ba1.8k sqft127 Michael Cir, Lawrenceburg, TN 38464For SaleMLS ID #3148410, Blake Smith. RealTracs MLS as distributed by MLS GRID
- $259,0003 bd2 ba1.8k sqft932 Hayes Rd, Lawrenceburg, TN 38464For SaleMLS ID #3148307, Ilde Cruz. RealTracs MLS as distributed by MLS GRID
- $264,0004 bd3 ba1.6k sqft218 Admiral Cir, Lawrenceburg, TN 38464For SaleMLS ID #3183525, Robert Bradley "Brad" Phillips. RealTracs MLS as distributed by MLS GRID
