This beautiful home located directly behind Lawrenceburg Public School makes it a fabulous option for those buyers looking for a great place to raise a family. The low traffic dead end street makes this wooded subdivision perfect for privacy. Offering 3 bedrooms and 2 1/2 baths, you will find the primary bedroom on the main floor. A recently remodeled bath upstairs and 2 spacious bedrooms makes this a teen retreat. A large screened in back porch and a covered full size front porch will be a favorite gathering spot.The detached 2 car garage has a full size, heated and cooled bonus room/office/in-law suite complete with a nice deck. A gas fireplace, newer stainless appliances, and a tankless hot water heater are just a few of the extras you will find in this move in ready home.
Active
$419,000
1051 Alex Dr, Lawrenceburg, TN 38464
3beds
2,208sqft
:
Get pre-qualified$2,489/mo
Single Family Residence, Residential
Built in 1988
0.68 Acres Lot
$-- Zestimate®
$190/sqft
$-- HOA
What's special
Gas fireplaceWooded subdivisionRecently remodeled bath upstairsNice deckNewer stainless appliancesTankless hot water heater
- 77 days |
- 428 |
- 19 |
Zillow last checked:
Listing updated:
Listed by:
Gina Old 931-242-3625,
RE/MAX PROS 931-762-1126
Source: RealTracs MLS as distributed by MLS GRID,MLS#: 3215845
Facts & features
Interior
Bedrooms & bathrooms
- Bedrooms: 3
- Bathrooms: 3
- Full bathrooms: 2
- 1/2 bathrooms: 1
- Main level bedrooms: 1
Bedroom 1
- Features: Full Bath
- Level: Full Bath
- Area: 210 Square Feet
- Dimensions: 14x15
Bedroom 2
- Area: 182 Square Feet
- Dimensions: 14x13
Bedroom 3
- Area: 143 Square Feet
- Dimensions: 11x13
Primary bathroom
- Features: Double Vanity
- Level: Double Vanity
Dining room
- Features: Formal
- Level: Formal
- Area: 143 Square Feet
- Dimensions: 11x13
Kitchen
- Features: Eat-in Kitchen
- Level: Eat-in Kitchen
- Area: 187 Square Feet
- Dimensions: 11x17
Living room
- Features: Separate
- Level: Separate
- Area: 255 Square Feet
- Dimensions: 15x17
Heating
- Central
Cooling
- Central Air
Appliances
- Included: Electric Range, Dishwasher, Microwave, Refrigerator, Stainless Steel Appliance(s)
Features
- Flooring: Wood, Tile
- Basement: None
- Number of fireplaces: 1
- Fireplace features: Gas
Interior area
- Total structure area: 2,208
- Total interior livable area: 2,208 sqft
- Finished area above ground: 2,208
Property
Parking
- Total spaces: 2
- Parking features: Detached
- Garage spaces: 2
Features
- Levels: Two
- Stories: 2
- Patio & porch: Porch, Covered, Patio, Screened
Lot
- Size: 0.68 Acres
- Dimensions: 195 x 84 IRR
Details
- Parcel number: 096C F 00300 000
- Special conditions: Standard
Construction
Type & style
- Home type: SingleFamily
- Architectural style: Cape Cod
- Property subtype: Single Family Residence, Residential
Materials
- Vinyl Siding
- Roof: Shingle
Condition
- New construction: No
- Year built: 1988
Utilities & green energy
- Sewer: Public Sewer
- Water: Public
- Utilities for property: Water Available
Community & HOA
Community
- Subdivision: Hidden Valley
HOA
- Has HOA: No
Location
- Region: Lawrenceburg
Financial & listing details
- Price per square foot: $190/sqft
- Tax assessed value: $261,600
- Annual tax amount: $2,033
- Date on market: 5/18/2026
Estimated market value
Not available
Estimated sales range
Not available
Not available
Price history
| Date | Event | Price |
|---|---|---|
| 5/19/2026 | Listed for sale | $419,000-1.4%$190/sqft |
Source:  RealTracs MLS as distributed by MLS GRID #3215845 Report a problem RealTracs MLS as distributed by MLS GRID #3215845 Report a problem | ||
| 8/17/2025 | Listing removed | $425,000$192/sqft |
Source: RealTracs MLS as distributed by MLS GRID #2802931 Report a problem | ||
| 3/12/2025 | Listed for sale | $425,000+0.4%$192/sqft |
Source: RealTracs MLS as distributed by MLS GRID #2802931 Report a problem | ||
| 11/11/2024 | Listing removed | $423,500$192/sqft |
Source: RealTracs MLS as distributed by MLS GRID #2681857 Report a problem | ||
| 11/8/2024 | Listed for sale | $423,500$192/sqft |
Source: RealTracs MLS as distributed by MLS GRID #2681857 Report a problem | ||
| 10/24/2024 | Listing removed | $423,500$192/sqft |
Source: RealTracs MLS as distributed by MLS GRID #2681857 Report a problem | ||
| 10/15/2024 | Price change | $423,500-0.1%$192/sqft |
Source: RealTracs MLS as distributed by MLS GRID #2681857 Report a problem | ||
| 10/10/2024 | Price change | $424,000-0.1%$192/sqft |
Source: RealTracs MLS as distributed by MLS GRID #2681857 Report a problem | ||
| 10/8/2024 | Price change | $424,500-0.1%$192/sqft |
Source: RealTracs MLS as distributed by MLS GRID #2681857 Report a problem | ||
| 8/6/2024 | Price change | $425,000-4.5%$192/sqft |
Source: RealTracs MLS as distributed by MLS GRID #2681857 Report a problem | ||
| 7/22/2024 | Listed for sale | $445,000+43.5%$202/sqft |
Source: RealTracs MLS as distributed by MLS GRID #2681857 Report a problem | ||
| 8/31/2022 | Sold | $310,000-11.2%$140/sqft |
Source: RealTracs MLS as distributed by MLS GRID #2394317 Report a problem | ||
| 8/15/2022 | Pending sale | $349,000$158/sqft |
Source: RealTracs MLS as distributed by MLS GRID #2394317 Report a problem | ||
| 8/10/2022 | Listing removed | -- |
Source:  RE/MAX International Report a problem RE/MAX International Report a problem | ||
| 7/13/2022 | Listed for sale | $349,000$158/sqft |
Source: RealTracs MLS as distributed by MLS GRID #2394317 Report a problem | ||
| 7/2/2022 | Pending sale | $349,000$158/sqft |
Source: RE/MAX International #2394317 Report a problem | ||
| 7/2/2022 | Contingent | $349,000$158/sqft |
Source: RealTracs MLS as distributed by MLS GRID #2394317 Report a problem | ||
| 6/14/2022 | Listed for sale | $349,000+74.6%$158/sqft |
Source: RealTracs MLS as distributed by MLS GRID #2394317 Report a problem | ||
| 12/5/2018 | Sold | $199,900$91/sqft |
Source: RealTracs MLS as distributed by MLS GRID #1955816 Report a problem | ||
| 8/13/2018 | Price change | $199,900-4.4%$91/sqft |
Source: RE/MAX PROS #1955816 Report a problem | ||
| 6/13/2018 | Listed for sale | $209,000-0.5%$95/sqft |
Source: Coldwell Banker Counce-Hooper Realty #1896824 Report a problem | ||
| 2/16/2018 | Sold | $210,000$95/sqft |
Source: Agent Provided Report a problem | ||
| 11/3/2017 | Listed for sale | $210,000$95/sqft |
Source: Owner Report a problem | ||
Public tax history
| Year | Property taxes | Tax assessment |
|---|---|---|
| 2025 | $2,033 | $65,400 |
| 2024 | $2,033 | $65,400 |
| 2023 | $2,033 +31.5% | $65,400 +31.5% |
| 2022 | $1,546 +22.6% | $49,725 +73.4% |
| 2021 | $1,260 | $28,675 |
| 2020 | $1,260 | $28,675 |
| 2019 | $1,260 0% | $28,675 |
| 2018 | $1,260 +0% | $28,675 |
| 2017 | $1,260 | $28,675 |
| 2016 | $1,260 +5.6% | $28,675 |
| 2015 | $1,193 +4.7% | $28,675 +4.7% |
| 2014 | $1,140 | $27,400 |
| 2013 | $1,140 | $27,400 |
| 2011 | $1,140 | $27,400 |
| 2010 | $1,140 | $27,400 |
| 2009 | -- | $27,400 +11.3% |
| 2008 | $1,111 -1.1% | $24,625 |
| 2007 | $1,123 | $24,625 |
| 2006 | $1,123 +6.3% | $24,625 |
| 2005 | $1,056 | $24,625 |
| 2004 | $1,056 +21.9% | $24,625 +5.2% |
| 2003 | $867 | $23,400 0% |
| 2001 | -- | $23,404 -75% |
| 2000 | -- | $93,615 |
Find assessor info on the county website
Monthly payment
Est. payment
Payment breakdown
Explore the cost of this home by adjusting the details. Changes won't be saved.Climate risks
Neighborhood: 38464
Nearby schools
GreatSchools rating
- 7/10Lawrenceburg PublicGrades: PK-5Distance: 0.1 mi
- 6/10E O Coffman Middle SchoolGrades: 6-8Distance: 1.3 mi
- NALawrence Adult High SchoolGrades: 9-12Distance: 2 mi
Schools provided by the listing agent
- Elementary: Lawrenceburg Public
- Middle: E O Coffman Middle School
- High: Lawrence Co High School
Source: RealTracs MLS as distributed by MLS GRID. This data may not be complete. We recommend contacting the local school district to confirm school assignments for this home.
- $239,800-- bd1 ba1.5k sqft1049 Alex Dr, Lawrenceburg, TN 38464Off Market
- $314,2003 bd3 ba1.7k sqft1053 Alex Dr, Lawrenceburg, TN 38464Off Market
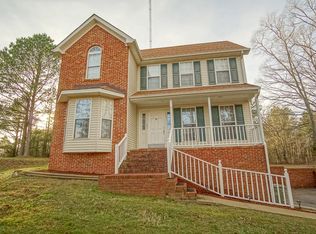
- $20,000-- bd-- ba-- sqft1055 Alex Dr, Lawrenceburg, TN 38464Off Market
- $589,0003 bd3 ba2.2k sqft1048 Alex Dr, Lawrenceburg, TN 38464Sold
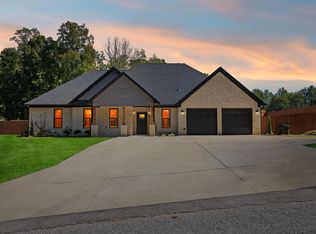
- $627,500-- bd3 ba2.2k sqftAlex Dr, Lawrenceburg, TN 38464Off Market
- $258,700-- bd1 ba1.5k sqft1047 Alex Dr, Lawrenceburg, TN 38464Off Market
- $422,5004 bd2 ba2.2k sqft1046 Alex Dr, Lawrenceburg, TN 38464Sold
- $20,000-- bd-- ba-- sqftAlex Dr, Lawrenceburg, TN 38464Off Market
A local agent can set up tours, give advice and negotiate with sellers.
Similar homes
- $385,0004 bd3 ba1.6k sqft510 Donna Cir, Lawrenceburg, TN 38464For Sale

 MLS ID #3322353, Anne Morrow. RealTracs MLS as distributed by MLS GRID
 - $289,0003 bd2 ba1.2k sqft1029 Pine Cir, Lawrenceburg, TN 38464For Sale
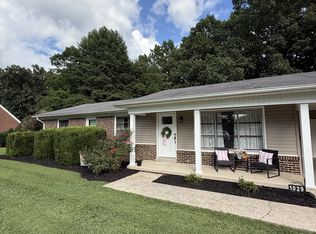 MLS ID #3320531, Anna Clayton. RealTracs MLS as distributed by MLS GRID
 - $370,0003 bd3 ba3.2k sqft123 Quail Dr, Lawrenceburg, TN 38464For Sale
 MLS ID #3314760, Leigh Gillig. RealTracs MLS as distributed by MLS GRID
 - $439,7503 bd2 ba1.9k sqft491 Hillview Dr, Lawrenceburg, TN 38464For Sale By Owner

- $369,0003 bd4 ba2.3k sqft232 Admiral Cir, Lawrenceburg, TN 38464For SaleMLS ID #3205681, Gina Old. RealTracs MLS as distributed by MLS GRID
- $427,9004 bd3 ba1.9k sqft408 Weakley Creek Rd, Lawrenceburg, TN 38464For SaleMLS ID #3172881, Barbara T. Smith. RealTracs MLS as distributed by MLS GRID
- $449,9004 bd3 ba2.6k sqft586 Highway 64 W, Lawrenceburg, TN 38464For SaleMLS ID #3243090, Jeff Hood. RealTracs MLS as distributed by MLS GRID
- $449,0003 bd2 ba2.3k sqft57 Old Jackson Hwy, Leoma, TN 38468For SaleMLS ID #3319248, Travis Cauwels. RealTracs MLS as distributed by MLS GRID
- $279,0003 bd3 ba1.7k sqft729 Weakley Creek Rd, Lawrenceburg, TN 38464For SaleMLS ID #3320009, Anne Morrow. RealTracs MLS as distributed by MLS GRID
- $365,0003 bd3 ba2.1k sqft16 Delana Ave, Lawrenceburg, TN 38464For SaleMLS ID #3225568, Marina S. Rucker. RealTracs MLS as distributed by MLS GRID
- $249,0003 bd2 ba1.8k sqft932 Hayes Rd, Lawrenceburg, TN 38464For SaleMLS ID #3148307, Ilde Cruz. RealTracs MLS as distributed by MLS GRID
- $349,9003 bd3 ba2.1k sqft111 Grandview Dr, Lawrenceburg, TN 38464For SaleMLS ID #3134845, Connie I. Quillen. RealTracs MLS as distributed by MLS GRID
- $415,0005 bd3 ba2.6k sqft34 Dunn Rd, Leoma, TN 38468For SaleMLS ID #3244773, Jeff Cason. RealTracs MLS as distributed by MLS GRID
- $549,0003 bd3 ba2.8k sqft230 Raven Bluff Rd, Lawrenceburg, TN 38464For SaleMLS ID #3219960, Gina Old. RealTracs MLS as distributed by MLS GRID
- $484,0005 bd4 ba2.7k sqft106 Lafayette Ave, Lawrenceburg, TN 38464For SaleMLS ID #3246929, Bobby Patterson. RealTracs MLS as distributed by MLS GRID
- $499,9003 bd3 ba2.7k sqft219 Waterloo St, Lawrenceburg, TN 38464For SaleMLS ID #3256574, Anne Morrow. RealTracs MLS as distributed by MLS GRID
- $489,9003 bd2 ba1.9k sqft41 Harding Rd, Leoma, TN 38468For SaleMLS ID #529831, Holly Cavins. Strategic MLS Alliance
- $324,9003 bd1 ba1.2k sqft80 Gang Rd, Lawrenceburg, TN 38464For SaleMLS ID #3306074, Brenda Perry. RealTracs MLS as distributed by MLS GRID
- $459,0003 bd3 ba2k sqft17 Tad Dr, Leoma, TN 38468For SaleMLS ID #3309113, Gina Old. RealTracs MLS as distributed by MLS GRID
- $460,0003 bd3 ba1.8k sqft123 Planter Cir, Leoma, TN 38468For SaleMLS ID #3223963, Sandra D Perry. RealTracs MLS as distributed by MLS GRID
