*Stunning Custom-Built Home w/ Pool House!* This beautifully crafted 2022 home features 3 bedrooms, 3 full baths & an open-concept layout. Highlights include vaulted ceilings with wood beams, cozy gas fireplace, and a 2-car garage. Both house’s garages are insulated and climate controlled, ideal for additional living space. The spacious master suite boasts a wood-beamed ceiling, luxurious custom closet & a spa-like bath w/ a soaking tub, water closet & tile shower w/ reg. & rain head. The gourmet kitchen is perfect for the home chef, offering a large island, ample custom cabinetry, & sleek quartz countertops. Outdoors, you’ll find a sprawling concrete patio w/ a full bathroom & outdoor kitchen—complete w/ granite countertops, sink & stainless steel appliances—alongside a sparkling in-ground pool. The pool house adds separate living quarters w/ full amenities & attached garden garage. Designed for easy maintenance, this home is ideal for entertaining & offers luxurious, private living. Glass shower doors to be installed. Elementary school Conveniently located next door. Both houses are insulated with open cell spray foam - research the advantages! 1:30 hrs to Nashville & 1:15 to Huntsville.
Closed
$589,000
1048 Alex Dr, Lawrenceburg, TN 38464
3beds
2,270sqft
Single Family Residence, Residential
Built in 2022
0.73 Acres Lot
$638,000 Zestimate®
$259/sqft
$2,525 Estimated rent
Home value
$638,000
$440,000 - $931,000
$2,525/mo
Zestimate® history
Owner options
List your home for rent
$2,525/mo
Rent Zestimate®
Find your next renter with Zillow Rental Manager. Plus, with online applications, you can quickly screen prospective tenants – for free.
$2,525/mo
Rent Zestimate®
Refinance and save
$3,466/mo
Est. payment
Refinancing to a lower rate could help reduce your monthly payments and save thousands over the life of the loan.
$3,466/mo
Est. payment
Explore your selling options
Work with a Zillow partner agent
Leverage their expertise and Zillow's premium Showcase listings to get your home seen by more buyers.
Get startedList with your own agent
Get your home in front of millions of buyers by listing it on Zillow.
Learn how to do itSell it yourself
Take full control of how buyers see your home on Zillow by listing For Sale by Owner (FSBO).
List your homeWhat's special
Cozy gas fireplaceLarge islandSpa-like bathStainless steel appliancesSparkling in-ground poolLuxurious custom closetGourmet kitchen
Zillow last checked:
Listing updated:
Listed by:
Heidi Osterheld 931-279-1318,
Coldwell Banker Southern Realty
Bought with:
Fred Gillham Jr., 263189
Daniel Auction & Real Estate, LLC
Source: RealTracs MLS as distributed by MLS GRID,MLS#: 2749759
Facts & features
Interior
Bedrooms & bathrooms
- Bedrooms: 3
- Bathrooms: 3
- Full bathrooms: 3
- Main level bedrooms: 3
Bedroom 1
- Features: Suite
- Level: Suite
- Area: 224 Square Feet
- Dimensions: 14x16
Bedroom 2
- Area: 110 Square Feet
- Dimensions: 10x11
Bedroom 3
- Area: 110 Square Feet
- Dimensions: 10x11
Kitchen
- Area: 374 Square Feet
- Dimensions: 22x17
Living room
- Features: Combination
- Level: Combination
- Area: 418 Square Feet
- Dimensions: 19x22
Heating
- Central
Cooling
- Central Air
Appliances
- Included: Dishwasher, Microwave, Refrigerator, Stainless Steel Appliance(s), Electric Oven, Electric Range
- Laundry: Electric Dryer Hookup, Washer Hookup
Features
- Bookcases, Ceiling Fan(s), In-Law Floorplan, Open Floorplan, Walk-In Closet(s), High Speed Internet, Kitchen Island
- Flooring: Wood, Tile
- Basement: Crawl Space
- Number of fireplaces: 1
- Fireplace features: Gas
Interior area
- Total structure area: 2,270
- Total interior livable area: 2,270 sqft
- Finished area above ground: 2,270
Property
Parking
- Total spaces: 2
- Parking features: Garage Faces Front, Concrete
- Attached garage spaces: 2
Features
- Levels: One
- Stories: 1
- Patio & porch: Patio, Covered, Porch
- Exterior features: Gas Grill
- Has private pool: Yes
- Pool features: Indoor
- Fencing: Privacy
Lot
- Size: 0.73 Acres
Details
- Parcel number: 096C F 01700 000
- Special conditions: Standard
Construction
Type & style
- Home type: SingleFamily
- Property subtype: Single Family Residence, Residential
Materials
- Brick
- Roof: Shingle
Condition
- New construction: No
- Year built: 2022
Utilities & green energy
- Sewer: Public Sewer
- Water: Public
- Utilities for property: Water Available, Cable Connected
Green energy
- Energy efficient items: Windows
Community & HOA
Community
- Subdivision: Hidden Valley Subdivision Sec 1
HOA
- Has HOA: No
Location
- Region: Lawrenceburg
Financial & listing details
- Price per square foot: $259/sqft
- Annual tax amount: $3,580
- Date on market: 10/23/2024
Price history
| Date | Event | Price |
|---|---|---|
| 5/6/2025 | Sold | $589,000-9.3%$259/sqft |
Source:  RealTracs MLS as distributed by MLS GRID #2749759 Report a problem RealTracs MLS as distributed by MLS GRID #2749759 Report a problem | ||
| 3/25/2025 | Pending sale | $649,500$286/sqft |
Source: RealTracs MLS as distributed by MLS GRID #2749759 Report a problem | ||
| 1/15/2025 | Price change | $649,500-2.3%$286/sqft |
Source: RealTracs MLS as distributed by MLS GRID #2749759 Report a problem | ||
| 10/23/2024 | Listed for sale | $665,000+2.3%$293/sqft |
Source: RealTracs MLS as distributed by MLS GRID #2749759 Report a problem | ||
| 6/7/2023 | Listing removed | -- |
Source: RealTracs MLS as distributed by MLS GRID #2403009 Report a problem | ||
| 1/6/2023 | Price change | $649,900-4.3%$286/sqft |
Source: RealTracs MLS as distributed by MLS GRID #2403009 Report a problem | ||
| 7/6/2022 | Listed for sale | $679,000$299/sqft |
Source: RealTracs MLS as distributed by MLS GRID #2403009 Report a problem | ||
Public tax history
Tax history is unavailable.
Neighborhood: 38464
Nearby homes
- $627,500-- bd3 ba2.2k sqftAlex Dr, Lawrenceburg, TN 38464Off Market
- $422,5004 bd2 ba2.2k sqft1046 Alex Dr, Lawrenceburg, TN 38464Sold
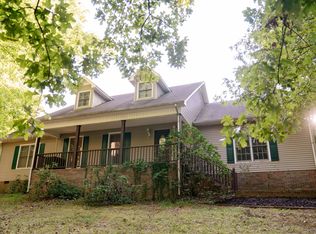
- $20,000-- bd-- ba-- sqftAlex Dr, Lawrenceburg, TN 38464Off Market
- $368,000-- bd2 ba1.5k sqft1051 Rachel Rd, Lawrenceburg, TN 38464Off Market
- $314,2003 bd3 ba1.7k sqft1053 Alex Dr, Lawrenceburg, TN 38464Off Market
- $239,800-- bd1 ba1.5k sqft1049 Alex Dr, Lawrenceburg, TN 38464Off Market
- $419,0003 bd3 ba2.2k sqft1051 Alex Dr, Lawrenceburg, TN 38464For Sale
- $20,000-- bd-- ba-- sqft1055 Alex Dr, Lawrenceburg, TN 38464Off Market
Nearby schools
GreatSchools rating
- 7/10Lawrenceburg PublicGrades: PK-5Distance: 0.1 mi
- 6/10E O Coffman Middle SchoolGrades: 6-8Distance: 1.3 mi
- NALawrence Adult High SchoolGrades: 9-12Distance: 2.1 mi
Schools provided by the listing agent
- Elementary: Lawrenceburg Public
- Middle: E O Coffman Middle School
- High: Lawrence Co High School
Source: RealTracs MLS as distributed by MLS GRID. This data may not be complete. We recommend contacting the local school district to confirm school assignments for this home.


Get pre-qualified for a loan
At Zillow Home Loans, we can pre-qualify you in as little as 5 minutes with no impact to your credit score.An equal housing lender. NMLS #10287.
- Tennessee
- Lawrence County
- Lawrenceburg
- 38464
- 1048 Alex Dr
Nearby cities
Nearby zip codes
Other Lawrenceburg Topics
