IF YOU'VE BEEN LOOKING FOR A BEAUTIFUL AND SPACIOUS HOME TO ACCOMMODATE YOUR GROWING FAMILY, YOUR LOOK IS OVER! COMPLETELY UPDATED - MOVE-IN READY! 4 BEDS/2.5 BATHS; MASTER SUITE IS EXQUISITE WITH GORGEOUS 7' WALK-IN TILED SHOWER W/DOUBLE SHOWER HEADS; CUSTOM MASTER CLOSET; CUSTOM ACCENT WALL IN MASTER; THE DREAM KITCHEN IS MARVELOUS - CUSTOM CABINETRY; GRANITE COUNTERS AND A NICE BAR AREA WITH ADDITIONAL SINK; ALSO WORK ISLAND W/BAR;THE OPEN FLOOR PLAN OFFERS A SPACIOUS GREAT ROOM W/ FIREPLACE WHICH OPENS INTO THE KITCHEN & DINING (APPLIANCES STAY, PLUS WASHER/DRYER); THE OUTDOOR PATIO IS SUPERB WITH STAINED & EPOXY CONCRETE PATIO, PLUS A NICE HOT TUB FOR THE ULTIMATE RELAXER (STAYS), AND LOTS OF PRIVACY (NO HOUSES BEHIND); ENJOY YOUR EVENINGS AROUND THE OUTDOOR FIRE PIT ROASTING MARSHMALLOWS. BACK INSIDE, THERE ARE GORGEOUS HARDWOOD FLOORS; HUGE WALK-IN PANTRY (6X7); LARGE CLOSETS THRU-OUT; LARGE UTILITY ROOM (15X8.5) EX LARGE STORAGE BUILDING W/3 SEPARATE ROOMS & LEAN-TO SHED IN BACK. 3 CAR SIDE BY SIDE DRIVEWAY TO ACCOMMODATE PLENTY OF PARKING. AND THE NEIGHBORHOOD IS FANTASTIC! TUCKED AWAY FROM CITY LIFE, BUT JUST A SHORT HOP TO SHOPPING, EATERIES, MEDICAL, AND SCHOOLS. THIS ONE WILL DEFINITELY CHECK ALL THE RIGHT BOXES! IN NASHVILLE'S BIG BACK YARD & FOR THE BOATERS, IT'S ONLY 40 - 45 MINUTES TO THE BEAUTIFUL TENNESSEE RIVER. RESERVE YOUR SHOWING TODAY - WON'T LAST LONG!
Active
$385,000
510 Donna Cir, Lawrenceburg, TN 38464
4beds
1,687sqft
Single Family Residence, Residential
Built in 1986
0.48 Acres Lot
$-- Zestimate®
$228/sqft
$-- HOA
What's special
Outdoor patio is superbOpen floor planAppliances stayDream kitchen is marvelousOutdoor fire pitGranite countersGorgeous hardwood floors
- 13 days |
- 1,210 |
- 28 |
Likely to sell faster than
Zillow last checked:
Listing updated:
Listed by:
Anne Morrow 931-242-2643,
Coldwell Banker Southern Realty 931-762-3399,
Anna Clayton,
Coldwell Banker Southern Realty
Source: RealTracs MLS as distributed by MLS GRID,MLS#: 3322353
Facts & features
Interior
Bedrooms & bathrooms
- Bedrooms: 4
- Bathrooms: 3
- Full bathrooms: 2
- 1/2 bathrooms: 1
- Main level bedrooms: 4
Bedroom 1
- Features: Full Bath
- Level: Full Bath
- Area: 195 Square Feet
- Dimensions: 15x13
Bedroom 2
- Features: Bath
- Level: Bath
- Area: 156 Square Feet
- Dimensions: 13x12
Bedroom 3
- Area: 144 Square Feet
- Dimensions: 12x12
Bedroom 4
- Area: 144 Square Feet
- Dimensions: 12x12
Primary bathroom
- Features: Primary Bedroom
- Level: Primary Bedroom
Dining room
- Features: Combination
- Level: Combination
Kitchen
- Features: Eat-in Kitchen
- Level: Eat-in Kitchen
Living room
- Features: Great Room
- Level: Great Room
- Area: 576 Square Feet
- Dimensions: 24x24
Other
- Features: Utility Room
- Level: Utility Room
- Area: 135 Square Feet
- Dimensions: 15x9
Heating
- Central
Cooling
- Central Air, Electric
Appliances
- Included: Electric Oven, Electric Range, Dishwasher, Dryer, Microwave
- Laundry: Electric Dryer Hookup, Washer Hookup
Features
- Built-in Features, Ceiling Fan(s), Extra Closets, In-Law Floorplan
- Flooring: Wood, Tile
- Basement: None
- Number of fireplaces: 1
- Fireplace features: Gas
Interior area
- Total structure area: 1,687
- Total interior livable area: 1,687 sqft
- Finished area above ground: 1,687
Property
Parking
- Total spaces: 6
- Parking features: Driveway
- Uncovered spaces: 6
Features
- Levels: One
- Stories: 1
- Patio & porch: Patio, Covered, Porch
- Has spa: Yes
- Spa features: Private
Lot
- Size: 0.48 Acres
- Dimensions: 125 x 164
Details
- Additional structures: Storage
- Parcel number: 088C C 00200 000
- Special conditions: Standard
Construction
Type & style
- Home type: SingleFamily
- Architectural style: Traditional
- Property subtype: Single Family Residence, Residential
Materials
- Brick
- Roof: Shingle
Condition
- New construction: No
- Year built: 1986
Utilities & green energy
- Sewer: Public Sewer
- Water: Public
- Utilities for property: Electricity Available, Water Available
Community & HOA
Community
- Subdivision: Belew Haven Subdivision
HOA
- Has HOA: No
Location
- Region: Lawrenceburg
Financial & listing details
- Price per square foot: $228/sqft
- Tax assessed value: $155,200
- Annual tax amount: $1,206
- Date on market: 8/4/2026
- Electric utility on property: Yes
Estimated market value
Not available
Estimated sales range
Not available
Not available
Price history
| Date | Event | Price |
|---|---|---|
| 8/4/2026 | Listed for sale | $385,000+54%$228/sqft |
Source:  RealTracs MLS as distributed by MLS GRID #3322353 Report a problem RealTracs MLS as distributed by MLS GRID #3322353 Report a problem | ||
| 6/26/2024 | Sold | $250,000$148/sqft |
Source: RealTracs MLS as distributed by MLS GRID #2659514 Report a problem | ||
| 5/27/2024 | Pending sale | $250,000$148/sqft |
Source: RealTracs MLS as distributed by MLS GRID #2659514 Report a problem | ||
| 5/27/2024 | Listed for sale | $250,000+89.4%$148/sqft |
Source: RealTracs MLS as distributed by MLS GRID #2659514 Report a problem | ||
| 4/21/2016 | Sold | $132,000-5%$78/sqft |
Source: RealTracs MLS as distributed by MLS GRID #1701833 Report a problem | ||
| 2/6/2016 | Listed for sale | $139,000+63.5%$82/sqft |
Source: RE/MAX Pros #1701833 Report a problem | ||
| 10/19/2006 | Sold | $85,000$50/sqft |
Source: Public Record Report a problem | ||
Public tax history
| Year | Property taxes | Tax assessment |
|---|---|---|
| 2025 | $1,206 +15.2% | $38,800 +15.2% |
| 2024 | $1,047 | $33,675 |
| 2023 | $1,047 | $33,675 |
| 2022 | $1,047 +10% | $33,675 +55.5% |
| 2021 | $952 | $21,650 |
| 2020 | $952 | $21,650 |
| 2019 | $952 | $21,650 |
| 2018 | $952 0% | $21,650 |
| 2017 | $952 | $21,650 |
| 2016 | $952 +17% | $21,650 +10.7% |
| 2015 | $814 +1.7% | $19,550 +1.7% |
| 2014 | $800 | $19,225 |
| 2013 | $800 | $19,225 |
| 2011 | $800 | $19,225 |
| 2010 | $800 | $19,225 |
| 2009 | -- | $19,225 +16.9% |
| 2008 | $742 -1.1% | $16,450 |
| 2007 | $750 | $16,450 |
| 2006 | $750 +6.3% | $16,450 |
| 2005 | $706 | $16,450 |
| 2004 | $706 +20.4% | $16,450 +3.9% |
| 2003 | $586 | $15,825 +0.1% |
| 2001 | -- | $15,815 -75% |
| 2000 | -- | $63,259 |
Find assessor info on the county website
Monthly payment
Est. payment
Payment breakdown
Explore the cost of this home by adjusting the details. Changes won't be saved.Climate risks
Neighborhood: 38464
Nearby schools
GreatSchools rating
- 6/10David Crockett Elementary SchoolGrades: PK-5Distance: 1.2 mi
- 6/10E O Coffman Middle SchoolGrades: 6-8Distance: 2.9 mi
- NALawrence Adult High SchoolGrades: 9-12Distance: 2.6 mi
Schools provided by the listing agent
- Elementary: David Crockett Elementary
- Middle: E O Coffman Middle School
- High: Lawrence Co High School
Source: RealTracs MLS as distributed by MLS GRID. This data may not be complete. We recommend contacting the local school district to confirm school assignments for this home.
- $180,800-- bd1 ba1.2k sqft512 Donna Cir, Lawrenceburg, TN 38464Off Market
- $180,400-- bd1 ba1.3k sqft508 Donna Cir, Lawrenceburg, TN 38464Off Market
- $10,000-- bd-- ba-- sqft508 Donna Cir, Lawrenceburg, TN 38464Off Market
- $317,2003 bd3 ba1.6k sqft509 Donna Cir, Lawrenceburg, TN 38464Off Market

- $306,5003 bd2 ba1.5k sqft511 Donna Cir, Lawrenceburg, TN 38464Sold
- $257,5003 bd2 ba1.3k sqft507 Donna Cir N, Lawrenceburg, TN 38464Off Market
- $263,4003 bd2 ba1.3k sqft507 Donna Cir, Lawrenceburg, TN 38464Off Market
- $238,3003 bd1 ba1.6k sqft9 Franklin Dr, Lawrenceburg, TN 38464Off Market
A local agent can set up tours, give advice and negotiate with sellers.
A local lender can help you make sure your offer is ready when you are.
Similar homes
- $427,9004 bd3 ba1.9k sqft408 Weakley Creek Rd, Lawrenceburg, TN 38464For Sale
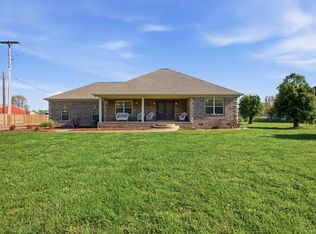
 MLS ID #3172881, Barbara T. Smith. RealTracs MLS as distributed by MLS GRID
 - $399,9003 bd3 ba2.2k sqft403 Robins St, Lawrenceburg, TN 38464For Sale
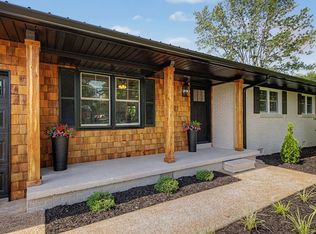 MLS ID #3512523, Jase Duke. RealTracs MLS as distributed by MLS GRID
 - $262,9003 bd2 ba1.5k sqft1606 Hilltop Dr, Lawrenceburg, TN 38464For Sale
 MLS ID #3510881, Teresa Flora. RealTracs MLS as distributed by MLS GRID
 - $409,0003 bd3 ba2.2k sqft1051 Alex Dr, Lawrenceburg, TN 38464For Sale
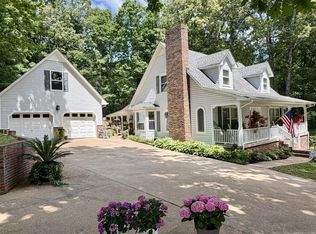 MLS ID #3215845, Gina Old. RealTracs MLS as distributed by MLS GRID
 - $329,9003 bd3 ba1.8k sqft1708 Deer Hollow Dr, Lawrenceburg, TN 38464For Sale By Owner
- $369,0003 bd4 ba2.3k sqft232 Admiral Cir, Lawrenceburg, TN 38464For SaleMLS ID #3205681, Gina Old. RealTracs MLS as distributed by MLS GRID
- $324,9003 bd1 ba1.2k sqft80 Gang Rd, Lawrenceburg, TN 38464For SaleMLS ID #3306074, Brenda Perry. RealTracs MLS as distributed by MLS GRID
- $439,7503 bd2 ba1.9k sqft491 Hillview Dr, Lawrenceburg, TN 38464For Sale By Owner
- $349,9003 bd3 ba2.1k sqft111 Grandview Dr, Lawrenceburg, TN 38464For SaleMLS ID #3134845, Connie I. Quillen. RealTracs MLS as distributed by MLS GRID
- $325,0003 bd2 ba1.7k sqft6 Hawthorne Dr, Lawrenceburg, TN 38464For SaleMLS ID #3214333, Tyler Webb. RealTracs MLS as distributed by MLS GRID
- $435,0003 bd2 ba1.7k sqft67 Beuerlein Cir, Lawrenceburg, TN 38464For SaleMLS ID #3297870, Emily Morris. RealTracs MLS as distributed by MLS GRID
- $289,0003 bd2 ba1.2k sqft1029 Pine Cir, Lawrenceburg, TN 38464For SaleMLS ID #3320531, Anna Clayton. RealTracs MLS as distributed by MLS GRID
- $289,9004 bd2 ba1.7k sqft312 Prosser Rd, Lawrenceburg, TN 38464For SaleMLS ID #3247548, Christie Hagan. RealTracs MLS as distributed by MLS GRID
- $390,0002 bd3 ba1.8k sqft15 Clifton Rd, Lawrenceburg, TN 38464For SaleMLS ID #3276790, Jerri Etienne. RealTracs MLS as distributed by MLS GRID
- $369,9004 bd3 ba2.3k sqft1325 Matthew Ave, Lawrenceburg, TN 38464For SaleMLS ID #2988269, Yvonne Edwards Crews. RealTracs MLS as distributed by MLS GRID
- $279,0003 bd2 ba1.3k sqft713 Lloyd St, Lawrenceburg, TN 38464For SaleMLS ID #3268768, Gina Old. RealTracs MLS as distributed by MLS GRID
- $280,0003 bd3 ba1.6k sqft130 Lafayette Ave, Lawrenceburg, TN 38464For SaleMLS ID #3217983, Lora Johnson Clark. RealTracs MLS as distributed by MLS GRID
- $255,0003 bd2 ba1.2k sqft1414 Triple K Ave, Lawrenceburg, TN 38464For SaleMLS ID #3311599, Lorie Alexander. RealTracs MLS as distributed by MLS GRID
- $270,0004 bd3 ba1.8k sqft115 Debus St, Lawrenceburg, TN 38464For SaleMLS ID #3256601, Tommy Emerson. RealTracs MLS as distributed by MLS GRID
- $269,0003 bd2 ba1.4k sqft132 Jackson St, Lawrenceburg, TN 38464For SaleMLS ID #3243150, Bobby Patterson. RealTracs MLS as distributed by MLS GRID
