This home is more than a coat of paint and new appliances. The improvements go far beyond what you can see—from the crawl space to the attic and nearly everything in between! This move-in-ready Lawrenceburg home combines modern finishes with extensive updates, giving its new owners the opportunity to move in and enjoy without taking on projects.
Step inside to fresh paint, new flooring, freshly painted trim and baseboards, new interior doors, hinges and knobs, new switches and outlets, new light fixtures, remote-control ceiling fans and updated cabinet hardware. The kitchen stands out with black cabinetry, black-and-white granite countertops, stainless-steel appliances, black sink and faucet, pendant lighting and a new breakfast bar that opens the kitchen to the living space. A beautiful rock fireplace adds character, while the sunroom and laundry/mudroom provide additional usable space.
The hall bathroom was gutted to the studs and rebuilt with new drywall, bathtub, tub/shower faucet, vanity, touchscreen lighted mirror & exhaust fan with mood lighting. The primary bedroom offers the convenience of its own private half bath with an updated vanity area and touchscreen lighted mirror.
And there’s much more behind the pretty finishes: ALL-NEW ductwork with floor vents relocated for better airflow, crawl space encapsulation, approximately 10 inches of blown-in attic insulation, new subfloor in the laundry and hall bath, insulated and newly drywalled sunroom, plumbing updates, new toilet, new windows in more than half the home, new window screens, chimney flashing and new chimney cap.
Outside, enjoy a new privacy fence, new 5-inch gutters, pressure-washed exterior and extensive yard improvements with fill dirt and 200 lbs grass seed. With granite countertops, stainless appliances, fireplace, sunroom, fenced backyard, carport, energy-efficiency improvements and extensive updates already completed, this isn't just a beautifully updated house. its a home with confidence
Active
$262,900
1606 Hilltop Dr, Lawrenceburg, TN 38464
3beds
1,575sqft
Single Family Residence, Residential
Built in 1969
0.36 Acres Lot
$-- Zestimate®
$167/sqft
$-- HOA
What's special
New privacy fenceFenced backyardFresh paintPressure-washed exteriorNew toiletStainless-steel appliancesModern finishes
- 4 days |
- 159 |
- 9 |
Likely to sell faster than
Zillow last checked:
Listing updated:
Listed by:
Teresa Flora 931-242-9223,
Cavins Realty Group 931-762-4247
Source: RealTracs MLS as distributed by MLS GRID,MLS#: 3510881
Facts & features
Interior
Bedrooms & bathrooms
- Bedrooms: 3
- Bathrooms: 2
- Full bathrooms: 1
- 1/2 bathrooms: 1
- Main level bedrooms: 3
Bedroom 1
- Features: Half Bath
- Level: Half Bath
- Area: 156 Square Feet
- Dimensions: 13x12
Bedroom 2
- Area: 144 Square Feet
- Dimensions: 12x12
Bedroom 3
- Area: 120 Square Feet
- Dimensions: 12x10
Kitchen
- Features: Eat-in Kitchen
- Level: Eat-in Kitchen
- Area: 336 Square Feet
- Dimensions: 12x28
Living room
- Features: Combination
- Level: Combination
- Area: 264 Square Feet
- Dimensions: 22x12
Other
- Features: Florida Room
- Level: Florida Room
- Area: 204 Square Feet
- Dimensions: 17x12
Other
- Features: Utility Room
- Level: Utility Room
Heating
- Central
Cooling
- Ceiling Fan(s), Central Air
Appliances
- Included: Electric Range, Dishwasher, Ice Maker, Microwave, Refrigerator, Stainless Steel Appliance(s)
- Laundry: Electric Dryer Hookup, Washer Hookup
Features
- Air Filter, Ceiling Fan(s), Open Floorplan, High Speed Internet
- Flooring: Laminate
- Basement: Crawl Space
- Number of fireplaces: 1
- Fireplace features: Wood Burning
Interior area
- Total structure area: 1,575
- Total interior livable area: 1,575 sqft
- Finished area above ground: 1,575
Property
Parking
- Total spaces: 5
- Parking features: Attached
- Carport spaces: 1
- Uncovered spaces: 4
Features
- Levels: One
- Stories: 1
- Fencing: Privacy
Lot
- Size: 0.36 Acres
- Dimensions: 100 x 150
- Features: Level
- Topography: Level
Details
- Parcel number: 079O B 00900 000
- Special conditions: Standard
- Other equipment: Air Purifier
Construction
Type & style
- Home type: SingleFamily
- Architectural style: Ranch
- Property subtype: Single Family Residence, Residential
Materials
- Brick
- Roof: Metal
Condition
- New construction: No
- Year built: 1969
Utilities & green energy
- Sewer: Public Sewer
- Water: Public
- Utilities for property: Water Available, Cable Connected
Community & HOA
Community
- Subdivision: Richardson Acres
HOA
- Has HOA: No
Location
- Region: Lawrenceburg
Financial & listing details
- Price per square foot: $167/sqft
- Tax assessed value: $145,200
- Annual tax amount: $1,128
- Date on market: 8/12/2026
Estimated market value
Not available
Estimated sales range
Not available
Not available
Price history
| Date | Event | Price |
|---|---|---|
| 8/13/2026 | Listed for sale | $262,900+208%$167/sqft |
Source:  RealTracs MLS as distributed by MLS GRID #3510881 Report a problem RealTracs MLS as distributed by MLS GRID #3510881 Report a problem | ||
| 11/16/2015 | Sold | $85,350+48.2%$54/sqft |
Source: Public Record Report a problem | ||
| 10/8/2015 | Sold | $57,600-17.1%$37/sqft |
Source: Public Record Report a problem | ||
| 9/30/2002 | Sold | $69,500+3.7%$44/sqft |
Source: Public Record Report a problem | ||
| 4/3/1998 | Sold | $67,000$43/sqft |
Source: Public Record Report a problem | ||
Public tax history
| Year | Property taxes | Tax assessment |
|---|---|---|
| 2025 | $1,128 | $36,300 |
| 2024 | $1,128 | $36,300 |
| 2023 | $1,128 | $36,300 |
| 2022 | $1,128 +23.4% | $36,300 +74.5% |
| 2021 | $914 | $20,800 |
| 2020 | $914 | $20,800 |
| 2019 | $914 0% | $20,800 |
| 2018 | $914 +0% | $20,800 |
| 2017 | $914 | $20,800 |
| 2016 | $914 +5.6% | $20,800 |
| 2015 | $866 +8.9% | $20,800 +8.9% |
| 2014 | $795 | $19,100 |
| 2013 | $795 | $19,100 |
| 2011 | $795 | $19,100 |
| 2010 | $795 | $19,100 |
| 2009 | -- | $19,100 +5.5% |
| 2008 | $816 -1.1% | $18,100 |
| 2007 | $825 | $18,100 |
| 2006 | $825 +6.3% | $18,100 |
| 2005 | $776 | $18,100 |
| 2004 | $776 +18.1% | $18,100 +2% |
| 2003 | $658 | $17,750 0% |
| 2001 | -- | $17,756 -72.8% |
| 2000 | -- | $65,343 |
Find assessor info on the county website
Monthly payment
Est. payment
Payment breakdown
Explore the cost of this home by adjusting the details. Changes won't be saved.Climate risks
Neighborhood: 38464
Nearby schools
GreatSchools rating
- 6/10David Crockett Elementary SchoolGrades: PK-5Distance: 1 mi
- 6/10E O Coffman Middle SchoolGrades: 6-8Distance: 3.2 mi
- NALawrence Adult High SchoolGrades: 9-12Distance: 2.9 mi
Schools provided by the listing agent
- Elementary: David Crockett Elementary
- Middle: E O Coffman Middle School
- High: Lawrence Co High School
Source: RealTracs MLS as distributed by MLS GRID. This data may not be complete. We recommend contacting the local school district to confirm school assignments for this home.
- $192,200-- bd1 ba1.3k sqft1608 Hilltop Dr, Lawrenceburg, TN 38464Off Market
- $306,8004 bd2 ba2k sqft1604 Hilltop Dr, Lawrenceburg, TN 38464Off Market

- $264,0003 bd2 ba1.6k sqft1610 Hilltop Dr, Lawrenceburg, TN 38464Sold
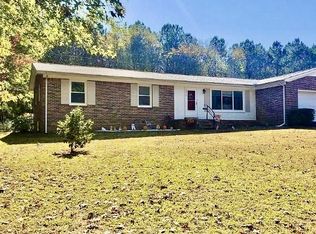
- $219,200-- bd1 ba1.4k sqft1602 Hilltop Dr, Lawrenceburg, TN 38464Off Market
- $199,800-- bd1 ba1.2k sqft1607 Hilltop Dr, Lawrenceburg, TN 38464Off Market
- $186,900-- bd1 ba1.2k sqft1605 Hilltop Dr, Lawrenceburg, TN 38464Off Market
- $242,2003 bd2 ba2k sqft1609 Hilltop Dr, Lawrenceburg, TN 38464Off Market
- $201,800-- bd0 ba1.6k sqft1603 Hilltop Dr, Lawrenceburg, TN 38464Off Market
A local agent can set up tours, give advice and negotiate with sellers.
Similar homes
- $235,0003 bd1 ba1.3k sqft1221 Ethridge Redhill Rd, Lawrenceburg, TN 38464For Sale

 MLS ID #3510727, Glenda Stutts. RealTracs MLS as distributed by MLS GRID
 - $289,0003 bd2 ba1.2k sqft1029 Pine Cir, Lawrenceburg, TN 38464For Sale
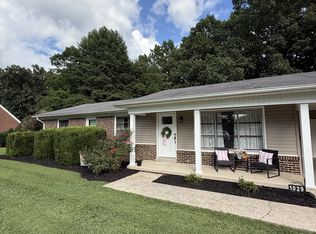 MLS ID #3320531, Anna Clayton. RealTracs MLS as distributed by MLS GRID
 - $269,0003 bd2 ba1.4k sqft132 Jackson St, Lawrenceburg, TN 38464For Sale
 MLS ID #3243150, Bobby Patterson. RealTracs MLS as distributed by MLS GRID
 - $259,5003 bd2 ba1.2k sqft307 Randall St, Lawrenceburg, TN 38464For Sale
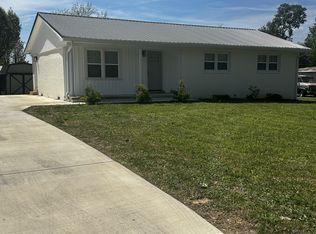 MLS ID #3173390, Bobby Patterson. RealTracs MLS as distributed by MLS GRID
 - $255,0003 bd2 ba1.2k sqft1414 Triple K Ave, Lawrenceburg, TN 38464For SaleMLS ID #3311599, Lorie Alexander. RealTracs MLS as distributed by MLS GRID
- $279,0003 bd2 ba1.3k sqft713 Lloyd St, Lawrenceburg, TN 38464For SaleMLS ID #3268768, Gina Old. RealTracs MLS as distributed by MLS GRID
- $249,0003 bd2 ba1.8k sqft932 Hayes Rd, Lawrenceburg, TN 38464For SaleMLS ID #3148307, Ilde Cruz. RealTracs MLS as distributed by MLS GRID
- $249,0003 bd2 ba1.7k sqft301 Simpson St, Lawrenceburg, TN 38464For SaleMLS ID #3169010, Jeff Hood. RealTracs MLS as distributed by MLS GRID
- $250,0003 bd1 ba1.1k sqft701 Herb Dr, Lawrenceburg, TN 38464For SaleMLS ID #3301996, Jotham Saunders. RealTracs MLS as distributed by MLS GRID
- $270,0004 bd3 ba1.8k sqft115 Debus St, Lawrenceburg, TN 38464For SaleMLS ID #3256601, Tommy Emerson. RealTracs MLS as distributed by MLS GRID
- $249,0004 bd2 ba2k sqft908 Smith Ave, Lawrenceburg, TN 38464For SaleMLS ID #3333582, Noah Falkie. RealTracs MLS as distributed by MLS GRID
- $385,0004 bd3 ba1.6k sqft510 Donna Cir, Lawrenceburg, TN 38464For SaleMLS ID #3322353, Anne Morrow. RealTracs MLS as distributed by MLS GRID
- $329,9003 bd3 ba1.8k sqft1708 Deer Hollow Dr, Lawrenceburg, TN 38464For Sale By Owner
- $289,9004 bd2 ba1.7k sqft312 Prosser Rd, Lawrenceburg, TN 38464For SaleMLS ID #3247548, Christie Hagan. RealTracs MLS as distributed by MLS GRID
- $259,9003 bd2 ba1.8k sqft127 Michael Cir, Lawrenceburg, TN 38464For SaleMLS ID #3148410, Blake Smith. RealTracs MLS as distributed by MLS GRID
- $269,9003 bd2 ba1.3k sqft479 Wesley Chapel Rd, Lawrenceburg, TN 38464For SaleMLS ID #3216467, Jotham Saunders. RealTracs MLS as distributed by MLS GRID
- $280,0003 bd3 ba1.6k sqft130 Lafayette Ave, Lawrenceburg, TN 38464For SaleMLS ID #3217983, Lora Johnson Clark. RealTracs MLS as distributed by MLS GRID
- $239,9003 bd2 ba1.4k sqft1580 Branch Dr, Lawrenceburg, TN 38464For SaleMLS ID #3191056, Bobby Patterson. RealTracs MLS as distributed by MLS GRID
- $289,9004 bd3 ba1.7k sqft502 9th St, Lawrenceburg, TN 38464For SaleMLS ID #3043674, Kirsten Nelms. RealTracs MLS as distributed by MLS GRID
- $325,0003 bd2 ba1.7k sqft6 Hawthorne Dr, Lawrenceburg, TN 38464For SaleMLS ID #3214333, Tyler Webb. RealTracs MLS as distributed by MLS GRID
