Charming Custom Brick Home on 3 Acres – 15 Clifton Road, Lawrenceburg, TN Enjoy the perfect blend of privacy, comfort, and convenience with this beautifully maintained custom-built brick home situated on 3 picturesque acres. Built in 2008, this spacious home offers over 1,800 square feet of thoughtfully designed living space featuring 2 bedrooms, 2 full bathrooms, and 1 half bath.
The open-concept living room and kitchen create a warm, inviting atmosphere that’s perfect for entertaining or simply enjoying everyday life. An attached two-car garage includes a versatile bonus room that can easily serve as a home office, hobby room, workout space, or additional storage. You’ll appreciate the peaceful country setting with plenty of room to relax, garden, or enjoy the outdoors, while still benefiting from the convenience of city water and underground utilities. This property offers the tranquility of country living with easy access to Lawrenceburg and surrounding amenities. If you’re looking for quality craftsmanship, a private setting, and a place you’ll be proud to call home, this is one you won’t want to miss. Schedule your private showing today!
Active
$390,000
15 Clifton Rd, Lawrenceburg, TN 38464
2beds
1,816sqft
Single Family Residence, Residential
Built in 2008
3 Acres Lot
$-- Zestimate®
$215/sqft
$-- HOA
What's special
Custom-built brick homePeaceful country settingWarm inviting atmosphereAttached two-car garageVersatile bonus room
- 62 days
- 165
- 3
Zillow last checked:
Listing updated:
Listed by:
Jerri Etienne 931-629-2207,
Coldwell Banker Southern Realty 931-762-3399
Source: RealTracs MLS as distributed by MLS GRID,MLS#: 3276790
Facts & features
Interior
Bedrooms & bathrooms
- Bedrooms: 2
- Bathrooms: 3
- Full bathrooms: 2
- 1/2 bathrooms: 1
- Main level bedrooms: 2
Bedroom 1
- Features: Full Bath
- Level: Full Bath
- Area: 238 Square Feet
- Dimensions: 17x14
Bedroom 2
- Features: Bath
- Level: Bath
- Area: 266 Square Feet
- Dimensions: 19x14
Primary bathroom
- Features: Primary Bedroom
- Level: Primary Bedroom
Living room
- Features: Combination
- Level: Combination
- Area: 720 Square Feet
- Dimensions: 30x24
Other
- Features: Utility Room
- Level: Utility Room
- Area: 60 Square Feet
- Dimensions: 10x6
Recreation room
- Features: Other
- Level: Other
- Area: 437 Square Feet
- Dimensions: 23x19
Heating
- Central, Propane
Cooling
- Central Air
Appliances
- Included: Electric Oven, Built-In Electric Range, Dishwasher, Refrigerator
- Laundry: Electric Dryer Hookup, Washer Hookup
Features
- High Ceilings, Walk-In Closet(s)
- Flooring: Other
- Basement: None
- Number of fireplaces: 1
- Fireplace features: Gas
Interior area
- Total structure area: 1,816
- Total interior livable area: 1,816 sqft
- Finished area above ground: 1,816
Property
Parking
- Total spaces: 2
- Parking features: Garage Faces Side
- Garage spaces: 2
Features
- Levels: One
- Stories: 1
- Patio & porch: Porch, Covered
- Has view: Yes
Lot
- Size: 3 Acres
- Features: Sloped, Views
- Topography: Sloped,Views
Details
- Additional structures: Storage
- Parcel number: 098 03700 000
- Special conditions: Standard
Construction
Type & style
- Home type: SingleFamily
- Architectural style: Ranch
- Property subtype: Single Family Residence, Residential
Materials
- Brick
- Roof: Metal
Condition
- New construction: No
- Year built: 2008
Utilities & green energy
- Sewer: Septic Tank
- Water: Public
- Utilities for property: Water Available
Community & HOA
Community
- Subdivision: None
HOA
- Has HOA: No
Location
- Region: Lawrenceburg
Financial & listing details
- Price per square foot: $215/sqft
- Tax assessed value: $283,300
- Annual tax amount: $1,400
- Date on market: 7/13/2026
Estimated market value
Not available
Estimated sales range
Not available
Not available
Price history
| Date | Event | Price |
|---|---|---|
| 7/16/2026 | Listed for sale | $390,000-24.3%$215/sqft |
Source:  RealTracs MLS as distributed by MLS GRID #3276790 Report a problem RealTracs MLS as distributed by MLS GRID #3276790 Report a problem | ||
| 7/1/2026 | Listing removed | $515,000$284/sqft |
Source: RealTracs MLS as distributed by MLS GRID #2942075 Report a problem | ||
| 1/8/2026 | Price change | $515,000-3.7%$284/sqft |
Source: RealTracs MLS as distributed by MLS GRID #2942075 Report a problem | ||
| 7/15/2025 | Listed for sale | $535,000+27.4%$295/sqft |
Source: RealTracs MLS as distributed by MLS GRID #2942075 Report a problem | ||
| 7/8/2025 | Listing removed | $420,000$231/sqft |
Source: RealTracs MLS as distributed by MLS GRID #2805443 Report a problem | ||
| 6/17/2025 | Price change | $420,000-1.2%$231/sqft |
Source: RealTracs MLS as distributed by MLS GRID #2805443 Report a problem | ||
| 3/18/2025 | Listed for sale | $425,000+3169.2%$234/sqft |
Source: RealTracs MLS as distributed by MLS GRID #2805443 Report a problem | ||
| 11/14/2019 | Sold | $13,000-67.5%$7/sqft |
Source: Public Record Report a problem | ||
| 12/1/2017 | Sold | $40,000-23.1%$22/sqft |
Source: Public Record Report a problem | ||
| 9/28/2001 | Sold | $51,990+342.5%$29/sqft |
Source: Public Record Report a problem | ||
| 7/2/2001 | Sold | $11,750$6/sqft |
Source: Public Record Report a problem | ||
Public tax history
| Year | Property taxes | Tax assessment |
|---|---|---|
| 2025 | $1,424 | $70,825 |
| 2024 | $1,424 | $70,825 |
| 2023 | $1,424 -8% | $70,825 -8% |
| 2022 | $1,549 +31.3% | $77,025 +93.3% |
| 2021 | $1,179 | $39,850 |
| 2020 | $1,179 -12.9% | $39,850 -12.9% |
| 2019 | $1,354 | $45,775 |
| 2018 | $1,354 -16.9% | $45,775 -16.8% |
| 2017 | $1,629 | $55,050 |
| 2016 | $1,629 +8.1% | $55,050 |
| 2015 | $1,508 +5.9% | $55,050 +5.9% |
| 2014 | $1,424 | $52,000 |
| 2013 | $1,424 | $52,000 |
| 2011 | $1,424 | $52,000 |
| 2010 | $1,424 | $52,000 |
| 2009 | -- | $52,000 +58.5% |
| 2008 | $991 | $32,800 -64.7% |
| 2000 | -- | $92,904 |
Find assessor info on the county website
Monthly payment
Est. payment
Payment breakdown
Explore the cost of this home by adjusting the details. Changes won't be saved.Climate risks
Neighborhood: 38464
Nearby schools
Schools provided by the listing agent
- Elementary: David Crockett Elementary
- Middle: E O Coffman Middle School
- High: Lawrence Co High School
Source: RealTracs MLS as distributed by MLS GRID. This data may not be complete. We recommend contacting the local school district to confirm school assignments for this home.
Similar homes
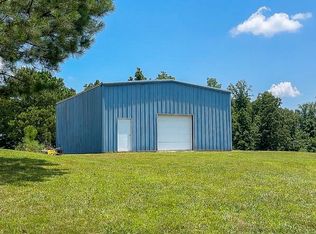
- $424,7503 bd3 ba2k sqft491 Hillview Dr, Lawrenceburg, TN 38464For Sale By Owner

- $375,0003 bd3 ba2k sqft1299 Wesley Ct, Lawrenceburg, TN 38464For Sale

 MLS ID #3307283, Robert Stroede. RealTracs MLS as distributed by MLS GRID
 - $339,9003 bd2 ba1.9k sqft594 Highway 64 W, Lawrenceburg, TN 38464For Sale
 MLS ID #3527049, Tiffany S. Cope, Vice Pres., CRS. RealTracs MLS as distributed by MLS GRID
 - $349,5003 bd3 ba1.9k sqft254 W Laurel Dr, Lawrenceburg, TN 38464For Sale
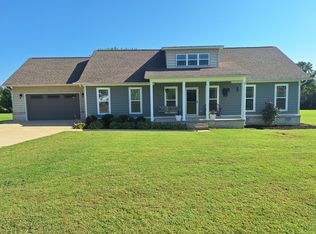 MLS ID #3530332, Glenda Stutts. RealTracs MLS as distributed by MLS GRID
 - $369,0003 bd4 ba2.3k sqft232 Admiral Cir, Lawrenceburg, TN 38464For SaleMLS ID #3205681, Gina Old. RealTracs MLS as distributed by MLS GRID
- $409,0003 bd3 ba2.2k sqft1051 Alex Dr, Lawrenceburg, TN 38464For SaleMLS ID #3215845, Gina Old. RealTracs MLS as distributed by MLS GRID
- $369,9004 bd3 ba2.3k sqft1325 Matthew Ave, Lawrenceburg, TN 38464For SaleMLS ID #2988269, Yvonne Edwards Crews. RealTracs MLS as distributed by MLS GRID
- $389,9003 bd3 ba2.2k sqft403 Robins St, Lawrenceburg, TN 38464For SaleMLS ID #3512523, Jase Duke. RealTracs MLS as distributed by MLS GRID
- $299,9003 bd3 ba2.1k sqft301 Sanford Ln, Lawrenceburg, TN 38464For SaleMLS ID #3541254, Marie Rainey. RealTracs MLS as distributed by MLS GRID
- $325,0003 bd2 ba1.7k sqft6 Hawthorne Dr, Lawrenceburg, TN 38464For SaleMLS ID #3214333, Tyler Webb. RealTracs MLS as distributed by MLS GRID
- $325,0003 bd2 ba1.5k sqft528 W Point Rd, Lawrenceburg, TN 38464For SaleMLS ID #3336197, Teresa Sims Chiles. RealTracs MLS as distributed by MLS GRID
- $320,0002 bd2 ba1.5k sqft366 Ridge Rd, Westpoint, TN 38486For SaleMLS ID #2941208, Travis Cauwels. RealTracs MLS as distributed by MLS GRID
- $349,9003 bd2 ba1.7k sqft707 7th St, Lawrenceburg, TN 38464For SaleMLS ID #3527164, Chelsea Dawson. RealTracs MLS as distributed by MLS GRID
- $285,0003 bd2 ba1.3k sqft1103 Clearview Ave, Lawrenceburg, TN 38464For SaleMLS ID #3545760, Laurraine Whitaker. RealTracs MLS as distributed by MLS GRID
- $439,5002 bd2 ba1.8k sqft105 Andrews Dr, Loretto, TN 38469For SaleMLS ID #3297862, Tiffany S. Cope, Vice Pres., CRS. RealTracs MLS as distributed by MLS GRID
- $319,0003 bd3 ba1.8k sqft1708 Deer Hollow Dr, Lawrenceburg, TN 38464For SaleMLS ID #3516145, Christie Hagan. RealTracs MLS as distributed by MLS GRID
- $334,9004 bd3 ba1.8k sqft1083 Mattox Town Rd, Lawrenceburg, TN 38464For SaleMLS ID #3529944, Holly Cavins, Broker/Owner. RealTracs MLS as distributed by MLS GRID
- $417,5003 bd2 ba1.7k sqft67 Beuerlein Cir, Lawrenceburg, TN 38464For SaleMLS ID #3297870, Emily Morris. RealTracs MLS as distributed by MLS GRID
- $374,9003 bd3 ba1.6k sqft373 Old Power House Rd Lot 16, Lawrenceburg, TN 38464New ConstructionMLS ID #3320620, Chelsea Dawson. RealTracs MLS as distributed by MLS GRID
