Welcome to this beautifully maintained brick home offering 3 bedrooms and 2.5 bathrooms on a .98‑acre level lot in a quiet, established neighborhood. Inside, you’ll find hardwood floors, crown molding throughout, and plantation blinds adding timeless appeal. The spacious kitchen features an island, granite countertops, and a convenient combination dining area that opens to a large family room perfect for gatherings.
The primary suite includes a trey ceiling, two walk‑in closets, dual vanities, a tiled shower, a relaxing garden tub, and a linen closet. Additional highlights include a dedicated utility room, a 2‑car garage, and a full‑home generator for peace of mind.
Active
Price cut: $5K (7/30)
$460,000
123 Planter Cir, Leoma, TN 38468
3beds
1,856sqft
Single Family Residence, Residential
Built in 2017
0.98 Acres Lot
$-- Zestimate®
$248/sqft
$-- HOA
What's special
Beautifully maintained brick homeSpacious kitchenDedicated utility roomGranite countertopsCrown molding throughoutPrimary suiteHardwood floors
- 99 days
- 100
- 3
Zillow last checked:
Listing updated:
Listed by:
Sandra D Perry 931-629-8198,
RE/MAX PROS 931-762-1126
Source: RealTracs MLS as distributed by MLS GRID,MLS#: 3223963
Facts & features
Interior
Bedrooms & bathrooms
- Bedrooms: 3
- Bathrooms: 3
- Full bathrooms: 2
- 1/2 bathrooms: 1
- Main level bedrooms: 3
Bedroom 1
- Features: Walk-In Closet(s)
- Level: Walk-In Closet(s)
- Area: 285 Square Feet
- Dimensions: 19x15
Bedroom 2
- Features: Extra Large Closet
- Level: Extra Large Closet
- Area: 144 Square Feet
- Dimensions: 12x12
Bedroom 3
- Features: Extra Large Closet
- Level: Extra Large Closet
- Area: 144 Square Feet
- Dimensions: 12x12
Primary bathroom
- Features: Primary Bedroom
- Level: Primary Bedroom
Dining room
- Features: Combination
- Level: Combination
- Area: 120 Square Feet
- Dimensions: 12x10
Living room
- Features: Great Room
- Level: Great Room
- Area: 300 Square Feet
- Dimensions: 20x15
Heating
- Central, Electric
Cooling
- Ceiling Fan(s), Central Air, Electric
Appliances
- Included: Electric Oven, Electric Range, Dishwasher, Microwave, Refrigerator
- Laundry: Electric Dryer Hookup, Washer Hookup
Features
- Ceiling Fan(s), Extra Closets, Open Floorplan, High Speed Internet, Kitchen Island
- Flooring: Wood
- Basement: None
Interior area
- Total structure area: 1,856
- Total interior livable area: 1,856 sqft
- Finished area above ground: 1,856
Property
Parking
- Total spaces: 2
- Parking features: Garage Door Opener, Garage Faces Front
- Attached garage spaces: 2
Features
- Levels: One
- Stories: 1
- Patio & porch: Porch, Covered, Patio
Lot
- Size: 0.98 Acres
- Features: Level
- Topography: Level
Details
- Parcel number: 107 08629 000
- Special conditions: Standard
Construction
Type & style
- Home type: SingleFamily
- Architectural style: Ranch
- Property subtype: Single Family Residence, Residential
Materials
- Brick
- Roof: Shingle
Condition
- New construction: No
- Year built: 2017
Utilities & green energy
- Sewer: Septic Tank
- Water: Private
- Utilities for property: Electricity Available, Water Available
Community & HOA
Community
- Subdivision: Sugar Creek Farms Sec 1
HOA
- Has HOA: No
Location
- Region: Leoma
Financial & listing details
- Price per square foot: $248/sqft
- Annual tax amount: $1,497
- Date on market: 5/28/2026
- Electric utility on property: Yes
Estimated market value
Not available
Estimated sales range
Not available
Not available
Price history
| Date | Event | Price |
|---|---|---|
| 7/30/2026 | Price change | $460,000-1.1%$248/sqft |
Source:  RealTracs MLS as distributed by MLS GRID #3223963 Report a problem RealTracs MLS as distributed by MLS GRID #3223963 Report a problem | ||
| 7/10/2026 | Price change | $465,000-0.9%$251/sqft |
Source: RealTracs MLS as distributed by MLS GRID #3223963 Report a problem | ||
| 6/18/2026 | Price change | $469,000-2.1%$253/sqft |
Source: RealTracs MLS as distributed by MLS GRID #3223963 Report a problem | ||
| 5/28/2026 | Listed for sale | $479,000+80.8%$258/sqft |
Source: RealTracs MLS as distributed by MLS GRID #3223963 Report a problem | ||
| 8/20/2018 | Sold | $265,000+4.3%$143/sqft |
Source: RealTracs MLS as distributed by MLS GRID #1921669 Report a problem | ||
| 10/26/2017 | Sold | $254,175$137/sqft |
Source: RealTracs MLS as distributed by MLS GRID #1847203 Report a problem | ||
Public tax history
Tax history is unavailable.
Monthly payment
Est. payment
Payment breakdown
Explore the cost of this home by adjusting the details. Changes won't be saved.Climate risks
Neighborhood: 38468
Nearby schools
Schools provided by the listing agent
- Elementary: Leoma Elementary
- Middle: Leoma Elementary
- High: Lawrence Co High School
Source: RealTracs MLS as distributed by MLS GRID. This data may not be complete. We recommend contacting the local school district to confirm school assignments for this home.
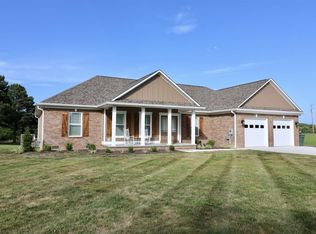

Similar homes
- $459,0003 bd3 ba2k sqft17 Tad Dr, Leoma, TN 38468For Sale
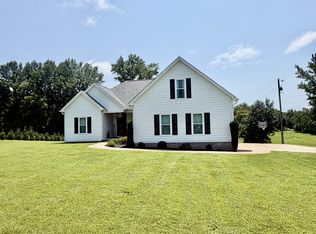
 MLS ID #3309113, Gina Old. RealTracs MLS as distributed by MLS GRID
 - $474,9003 bd2 ba1.9k sqft41 Harding Rd, Leoma, TN 38468For Sale
 MLS ID #529831, Holly Cavins. Strategic MLS Alliance
 - $489,0002 bd2 ba2.4k sqft30 Shire Ct, Leoma, TN 38468New Construction
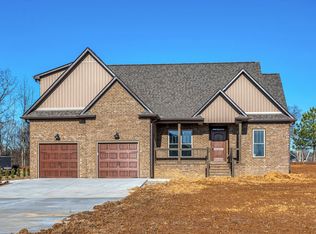 MLS ID #3299311, Jackie Sanner. RealTracs MLS as distributed by MLS GRID
 - $499,9003 bd2 ba2.2k sqft83 Watson Ct, Leoma, TN 38468New Construction
 MLS ID #3251963, Jackie Sanner. RealTracs MLS as distributed by MLS GRID
 - $238,5003 bd2 ba1.6k sqft2629 Highway 43 S, Leoma, TN 38468For SaleMLS ID #3514245, Christie Hagan. RealTracs MLS as distributed by MLS GRID
- $549,9003 bd3 ba2k sqft114 Hurst Dr, Leoma, TN 38468For SaleMLS ID #3510896, Jimmy Kitchen. RealTracs MLS as distributed by MLS GRID
- $409,0003 bd3 ba2.2k sqft1051 Alex Dr, Lawrenceburg, TN 38464For SaleMLS ID #3215845, Gina Old. RealTracs MLS as distributed by MLS GRID
- $459,9005 bd4 ba2.7k sqft106 Lafayette Ave, Lawrenceburg, TN 38464For SaleMLS ID #3246929, Bobby Patterson. RealTracs MLS as distributed by MLS GRID
- $499,9004 bd3 ba2.7k sqft219 Waterloo St, Lawrenceburg, TN 38464For SaleMLS ID #3256574, Anne Morrow. RealTracs MLS as distributed by MLS GRID
- $449,0004 bd4 ba2.7k sqft301 Roberta Ln, Lawrenceburg, TN 38464For SaleMLS ID #3513323, Gina Old. RealTracs MLS as distributed by MLS GRID
- $427,5003 bd2 ba1.7k sqft67 Beuerlein Cir, Lawrenceburg, TN 38464For SaleMLS ID #3297870, Emily Morris. RealTracs MLS as distributed by MLS GRID
- $369,9004 bd3 ba2.3k sqft1325 Matthew Ave, Lawrenceburg, TN 38464For SaleMLS ID #2988269, Yvonne Edwards Crews. RealTracs MLS as distributed by MLS GRID
- $375,0003 bd3 ba2k sqft1299 Wesley Ct, Lawrenceburg, TN 38464For SaleMLS ID #3307283, Robert Stroede. RealTracs MLS as distributed by MLS GRID
- $256,9993 bd2 ba1.8k sqft127 Michael Cir, Lawrenceburg, TN 38464For SaleMLS ID #3148410, Blake Smith. RealTracs MLS as distributed by MLS GRID
- $399,9003 bd3 ba2.2k sqft403 Robins St, Lawrenceburg, TN 38464For SaleMLS ID #3512523, Jase Duke. RealTracs MLS as distributed by MLS GRID
- $450,0003 bd2 ba1.4k sqft228 Henryville Rd, Ethridge, TN 38456For SaleMLS ID #3311615, Maryn Foster. RealTracs MLS as distributed by MLS GRID
- $350,0003 bd2 ba1.9k sqft594 Highway 64 W, Lawrenceburg, TN 38464For SaleMLS ID #3527049, Tiffany S. Cope, Vice Pres., CRS. RealTracs MLS as distributed by MLS GRID
- $439,5002 bd2 ba1.8k sqft105 Andrews Dr, Loretto, TN 38469For SaleMLS ID #3297862, Tiffany S. Cope, Vice Pres., CRS. RealTracs MLS as distributed by MLS GRID
- $464,5004 bd3 ba2.4k sqft711 Milky Way Dr, Pulaski, TN 38478For SaleMLS ID #3306211, Ashley Oman Chapman. RealTracs MLS as distributed by MLS GRID
