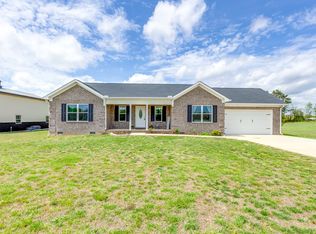
***SELLER OFFERING UP TO $10K IN BUYERS CLOSING COSTS AND/OR RATE BUY DOWN WITH ACCEPTABLE OFFER***Tucked away on a quiet cul-de-sac in one of Summertown’s most desirable neighborhoods, this beautiful brick home offers the perfect blend of privacy, comfort, and convenience. Located just minutes from the schools, this spacious 4-bedroom, 3-bath home features hardwood floors, tall ceilings , walk-in closets, and a thoughtfully designed layout ideal for everyday living and entertaining. Enjoy peace of mind with a new roof and newer hot water heater and HVAC plus the convenience of a two-car garage and an easy commute to Columbia or Lawrenceburg via Highway 43. Step outside to a gorgeous back deck overlooking the level yard — perfect for relaxing evenings, family gatherings, or simply enjoying the private setting.Homes in this location rarely become available — don’t miss your opportunity to own this exceptional property in the heart of Summertown! No HOA .
Adjacent lot is available for additional purchase for a total of 1.53 acres.
Active
Price cut: $10K (9/16)
$479,900
387 Center Point Dr, Summertown, TN 38483
4beds
2,244sqft
Single Family Residence, Residential
Built in 2008
0.79 Acres Lot
$-- Zestimate®
$214/sqft
$-- HOA
What's special
Private settingTwo-car garageLevel yardNew roofWalk-in closetsTall ceilingsHardwood floors
- 139 days
- 308
- 6
Zillow last checked:
Listing updated:
Listed by:
Stacey Springer 931-242-9263,
Coldwell Banker Southern Realty 931-762-3399
Source: RealTracs MLS as distributed by MLS GRID,MLS#: 3217365
Facts & features
Interior
Bedrooms & bathrooms
- Bedrooms: 4
- Bathrooms: 3
- Full bathrooms: 3
- Main level bedrooms: 3
Primary bathroom
- Features: Suite
- Level: Suite
Dining room
- Features: Formal
- Level: Formal
Kitchen
- Features: Eat-in Kitchen
- Level: Eat-in Kitchen
Living room
- Features: Great Room
- Level: Great Room
Heating
- Central
Cooling
- Central Air, Electric
Appliances
- Included: Electric Oven, Electric Range, Dishwasher, Refrigerator
- Laundry: Electric Dryer Hookup, Washer Hookup
Features
- Extra Closets, High Ceilings, Walk-In Closet(s), High Speed Internet
- Flooring: Wood, Tile
- Basement: Crawl Space
Interior area
- Total structure area: 2,244
- Total interior livable area: 2,244 sqft
- Finished area above ground: 2,244
Property
Parking
- Total spaces: 2
- Parking features: Garage Door Opener, Garage Faces Side
- Garage spaces: 2
Features
- Levels: Two
- Stories: 2
- Patio & porch: Porch, Covered, Deck
Lot
- Size: 0.79 Acres
- Dimensions: TRACT 12
- Features: Cul-De-Sac, Level
- Topography: Cul-De-Sac,Level
Details
- Parcel number: 007I B 01200 000
- Special conditions: Standard
Construction
Type & style
- Home type: SingleFamily
- Architectural style: Traditional
- Property subtype: Single Family Residence, Residential
Materials
- Brick
- Roof: Shingle
Condition
- New construction: No
- Year built: 2008
Utilities & green energy
- Sewer: Septic Tank
- Water: Public
- Utilities for property: Electricity Available, Water Available
Community & HOA
Community
- Security: Smoke Detector(s)
- Subdivision: Cynthia Perry Property
HOA
- Has HOA: No
Location
- Region: Summertown
Financial & listing details
- Price per square foot: $214/sqft
- Tax assessed value: $20,000
- Annual tax amount: $1,544
- Date on market: 5/21/2026
- Electric utility on property: Yes
Estimated market value
Not available
Estimated sales range
Not available
Not available
Price history
| Date | Event | Price |
|---|---|---|
| 9/16/2026 | Price change | $479,900-2%$214/sqft |
Source:  RealTracs MLS as distributed by MLS GRID #3217365 Report a problem RealTracs MLS as distributed by MLS GRID #3217365 Report a problem | ||
| 8/18/2026 | Price change | $489,900-1%$218/sqft |
Source: RealTracs MLS as distributed by MLS GRID #3217365 Report a problem | ||
| 7/9/2026 | Price change | $494,900-1%$221/sqft |
Source: RealTracs MLS as distributed by MLS GRID #3217365 Report a problem | ||
| 6/11/2026 | Price change | $499,999-3.8%$223/sqft |
Source: RealTracs MLS as distributed by MLS GRID #3217365 Report a problem | ||
| 5/21/2026 | Listed for sale | $519,900$232/sqft |
Source: RealTracs MLS as distributed by MLS GRID #3217365 Report a problem | ||
Public tax history
| Year | Property taxes | Tax assessment |
|---|---|---|
| 2025 | $101 | $5,000 |
| 2024 | $101 | $5,000 |
| 2023 | $101 | $5,000 |
| 2022 | $101 -13.4% | $5,000 +27.4% |
| 2021 | $116 | $3,925 |
| 2020 | $116 | $3,925 |
| 2019 | $116 | $3,925 |
| 2018 | $116 +0.1% | $3,925 |
| 2017 | $116 | $3,925 |
| 2016 | $116 +7.9% | $3,925 |
| 2015 | $107 | $3,925 |
| 2014 | $107 | $3,925 |
| 2013 | $107 | $3,925 |
| 2011 | $107 | $3,925 |
| 2010 | $107 | $3,925 |
| 2009 | -- | $3,925 +84.7% |
| 2008 | $64 | $2,125 |
| 2007 | $64 | $2,125 |
| 2006 | $64 | $2,125 |
Find assessor info on the county website
Monthly payment
Est. payment
Payment breakdown
Explore the cost of this home by adjusting the details. Changes won't be saved.Climate risks
Neighborhood: 38483
Nearby schools
Schools provided by the listing agent
- Elementary: Summertown Elementary
- Middle: Summertown Middle
- High: Summertown High School
Source: RealTracs MLS as distributed by MLS GRID. This data may not be complete. We recommend contacting the local school district to confirm school assignments for this home.
- $353,100-- bd1 ba1.9k sqft387 Centerpoint Dr, Summertown, TN 38483Off Market
- $355,800-- bd2 ba1.8k sqft365 Centerpoint Dr, Summertown, TN 38483Off Market
- $6,000-- bd-- ba-- sqft420 Center Point Dr, Summertown, TN 38483Off Market
- $478,300-- bd1 ba2.4k sqft420 Centerpoint Dr, Summertown, TN 38483Off Market
Similar homes
- $359,9003 bd2 ba1.7k sqft153 Centerpoint Dr, Summertown, TN 38483For Sale

 MLS ID #3242496, Stacey Springer. RealTracs MLS as distributed by MLS GRID
 - $489,9003 bd2 ba1.6k sqft106 Blaine Ln, Summertown, TN 38483For Sale
 United Country
 - $349,9003 bd2 ba1.9k sqft9 Caldwell Rd, Summertown, TN 38483For Sale
 MLS ID #3183805, Bobby Patterson. RealTracs MLS as distributed by MLS GRID
 - $614,9003 bd3 ba3.1k sqft91 Whispering Oaks St, Summertown, TN 38483For Sale
 MLS ID #3158737, Brandon Voss. RealTracs MLS as distributed by MLS GRID
 - $332,0003 bd2 ba1.5k sqft204 Brace Rd, Summertown, TN 38483For SaleMLS ID #3191571, George W Weeks. RealTracs MLS as distributed by MLS GRID
- $324,9003 bd2 ba1.7k sqft9124 Highway 20, Summertown, TN 38483For SaleMLS ID #3302004, Brenda Perry. RealTracs MLS as distributed by MLS GRID
- $475,0003 bd4 ba2k sqft3971 Cantebury Dr, Culleoka, TN 38451For SaleMLS ID #3611831, Lauren Magli. RealTracs MLS as distributed by MLS GRID
- $450,0003 bd2 ba2k sqft1440 College Park Dr, Columbia, TN 38401For SaleMLS ID #3270152, Chase Cosner. RealTracs MLS as distributed by MLS GRID
- $439,0004 bd3 ba2.7k sqft491 Hillview Dr, Lawrenceburg, TN 38464For SaleMLS ID #3603108, Anna Beath. RealTracs MLS as distributed by MLS GRID
- $500,0003 bd3 ba2.5k sqft3210 Campbellsville Pike, Lynnville, TN 38472For SaleMLS ID #3546896, Jonathan Hickerson "The Real Estate Man". RealTracs MLS as distributed by MLS GRID
- $499,9003 bd3 ba2.3k sqft732 Tiger Bennett Rd, Hampshire, TN 38461For SaleMLS ID #3173618, Vickie Turnbow. RealTracs MLS as distributed by MLS GRID
- $559,9502 bd2 ba1.7k sqft428 Peters Rd, Summertown, TN 38483For SaleMLS ID #3225821, Marty Bradley. RealTracs MLS as distributed by MLS GRID
- $454,5004 bd3 ba2.4k sqft711 Milky Way Dr, Pulaski, TN 38478For SaleMLS ID #3306211, Ashley Oman Chapman. RealTracs MLS as distributed by MLS GRID
- $299,9003 bd2 ba1.5k sqft450 N Point Dr, Summertown, TN 38483For SaleMLS ID #3312222, Shannan Maxwell. RealTracs MLS as distributed by MLS GRID
- $420,0004 bd3 ba2.5k sqft226 Summertrace Rd, Hohenwald, TN 38462For SaleMLS ID #3183973, Matt Sargent. RealTracs MLS as distributed by MLS GRID
- $499,9004 bd3 ba2.7k sqft106 Parkwood Ln, Hohenwald, TN 38462For SaleMLS ID #3269998, Clasha Tanner. RealTracs MLS as distributed by MLS GRID
- $489,9004 bd3 ba2.5k sqft103 Overbrook Ct, Columbia, TN 38401For SaleMLS ID #3516341, Corey Fager. RealTracs MLS as distributed by MLS GRID
- $528,0003 bd2 ba1.9k sqft2071 Preacher Holt Rd, Mount Pleasant, TN 38474For SaleMLS ID #3306551, Brent Storey. RealTracs MLS as distributed by MLS GRID
- $499,9993 bd3 ba2.3k sqft6012 Worthington Rd, Columbia, TN 38401For SaleMLS ID #3513537, Jimmy Campbell. RealTracs MLS as distributed by MLS GRID
