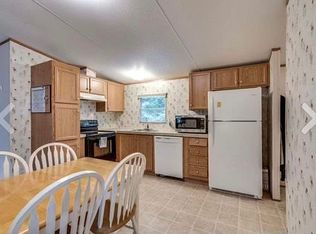
Situated on two parcels totaling 10.1 acres with additional soil site. Experience the perfect blend of modern comfort and serene country living with this double site property! Just 10 minutes from the heart of Mt. Pleasant and 15 minutes to Columbia, this beautifully designed Deer Valley modular home (not manufactured) is built for efficiency and longevity, set on a permanent foundation with 2x6 exterior wall construction and 9 foot ceilings. The single-level open floor plan is laid out to maximize space and comfort, with large windows and two decks offering views of the surrounding landscape. The farmhouse-style kitchen features abundant counter space, a spacious prep island, and a welcoming atmosphere. The Primary Suite offers a deep soaking tub, walk-in shower, double vanity, and a generous walk-in closet. The property also includes a large storage shed and detached 24x60 shop/garage. Water Soft filtration system and a new roof have been installed by the current owner in 2025!
Active
Price cut: $3.9K (9/11)
$528,000
2071 Preacher Holt Rd, Mount Pleasant, TN 38474
3beds
1,927sqft
Manufactured Home, Residential
Built in 2016
10.1 Acres Lot
$-- Zestimate®
$274/sqft
$-- HOA
What's special
Large storage shedSpacious prep islandDouble site propertySingle-level open floor planGenerous walk-in closetAbundant counter spaceFarmhouse-style kitchen
- 56 days
- 519
- 31
Zillow last checked:
Listing updated:
Listed by:
Brent Storey 615-925-9980,
Benchmark Realty, LLC 615-288-8292
Source: RealTracs MLS as distributed by MLS GRID,MLS#: 3306551
Facts & features
Interior
Bedrooms & bathrooms
- Bedrooms: 3
- Bathrooms: 2
- Full bathrooms: 2
- Main level bedrooms: 3
Bedroom 1
- Area: 182 Square Feet
- Dimensions: 14x13
Bedroom 2
- Area: 143 Square Feet
- Dimensions: 11x13
Bedroom 3
- Area: 143 Square Feet
- Dimensions: 11x13
Kitchen
- Area: 286 Square Feet
- Dimensions: 22x13
Living room
- Area: 286 Square Feet
- Dimensions: 22x13
Heating
- Central
Cooling
- Central Air
Appliances
- Included: Electric Oven, Electric Range, Dishwasher, Disposal, Microwave
- Laundry: Electric Dryer Hookup, Washer Hookup
Features
- Ceiling Fan(s), Walk-In Closet(s), High Speed Internet
- Flooring: Carpet, Laminate, Tile
- Basement: Crawl Space
- Number of fireplaces: 1
- Fireplace features: Wood Burning
Interior area
- Total structure area: 1,927
- Total interior livable area: 1,927 sqft
- Finished area above ground: 1,927
Video & virtual tour
Property
Parking
- Total spaces: 8
- Parking features: Detached, Driveway, Gravel
- Garage spaces: 1
- Uncovered spaces: 7
Features
- Levels: One
- Stories: 1
- Patio & porch: Deck, Covered, Patio, Porch
- Fencing: Partial
- Has view: Yes
- View description: Bluff
Lot
- Size: 10.1 Acres
- Features: Cleared, Hilly, Sloped, Wooded
- Topography: Cleared,Hilly,Sloped,Wooded
Details
- Parcel number: 176 00708 000
- Special conditions: Standard
Construction
Type & style
- Home type: SingleFamily
- Property subtype: Manufactured Home, Residential
Materials
- Vinyl Siding
- Roof: Shingle
Condition
- New construction: No
- Year built: 2016
Utilities & green energy
- Sewer: Septic Tank
- Water: Public
- Utilities for property: Water Available
Green energy
- Energy efficient items: Windows, Insulation
Community & HOA
Community
- Security: Smoke Detector(s)
- Subdivision: Mt. Pleasant
HOA
- Has HOA: No
Location
- Region: Mount Pleasant
Financial & listing details
- Price per square foot: $274/sqft
- Tax assessed value: $265,400
- Annual tax amount: $1,267
- Date on market: 7/27/2026
Estimated market value
Not available
Estimated sales range
Not available
Not available
Price history
| Date | Event | Price |
|---|---|---|
| 9/11/2026 | Price change | $528,000-0.7%$274/sqft |
Source:  RealTracs MLS as distributed by MLS GRID #3306551 Report a problem RealTracs MLS as distributed by MLS GRID #3306551 Report a problem | ||
| 9/1/2026 | Price change | $531,900-0.7%$276/sqft |
Source: RealTracs MLS as distributed by MLS GRID #3306551 Report a problem | ||
| 8/17/2026 | Price change | $535,900-0.7%$278/sqft |
Source: RealTracs MLS as distributed by MLS GRID #3306551 Report a problem | ||
| 7/27/2026 | Listed for sale | $539,900-1.1%$280/sqft |
Source: RealTracs MLS as distributed by MLS GRID #3306551 Report a problem | ||
| 5/1/2026 | Listing removed | $545,900$283/sqft |
Source: RealTracs MLS as distributed by MLS GRID #2965385 Report a problem | ||
| 2/24/2026 | Price change | $545,900-0.7%$283/sqft |
Source: RealTracs MLS as distributed by MLS GRID #2965385 Report a problem | ||
| 1/7/2026 | Price change | $549,900-2.7%$285/sqft |
Source: RealTracs MLS as distributed by MLS GRID #2965385 Report a problem | ||
| 12/30/2025 | Price change | $564,900-0.9%$293/sqft |
Source: RealTracs MLS as distributed by MLS GRID #2965385 Report a problem | ||
| 10/24/2025 | Price change | $569,900-0.9%$296/sqft |
Source: RealTracs MLS as distributed by MLS GRID #2965385 Report a problem | ||
| 10/2/2025 | Price change | $574,900-1.7%$298/sqft |
Source: RealTracs MLS as distributed by MLS GRID #2965385 Report a problem | ||
| 9/4/2025 | Price change | $584,900-0.8%$304/sqft |
Source: RealTracs MLS as distributed by MLS GRID #2965385 Report a problem | ||
| 8/19/2025 | Price change | $589,900-0.8%$306/sqft |
Source: RealTracs MLS as distributed by MLS GRID #2965385 Report a problem | ||
| 8/12/2025 | Price change | $594,900-0.8%$309/sqft |
Source: RealTracs MLS as distributed by MLS GRID #2965385 Report a problem | ||
| 8/2/2025 | Listed for sale | $599,900+37.6%$311/sqft |
Source: RealTracs MLS as distributed by MLS GRID #2965385 Report a problem | ||
| 10/13/2023 | Sold | $436,000-2.9%$226/sqft |
Source: RealTracs MLS as distributed by MLS GRID #2535020 Report a problem | ||
| 9/13/2023 | Contingent | $449,000$233/sqft |
Source: RealTracs MLS as distributed by MLS GRID #2535020 Report a problem | ||
| 8/21/2023 | Price change | $449,000-3.4%$233/sqft |
Source: RealTracs MLS as distributed by MLS GRID #2535020 Report a problem | ||
| 7/18/2023 | Price change | $465,000-2.1%$241/sqft |
Source: RealTracs MLS as distributed by MLS GRID #2535020 Report a problem | ||
| 6/9/2023 | Listed for sale | $475,000$246/sqft |
Source: RealTracs MLS as distributed by MLS GRID #2535020 Report a problem | ||
Public tax history
| Year | Property taxes | Tax assessment |
|---|---|---|
| 2025 | $1,267 +16% | $66,350 +16% |
| 2024 | $1,093 | $57,200 |
| 2023 | $1,093 | $57,200 |
| 2022 | $1,093 +32.2% | $57,200 +54.8% |
| 2021 | $826 | $36,950 |
| 2020 | $826 | $36,950 |
| 2019 | $826 | $36,950 |
| 2018 | $826 +27.9% | $36,950 +61% |
| 2017 | $646 | $22,950 |
| 2016 | $646 +557.5% | $22,950 +512% |
| 2015 | $98 | $3,750 |
| 2014 | $98 | $3,750 |
| 2013 | -- | $3,750 -9.6% |
| 2012 | $108 +0% | $4,150 -0.2% |
| 2011 | $108 | $4,158 |
| 2010 | $108 | $4,158 |
| 2009 | -- | $4,158 -50.1% |
| 2008 | $208 | $8,325 |
| 2007 | $208 | $8,325 |
| 2006 | $208 +22.4% | $8,325 +41.5% |
| 2005 | $170 +5.9% | $5,885 |
| 2004 | $161 | $5,885 |
| 2002 | $161 | $5,885 |
Find assessor info on the county website
Monthly payment
Est. payment
Payment breakdown
Explore the cost of this home by adjusting the details. Changes won't be saved.Climate risks
Neighborhood: 38474
Nearby schools
Schools provided by the listing agent
- Elementary: Mt Pleasant Elementary
- Middle: Mount Pleasant Middle School
- High: Mt Pleasant High School
Source: RealTracs MLS as distributed by MLS GRID. This data may not be complete. We recommend contacting the local school district to confirm school assignments for this home.
- $46,600-- bd-- ba-- sqft2071 Preacher Holt Rd, Mount Pleasant, TN 38474Off Market
- $236,400-- bd2 ba1.2k sqft2067 Preacher Holt Rd, Mt Pleasant, TN 38474Off Market
- $48,000-- bd-- ba-- sqftPreacher Holt Rd, Mount pleasant, TN 38474Off Market
- $154,5002 bd2 ba1k sqft2079 Preacher Holt Rd, Mount Pleasant, TN 38474Sold
Similar homes
- $624,9003 bd3 ba2.6k sqft8070 New Lawrenceburg Hwy, Mt Pleasant, TN 38474For Sale

 MLS ID #3546849, Dana Milby Carter. RealTracs MLS as distributed by MLS GRID
 - $694,9003 bd3 ba2.3k sqft8551 Crawley Hill Rd, Mount Pleasant, TN 38474For Sale
 MLS ID #3309227, Melissa Thomas Pyron. RealTracs MLS as distributed by MLS GRID
 - $489,9003 bd2 ba1.8k sqft8501 Joy Rd, Mount Pleasant, TN 38474For Sale
 MLS ID #3261044, Leigh Gillig. RealTracs MLS as distributed by MLS GRID
 - $584,9004 bd3 ba2.6k sqft5005 Campbellsville Pike, Culleoka, TN 38451For Sale
 MLS ID #3318643, Teresa R. Points. RealTracs MLS as distributed by MLS GRID
 - $750,0003 bd3 ba2.5k sqft7009 Hoover Mason Ln, Mt Pleasant, TN 38474For SaleMLS ID #3145668, Kerry Wayne Boshers. RealTracs MLS as distributed by MLS GRID
- $585,0003 bd3 ba2.4k sqft3798 McCandless Rd, Columbia, TN 38401For SaleMLS ID #3261950, Lisa Jurney Walker. RealTracs MLS as distributed by MLS GRID
- $520,0003 bd3 ba2.1k sqft1078 Old Williamsport Pike, Columbia, TN 38401For SaleMLS ID #3543157, Raymon Ramsey. RealTracs MLS as distributed by MLS GRID
- $375,0002 bd2 ba1.3k sqft8364 Old Highway 43, Mount Pleasant, TN 38474For SaleMLS ID #3542382, Melissa Potts. RealTracs MLS as distributed by MLS GRID
- $449,0003 bd2 ba2.3k sqft104 N Fairview Dr, Mount Pleasant, TN 38474For SaleMLS ID #3243433, Jennifer Graham. RealTracs MLS as distributed by MLS GRID
- $499,9003 bd2 ba1.1k sqft950 Old Agnew Rd, Pulaski, TN 38478For SaleMLS ID #3527795, Amie Lee Marks. RealTracs MLS as distributed by MLS GRID
- $475,0003 bd3 ba2k sqft3971 Cantebury Dr, Culleoka, TN 38451For SaleMLS ID #3145376, Lauren Magli. RealTracs MLS as distributed by MLS GRID
- $474,9993 bd2 ba2k sqft1240 Sumac Rd, Pulaski, TN 38478For SaleMLS ID #3311588, Brittany Malkiewicz. RealTracs MLS as distributed by MLS GRID
- $540,0003 bd2 ba1.9k sqft1546 Walls Rd, Lewisburg, TN 37091For SaleMLS ID #3316069, Kristin Sanchez. RealTracs MLS as distributed by MLS GRID
- $449,9003 bd2 ba1.6k sqft5001 Timothy Ln, Columbia, TN 38401For SaleMLS ID #3545885, Miles Duncan. RealTracs MLS as distributed by MLS GRID
- $439,9993 bd2 ba1.6k sqft1508 Turnpike Rd, Summertown, TN 38483For SaleMLS ID #3527309, Tiffany S. Cope, Vice Pres., CRS. RealTracs MLS as distributed by MLS GRID
- $699,0004 bd3 ba2.6k sqft3369 Hampshire Pike, Mount Pleasant, TN 38474For SaleMLS ID #3185513, Martin Hickman. RealTracs MLS as distributed by MLS GRID
- $--3 bd3 ba2.2k sqft901 Heather Ln, Columbia, TN 38401AuctionMLS ID #3528242, Jake Grizzard. RealTracs MLS as distributed by MLS GRID
- $532,9003 bd3 ba2.7k sqft940 Everyman Ct, Columbia, TN 38401For SaleMLS ID #3166847, Adina Bangean. RealTracs MLS as distributed by MLS GRID
- $499,0002 bd3 ba2.5k sqft3838 Old State Rd, Hampshire, TN 38461For SaleMLS ID #3311659, Kathy Britt. RealTracs MLS as distributed by MLS GRID
- $559,9003 bd3 ba2.3k sqft562 Double Eagle Dr, Summertown, TN 38483For SaleMLS ID #3215216, Stacey Springer. RealTracs MLS as distributed by MLS GRID
