Welcome to this beautifully crafted brick home where style, comfort, and functionality come together effortlessly. From the moment you step inside, you’re greeted with a bright, open-concept floor plan designed for both everyday living and effortless entertaining. The heart of the home is the stunning kitchen, featuring sleek gray cabinetry, gorgeous quartz countertops, and a spacious island with bar seating—perfect for morning coffee or gathering with friends and family. Even better, all kitchen appliances convey, along with the washer and dryer, making this home truly move-in ready. The thoughtfully designed split-bedroom layout offers privacy and relaxation, with the primary suite away from the additional bedrooms. Enjoy your own retreat, complete with a walk-in shower and a generously sized walk-in closet. Step outside to a covered back porch/deck, complete with a ramp for easy access—ideal for enjoying peaceful mornings or unwinding in the evenings. The partially fenced backyard offers the perfect balance of open space and security—great for pets, play, or simply enjoying the outdoors. Need space for hobbies, work, or storage? The impressive 50x30 detached shop is a standout feature, offering both a 10 ft and 16 ft roll-up door, insulation, water access, and a 30-amp plug—ready for all your projects or equipment. With an attached garage, modern finishes, and exceptional extras, this property offers the perfect blend of comfort, convenience, and versatility. Don’t miss your chance to call this one home!
Active
$489,900
106 Blaine Ln, Summertown, TN 38483
3beds
1,650sqft
:
Get pre-qualified$2,879/mo
Single Family Residence, Residential
Built in 2023
1.18 Acres Lot
$-- Zestimate®
$297/sqft
$-- HOA
What's special
Attached garagePartially fenced backyardBeautifully crafted brick homeRamp for easy accessBright open-concept floor planModern finishesStunning kitchen
- 114 days |
- 91 |
- 1 |
Zillow last checked:
Listing updated:
Listed by:
Clasha Tanner 931-306-7138,
United Country - Columbia Realty & Auction 931-388-3600
Source: RealTracs MLS as distributed by MLS GRID,MLS#: 3176347
Facts & features
Interior
Bedrooms & bathrooms
- Bedrooms: 3
- Bathrooms: 2
- Full bathrooms: 2
- Main level bedrooms: 3
Bedroom 1
- Features: Full Bath
- Level: Full Bath
- Area: 224 Square Feet
- Dimensions: 14x16
Bedroom 2
- Features: Extra Large Closet
- Level: Extra Large Closet
- Area: 143 Square Feet
- Dimensions: 13x11
Bedroom 3
- Features: Extra Large Closet
- Level: Extra Large Closet
- Area: 143 Square Feet
- Dimensions: 13x11
Dining room
- Features: Combination
- Level: Combination
Kitchen
- Area: 260 Square Feet
- Dimensions: 20x13
Living room
- Area: 260 Square Feet
- Dimensions: 20x13
Heating
- Central
Cooling
- Central Air
Appliances
- Included: Electric Oven, Electric Range, Dishwasher, Dryer, Microwave, Refrigerator, Stainless Steel Appliance(s), Washer
Features
- Ceiling Fan(s)
- Flooring: Wood
- Basement: Crawl Space
Interior area
- Total structure area: 1,650
- Total interior livable area: 1,650 sqft
- Finished area above ground: 1,650
Property
Parking
- Total spaces: 4
- Parking features: Garage Faces Front, Concrete, Driveway
- Attached garage spaces: 2
- Uncovered spaces: 2
Features
- Levels: One
- Stories: 1
- Patio & porch: Deck, Covered, Porch
Lot
- Size: 1.18 Acres
Details
- Parcel number: 070 00334 000
- Special conditions: Standard
Construction
Type & style
- Home type: SingleFamily
- Architectural style: Ranch
- Property subtype: Single Family Residence, Residential
Materials
- Brick
- Roof: Shingle
Condition
- New construction: No
- Year built: 2023
Utilities & green energy
- Sewer: Septic Tank
- Water: Public
- Utilities for property: Water Available
Community & HOA
Community
- Subdivision: Tower Heights
HOA
- Has HOA: No
Location
- Region: Summertown
Financial & listing details
- Price per square foot: $297/sqft
- Tax assessed value: $450,300
- Annual tax amount: $1,163
- Date on market: 4/15/2026
Estimated market value
Not available
Estimated sales range
Not available
Not available
Price history
| Date | Event | Price |
|---|---|---|
| 4/15/2026 | Listed for sale | $489,900+48.5%$297/sqft |
Source:  RealTracs MLS as distributed by MLS GRID #3176347 Report a problem RealTracs MLS as distributed by MLS GRID #3176347 Report a problem | ||
| 12/8/2022 | Sold | $330,000+1220%$200/sqft |
Source: RealTracs MLS as distributed by MLS GRID #2412238 Report a problem | ||
| 2/7/2022 | Sold | $25,000+194.1%$15/sqft |
Source: Public Record Report a problem | ||
| 12/31/2010 | Listing removed | $8,500$5/sqft |
Source: United Country Report a problem | ||
| 7/30/2009 | Listed for sale | $8,500$5/sqft |
Source: United Country Report a problem | ||
Public tax history
| Year | Property taxes | Tax assessment |
|---|---|---|
| 2025 | $1,163 +2.8% | $112,575 +87.3% |
| 2024 | $1,132 +27.3% | $60,100 +27.3% |
| 2023 | $889 +2259.7% | $47,200 +2260% |
| 2022 | $38 | $2,000 |
| 2021 | $38 | $2,000 |
| 2020 | $38 +23.9% | $2,000 +50.9% |
| 2019 | $30 | $1,325 |
| 2018 | $30 +1.3% | $1,325 |
| 2017 | $30 | $1,325 |
| 2016 | $30 | $1,325 |
| 2015 | -- | $1,325 |
| 2014 | -- | $1,325 +8.2% |
| 2013 | -- | $1,225 +0.5% |
| 2011 | $23 | $1,219 |
| 2010 | $23 | $1,219 |
| 2009 | -- | $1,219 +108.4% |
| 2008 | $12 | $585 |
| 2007 | $12 | $585 |
| 2006 | $12 -10.6% | $585 |
| 2005 | $13 +40.9% | $585 +14.9% |
| 2004 | $9 -75% | $509 |
| 2002 | $38 | $509 |
Find assessor info on the county website
Monthly payment
Est. payment
Payment breakdown
Explore the cost of this home by adjusting the details. Changes won't be saved.Climate risks
Neighborhood: 38483
Nearby schools
GreatSchools rating
- 6/10Lewis County Intermediate SchoolGrades: 3-5Distance: 11.3 mi
- 6/10Lewis County Middle SchoolGrades: 6-8Distance: 11.3 mi
- 5/10Lewis County High SchoolGrades: 9-12Distance: 12.5 mi
Schools provided by the listing agent
- Elementary: Lewis County Elementary
- Middle: Lewis County Middle School
- High: Lewis Co High School
Source: RealTracs MLS as distributed by MLS GRID. This data may not be complete. We recommend contacting the local school district to confirm school assignments for this home.
- $346,3001.19 acres110 Blaine Ln, Summertown, TN 38483Off Market
- $39,8001.35 acres107 Blaine Ln, Summertown, TN 38483Off Market
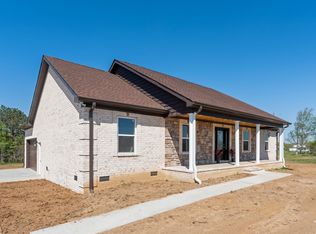
- $387,0003 bd2 ba1.7k sqft102 Blaine Ln, Summertown, TN 38483Sold
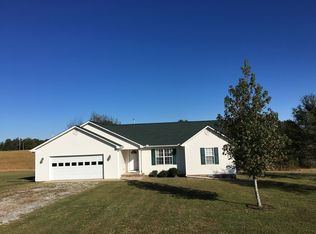
- $36,0003 bd2 ba1.4k sqft111 Blaine Ln, Summertown, TN 38483Sold
- $37,7001.2 acres103 Blaine Ln, Summertown, TN 38483Off Market
- $395,0003 bd2 ba1.8k sqft114 Blaine Ln, Summertown, TN 38483Sold
- $549,9004 bd3 ba2.5k sqft147 Paul Spears Rd, Summertown, TN 38483For Sale
- $36,0001.15 acres115 Blaine Ln, Summertown, TN 38483Sold
A local agent can set up tours, give advice and negotiate with sellers.
A local lender can help you make sure your offer is ready when you are.
Similar homes
- $329,9003 bd2 ba1.5k sqft450 N Point Dr, Summertown, TN 38483For Sale
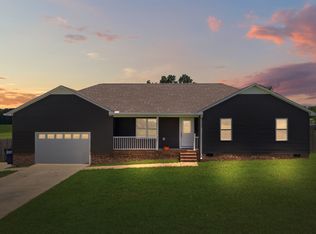
 MLS ID #3312222, Shannan Maxwell. RealTracs MLS as distributed by MLS GRID
 - $385,0003 bd2 ba1.5k sqft40 Lentz Rd, Summertown, TN 38483For Sale
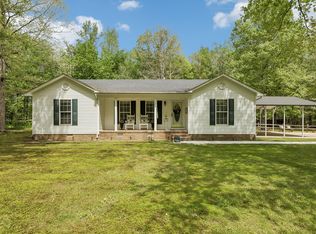 MLS ID #3181465, Tim Houk. RealTracs MLS as distributed by MLS GRID
 - $494,9004 bd3 ba2.2k sqft387 Center Point Dr, Summertown, TN 38483For Sale
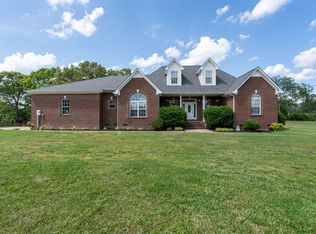 MLS ID #3217365, Stacey Springer. RealTracs MLS as distributed by MLS GRID
 - $560,0003 bd2 ba1.5k sqft165 Pond Creek Rd, Summertown, TN 38483For Sale
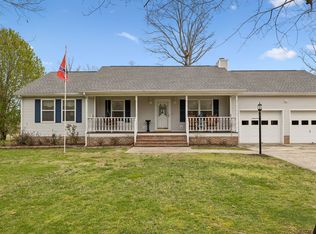 MLS ID #3146635, Shane Shaffner. RealTracs MLS as distributed by MLS GRID
 - $378,0003 bd2 ba1.5k sqft97 Brace Loop, Summertown, TN 38483For SaleMLS ID #3318986, Stacey Springer. RealTracs MLS as distributed by MLS GRID
- $399,9003 bd2 ba1.5k sqft184 Ashmore Rd, Summertown, TN 38483New ConstructionMLS ID #3256230, Donna Corbin Wesson. RealTracs MLS as distributed by MLS GRID
- $559,9003 bd3 ba2.3k sqft562 Double Eagle Dr, Summertown, TN 38483For SaleMLS ID #3215216, Stacey Springer. RealTracs MLS as distributed by MLS GRID
- $424,9003 bd2 ba1.5k sqft71 Dukes Park Rd, Summertown, TN 38483New ConstructionMLS ID #3309391, Lori Dawn Garner, ABR, SRES. RealTracs MLS as distributed by MLS GRID
- $399,9993 bd2 ba1.7k sqft153 Centerpoint Dr, Summertown, TN 38483For SaleMLS ID #3242496, Stacey Springer. RealTracs MLS as distributed by MLS GRID
- $359,9003 bd2 ba1.5k sqft71 Dukes Park Rd Lot 7, Summertown, TN 38483New ConstructionMLS ID #3322418, Lori Dawn Garner, ABR, SRES. RealTracs MLS as distributed by MLS GRID
- $567,4492 bd2 ba1.7k sqft428 Peters Rd, Summertown, TN 38483For SaleMLS ID #3225821, Marty Bradley. RealTracs MLS as distributed by MLS GRID
- $359,9003 bd2 ba1.9k sqft9 Caldwell Rd, Summertown, TN 38483For SaleMLS ID #3183805, Bobby Patterson. RealTracs MLS as distributed by MLS GRID
- $539,9003 bd2 ba1.9k sqft2071 Preacher Holt Rd, Mount Pleasant, TN 38474For SaleMLS ID #3306551, Brent Storey. RealTracs MLS as distributed by MLS GRID
- $450,0003 bd3 ba2.1k sqft2272 Zion Rd, Columbia, TN 38401For SaleMLS ID #3335733, Justin Rudnick. RealTracs MLS as distributed by MLS GRID
- $475,0003 bd2 ba2k sqft1878 Trace Creek Rd, Hohenwald, TN 38462For SaleMLS ID #3302421, Allison Tanner. RealTracs MLS as distributed by MLS GRID
- $332,0003 bd2 ba1.5k sqft204 Brace Rd, Summertown, TN 38483For SaleMLS ID #3191571, George W Weeks. RealTracs MLS as distributed by MLS GRID
- $499,9003 bd2 ba1.8k sqft8501 Joy Rd, Mount Pleasant, TN 38474For SaleMLS ID #3261044, Leigh Gillig. RealTracs MLS as distributed by MLS GRID
- $450,0003 bd3 ba1.7k sqft1038 S Cross Bridges Rd, Mt Pleasant, TN 38474For SaleMLS ID #3304315, Mitzi De La Cruz. RealTracs MLS as distributed by MLS GRID
- $475,0003 bd2 ba2.3k sqft104 N Fairview Dr, Mount Pleasant, TN 38474For SaleMLS ID #3243433, Jennifer Graham. RealTracs MLS as distributed by MLS GRID
- $379,0003 bd2 ba1.8k sqft801 Douglas Dr, Lawrenceburg, TN 38464For SaleMLS ID #3322309, Emily Stephens. RealTracs MLS as distributed by MLS GRID
