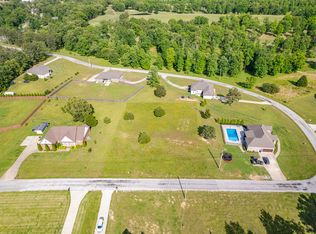
Welcome to this stunning all brick custom built home located in one of Summertown’s nicest neighborhoods, just moments from Highway 43 and Dixie Oaks golf course. This gorgeous 3-bedroom, 3 bath home offers the perfect blend of comfort, functionality, and style—all in a prime location close to everything. Step inside to find an inviting open-concept floor plan featuring a spacious living area with a cozy fireplace, shiplap accents, and abundant natural light. The dining room flows seamlessly into a beautifully designed, highly functional kitchen with custom cabinets and granite countertops perfect for entertaining or family gatherings.The split floor plan provides privacy, with a comfortable primary suite on one side and additional bedrooms on the other. A bonus room adds flexibility—ideal for an office, playroom, or guest space. This home has a Halo 5 Five stage whole house water filtration and conditioning system as well as a gas tankless water heater. Outside, enjoy the best of Tennessee living! The covered patio overlooks a sparkling inground swimming pool, ideal for summer relaxation. The concrete driveway leads to an attached 2 car garage, and the backyard features flower and vegetable garden beds, giving you the chance to grow your own produce right at home.This property truly has it all—modern amenities, outdoor living, and a great location close to schools, shopping, and recreation.
Active
Price cut: $5K (7/13)
$569,900
562 Double Eagle Dr, Summertown, TN 38483
3beds
2,332sqft
:
Get pre-qualified$3,350/mo
Single Family Residence, Residential
Built in 2017
1.01 Acres Lot
$-- Zestimate®
$244/sqft
$-- HOA
What's special
Sparkling inground swimming poolCozy fireplaceShiplap accentsInviting open-concept floor planCovered patioAbundant natural lightBonus room adds flexibility
- 67 days |
- 339 |
- 23 |
Zillow last checked:
Listing updated:
Listed by:
Stacey Springer 931-242-9263,
Coldwell Banker Southern Realty 931-762-3399
Source: RealTracs MLS as distributed by MLS GRID,MLS#: 3215216
Facts & features
Interior
Bedrooms & bathrooms
- Bedrooms: 3
- Bathrooms: 3
- Full bathrooms: 3
- Main level bedrooms: 3
Bedroom 1
- Area: 182 Square Feet
- Dimensions: 14x13
Bedroom 2
- Area: 132 Square Feet
- Dimensions: 12x11
Bedroom 3
- Area: 143 Square Feet
- Dimensions: 13x11
Dining room
- Area: 132 Square Feet
- Dimensions: 12x11
Kitchen
- Area: 170 Square Feet
- Dimensions: 17x10
Living room
- Area: 442 Square Feet
- Dimensions: 26x17
Other
- Features: Utility Room
- Level: Utility Room
Recreation room
- Features: Other
- Level: Other
Heating
- Central, Electric
Cooling
- Central Air
Appliances
- Included: Electric Oven, Electric Range, Dishwasher, Microwave, Refrigerator
Features
- Flooring: Wood, Tile
- Basement: None
- Number of fireplaces: 1
- Fireplace features: Living Room
Interior area
- Total structure area: 2,332
- Total interior livable area: 2,332 sqft
- Finished area above ground: 2,332
Property
Parking
- Total spaces: 2
- Parking features: Garage Faces Side
- Garage spaces: 2
Features
- Levels: Two
- Stories: 2
- Has private pool: Yes
- Pool features: In Ground
Lot
- Size: 1.01 Acres
- Features: Level
- Topography: Level
Details
- Parcel number: 018 00834 000
- Special conditions: Standard
Construction
Type & style
- Home type: SingleFamily
- Architectural style: Contemporary
- Property subtype: Single Family Residence, Residential
Materials
- Brick
Condition
- New construction: No
- Year built: 2017
Utilities & green energy
- Sewer: Septic Tank
- Water: Private
- Utilities for property: Electricity Available, Water Available
Community & HOA
Community
- Subdivision: Eagle Landing Estates Sec Iv
HOA
- Has HOA: No
Location
- Region: Summertown
Financial & listing details
- Price per square foot: $244/sqft
- Tax assessed value: $446,700
- Annual tax amount: $2,245
- Date on market: 5/18/2026
- Electric utility on property: Yes
Estimated market value
Not available
Estimated sales range
Not available
Not available
Price history
| Date | Event | Price |
|---|---|---|
| 7/13/2026 | Price change | $569,900-0.9%$244/sqft |
Source:  RealTracs MLS as distributed by MLS GRID #3215216 Report a problem RealTracs MLS as distributed by MLS GRID #3215216 Report a problem | ||
| 6/18/2026 | Price change | $574,900-0.7%$247/sqft |
Source: RealTracs MLS as distributed by MLS GRID #3215216 Report a problem | ||
| 5/18/2026 | Listed for sale | $579,000$248/sqft |
Source: RealTracs MLS as distributed by MLS GRID #3215216 Report a problem | ||
| 4/23/2026 | Listing removed | $579,000$248/sqft |
Source: RealTracs MLS as distributed by MLS GRID #3033464 Report a problem | ||
| 4/21/2026 | Listed for sale | $579,000$248/sqft |
Source: RealTracs MLS as distributed by MLS GRID #3033464 Report a problem | ||
| 4/10/2026 | Listing removed | $579,000$248/sqft |
Source: RealTracs MLS as distributed by MLS GRID #3033464 Report a problem | ||
| 10/25/2025 | Listed for sale | $579,000+27.3%$248/sqft |
Source: RealTracs MLS as distributed by MLS GRID #3033464 Report a problem | ||
| 8/18/2021 | Sold | $455,000+1.3%$195/sqft |
Source: RealTracs MLS as distributed by MLS GRID #2268489 Report a problem | ||
| 7/11/2021 | Pending sale | $449,000$193/sqft |
Source:  RE/MAX International #2268489 Report a problem RE/MAX International #2268489 Report a problem | ||
| 7/11/2021 | Contingent | $449,000$193/sqft |
Source: RealTracs MLS as distributed by MLS GRID #2268489 Report a problem | ||
| 7/2/2021 | Listed for sale | $449,000+53.8%$193/sqft |
Source: RealTracs MLS as distributed by MLS GRID #2268489 Report a problem | ||
| 2/14/2020 | Sold | $292,000-1.7%$125/sqft |
Source: RealTracs MLS as distributed by MLS GRID #2092655 Report a problem | ||
| 1/9/2020 | Pending sale | $297,000$127/sqft |
Source: Keller Williams Realty #2092655 Report a problem | ||
| 10/21/2019 | Listed for sale | $297,000+12.1%$127/sqft |
Source: Keller Williams Realty #2092655 Report a problem | ||
| 5/16/2017 | Sold | $265,000$114/sqft |
Source: Public Record Report a problem | ||
Public tax history
| Year | Property taxes | Tax assessment |
|---|---|---|
| 2025 | $2,245 | $111,675 |
| 2024 | $2,245 | $111,675 |
| 2023 | $2,245 | $111,675 |
| 2022 | $2,245 +14.8% | $111,675 +68.9% |
| 2021 | $1,956 | $66,100 |
| 2020 | $1,956 | $66,100 |
| 2019 | $1,956 | $66,100 |
| 2018 | $1,956 +17% | $66,100 +17% |
| 2017 | $1,672 +1406.3% | $56,500 +1406.7% |
| 2016 | $111 +8.1% | $3,750 |
| 2015 | $103 | $3,750 |
Find assessor info on the county website
Monthly payment
Est. payment
Payment breakdown
Explore the cost of this home by adjusting the details. Changes won't be saved.Climate risks
Neighborhood: 38483
Nearby schools
GreatSchools rating
- 8/10Summertown Elementary SchoolGrades: PK-6Distance: 1.8 mi
- 6/10Ethridge Elementary SchoolGrades: PK-8Distance: 5.6 mi
- 5/10Summertown High SchoolGrades: 9-12Distance: 2.1 mi
Schools provided by the listing agent
- Elementary: Summertown Elementary
- Middle: Summertown Middle
- High: Summertown High School
Source: RealTracs MLS as distributed by MLS GRID. This data may not be complete. We recommend contacting the local school district to confirm school assignments for this home.
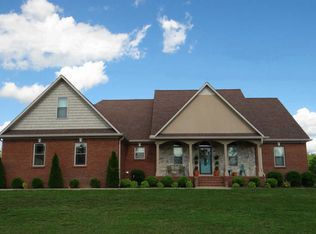
- $485,0003 bd3 ba2.2k sqft594 Double Eagle Dr, Summertown, TN 38483For Sale
- $560,0003 bd2 ba4k sqft396 Double Eagle Dr, Summertown, TN 38483Sold

- $484,4004 bd3 ba2.4k sqft640 Double Eagle Dr, Summertown, TN 38483Off Market
- $605,400-- bd3 ba2.2k sqft617 Double Eagle Dr, Summertown, TN 38483Off Market
- $30,0001.078 Acres0 Double Eagle Dr LOT 30, Summertown, TN 38483Sold
- $533,2003 bd2 ba1.9k sqft400 Double Eagle Dr, Summertown, TN 38483Off Market
- $601,700-- bd3 ba2.5k sqft611 Double Eagle Dr, Summertown, TN 38483Off Market
- $30,0001.007 Acres0 Double Eagle Dr LOT 29, Summertown, TN 38483Sold
A local agent can set up tours, give advice and negotiate with sellers.
A local lender can help you make sure your offer is ready when you are.
Similar homes
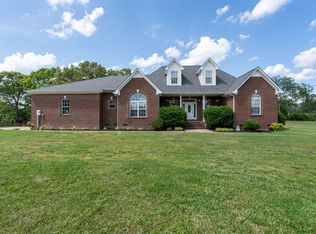
- $494,9004 bd3 ba2.2k sqft387 Center Point Dr, Summertown, TN 38483For Sale
 MLS ID #3217365, Stacey Springer. RealTracs MLS as distributed by MLS GRID
 - $636,5003 bd3 ba3.1k sqft91 Whispering Oaks St, Summertown, TN 38483For Sale
 MLS ID #3158737, Brandon Voss. RealTracs MLS as distributed by MLS GRID
 - $399,9993 bd2 ba1.7k sqft153 Centerpoint Dr, Summertown, TN 38483For Sale
 MLS ID #3242496, Stacey Springer. RealTracs MLS as distributed by MLS GRID
 - $359,9003 bd2 ba1.9k sqft9 Caldwell Rd, Summertown, TN 38483For Sale
 MLS ID #3183805, Bobby Patterson. RealTracs MLS as distributed by MLS GRID
 - $560,0003 bd2 ba1.5k sqft165 Pond Creek Rd, Summertown, TN 38483For SaleMLS ID #3146635, Shane Shaffner. RealTracs MLS as distributed by MLS GRID
- $567,4492 bd2 ba1.7k sqft428 Peters Rd, Summertown, TN 38483For SaleMLS ID #3225821, Marty Bradley. RealTracs MLS as distributed by MLS GRID
- $499,0004 bd3 ba2.7k sqft3562 Summertown Hwy, Summertown, TN 38483For SaleMLS ID #3220847, David Eicholtz. RealTracs MLS as distributed by MLS GRID
- $669,9003 bd4 ba2.6k sqft136 Summerlake Dr, Summertown, TN 38483New ConstructionMLS ID #3244113, Brenda Perry. RealTracs MLS as distributed by MLS GRID
- $489,9003 bd2 ba1.6k sqft106 Blaine Ln, Summertown, TN 38483For SaleMLS ID #3176347, Clasha Tanner. RealTracs MLS as distributed by MLS GRID
- $384,9003 bd2 ba1.8k sqft522 Spring Water Dr, Summertown, TN 38483For SaleMLS ID #3193825, Marlina Ervin. RealTracs MLS as distributed by MLS GRID
- $332,0003 bd2 ba1.5k sqft204 Brace Rd, Summertown, TN 38483For SaleMLS ID #3191571, George W Weeks. RealTracs MLS as distributed by MLS GRID
- $614,9003 bd4 ba2.2k sqft226 Walton Rd, Hampshire, TN 38461For SaleMLS ID #3255118, Della Beyer. RealTracs MLS as distributed by MLS GRID
- $450,0003 bd3 ba1.7k sqft1038 S Cross Bridges Rd, Mt Pleasant, TN 38474For SaleMLS ID #3304315, Mitzi De La Cruz. RealTracs MLS as distributed by MLS GRID
- $590,0004 bd3 ba2.2k sqft267 Switzerland Rd, Hohenwald, TN 38462For SaleMLS ID #3253411, Jenny Fann. RealTracs MLS as distributed by MLS GRID
- $550,0003 bd3 ba3.3k sqft724 Toben Ter, Lawrenceburg, TN 38464For SaleMLS ID #3232446, Anne Morrow. RealTracs MLS as distributed by MLS GRID
- $649,0003 bd2 ba2.1k sqft12 McFall Rd, Ethridge, TN 38456For SaleMLS ID #3246057, Stacey Springer. RealTracs MLS as distributed by MLS GRID
- $539,9003 bd3 ba2.6k sqft131 Pin Oaks Ln, Hohenwald, TN 38462For SaleMLS ID #3229940, Jimmy Kitchen. RealTracs MLS as distributed by MLS GRID
- $699,9003 bd3 ba2.6k sqft6421 Yeatman Ln, Columbia, TN 38401For SaleMLS ID #3298477, Kerry Harris. RealTracs MLS as distributed by MLS GRID
- $489,9003 bd2 ba1.9k sqft41 Harding Rd, Leoma, TN 38468For SaleMLS ID #529831, Holly Cavins. Strategic MLS Alliance
- $475,0003 bd2 ba2k sqft1878 Trace Creek Rd, Hohenwald, TN 38462For SaleMLS ID #3302421, Allison Tanner. RealTracs MLS as distributed by MLS GRID
