Welcome to 3562 Summertown Hwy, a charming farmhouse on just under 4 acres in beautiful Lewis County. Located only 4 miles from the Natchez Trace Parkway at the Meriwether Lewis exit, this property offers the peaceful country setting so many buyers are looking for while still keeping everyday conveniences close by.
The home features approximately 2,708 square feet with a flexible layout! Hardwood oak plank cabin-grade flooring and wood laminate run throughout much of the home, with tile in the primary bathroom, which also includes a corner jacuzzi tub.
Outside, the property is just as special. Most of the acreage is fenced with mesh or barbed wire, making it a great setup for animals, hobby farming, or a homestead lifestyle. A two-bay, three-stall insulated shop and barn combo provides space for equipment, livestock, storage, or projects.
In the backyard, you’ll also find a fully functional tiny house featuring a bedroom, bathroom, kitchenette, and both front and back porches. It’s a great option for extended family, guests, or additional flexible living space.
The yard is full of character with pear trees, apple trees, flowers, and flowering bushes, a beautiful reminder that the property was once used as a plant nursery. Add in gorgeous sunrises and sunsets, plus a small market and deli right across the road, and this property has the kind of charm, function, and setting that is hard to find.
Active
$499,000
3562 Summertown Hwy, Summertown, TN 38483
4beds
2,708sqft
:
Get pre-qualified$2,898/mo
Single Family Residence, Residential
Built in 1990
4 Acres Lot
$-- Zestimate®
$184/sqft
$-- HOA
What's special
- 76 days |
- 230 |
- 18 |
Zillow last checked:
Listing updated:
Listed by:
David Eicholtz 931-628-3682,
Nashville Realty Group 615-261-8116,
Cody Cabaniss 256-483-1455,
Nashville Realty Group
Source: RealTracs MLS as distributed by MLS GRID,MLS#: 3220847
Facts & features
Interior
Bedrooms & bathrooms
- Bedrooms: 4
- Bathrooms: 3
- Full bathrooms: 3
- Main level bedrooms: 2
Bedroom 1
- Features: Suite
- Level: Suite
- Area: 513 Square Feet
- Dimensions: 19x27
Bedroom 2
- Features: Bath
- Level: Bath
- Area: 165 Square Feet
- Dimensions: 11x15
Bedroom 3
- Area: 143 Square Feet
- Dimensions: 11x13
Bedroom 4
- Area: 228 Square Feet
- Dimensions: 12x19
Primary bathroom
- Features: Primary Bedroom
- Level: Primary Bedroom
Dining room
- Area: 253 Square Feet
- Dimensions: 11x23
Kitchen
- Area: 152 Square Feet
- Dimensions: 8x19
Living room
- Area: 253 Square Feet
- Dimensions: 11x23
Recreation room
- Features: Second Floor
- Level: Second Floor
- Area: 304 Square Feet
- Dimensions: 16x19
Heating
- Central, Electric
Cooling
- Central Air, Electric
Appliances
- Included: Electric Oven, Electric Range, Dishwasher, Refrigerator
Features
- Flooring: Wood, Tile, Vinyl
- Basement: Crawl Space,None
Interior area
- Total structure area: 2,708
- Total interior livable area: 2,708 sqft
- Finished area above ground: 2,708
Property
Features
- Levels: Two
- Stories: 2
Lot
- Size: 4 Acres
Details
- Parcel number: 065 01202 000
- Special conditions: Standard
Construction
Type & style
- Home type: SingleFamily
- Property subtype: Single Family Residence, Residential
Materials
- Hardboard Siding
Condition
- New construction: No
- Year built: 1990
Utilities & green energy
- Sewer: Septic Tank
- Water: Well
- Utilities for property: Electricity Available
Community & HOA
Community
- Subdivision: None
HOA
- Has HOA: No
Location
- Region: Summertown
Financial & listing details
- Price per square foot: $184/sqft
- Tax assessed value: $474,800
- Annual tax amount: $1,227
- Date on market: 5/25/2026
- Electric utility on property: Yes
Estimated market value
Not available
Estimated sales range
Not available
Not available
Price history
| Date | Event | Price |
|---|---|---|
| 5/27/2026 | Listed for sale | $499,000-5%$184/sqft |
Source:  RealTracs MLS as distributed by MLS GRID #3220847 Report a problem RealTracs MLS as distributed by MLS GRID #3220847 Report a problem | ||
| 8/15/2025 | Listing removed | -- |
Source: Owner Report a problem | ||
| 5/17/2025 | Listed for sale | $525,000+5.3%$194/sqft |
Source: Owner Report a problem | ||
| 9/9/2023 | Listing removed | -- |
Source: Owner Report a problem | ||
| 6/11/2023 | Listed for sale | $498,500-5%$184/sqft |
Source: Owner Report a problem | ||
| 12/23/2022 | Listing removed | -- |
Source: Owner Report a problem | ||
| 8/6/2022 | Price change | $525,000-8.7%$194/sqft |
Source: Owner Report a problem | ||
| 7/29/2022 | Listed for sale | $575,000+591.1%$212/sqft |
Source: Owner Report a problem | ||
| 12/14/2017 | Sold | $83,200+4%$31/sqft |
Source: Public Record Report a problem | ||
| 10/20/2017 | Pending sale | $80,000$30/sqft |
Source: RE/MAX ELITE #1852990 Report a problem | ||
| 10/12/2017 | Price change | $80,000-5.9%$30/sqft |
Source: RE/MAX ELITE #1852990 Report a problem | ||
| 10/8/2017 | Listed for sale | $85,000$31/sqft |
Source: RE/MAX ELITE #1852990 Report a problem | ||
| 10/6/2017 | Pending sale | $85,000-10.5%$31/sqft |
Source: RE/MAX ELITE #1852990 Report a problem | ||
| 8/9/2017 | Listed for sale | $95,000+13%$35/sqft |
Source: RE/MAX Elite #1852990 Report a problem | ||
| 5/18/2017 | Sold | $84,050-36.8%$31/sqft |
Source: Public Record Report a problem | ||
| 9/1/2016 | Listing removed | $133,000$49/sqft |
Source: Bob Parks Realty #1707290 Report a problem | ||
| 2/28/2016 | Listed for sale | $133,000-29.6%$49/sqft |
Source: Bob Parks Realty #1707290 Report a problem | ||
| 8/14/2009 | Listing removed | $189,000$70/sqft |
Source: Alpine Realty L.L.C. #1068863 Report a problem | ||
| 8/2/2009 | Listed for sale | $189,000+21.2%$70/sqft |
Source: Alpine Realty L.L.C. #1068863 Report a problem | ||
| 1/26/2009 | Sold | $156,000+133.5%$58/sqft |
Source: Public Record Report a problem | ||
| 8/6/2001 | Sold | $66,800$25/sqft |
Source: Public Record Report a problem | ||
Public tax history
| Year | Property taxes | Tax assessment |
|---|---|---|
| 2025 | $1,227 +50% | $118,700 +173.5% |
| 2024 | $818 | $43,400 |
| 2023 | $818 | $43,400 |
| 2022 | $818 | $43,400 |
| 2021 | $818 | $43,400 |
| 2020 | $818 -10% | $43,400 +9.6% |
| 2019 | $908 | $39,600 |
| 2018 | $908 +0.1% | $39,600 |
| 2017 | $908 | $39,600 |
| 2016 | $908 | $39,600 |
| 2015 | -- | $39,600 |
| 2014 | -- | $39,600 +27.9% |
| 2013 | -- | $30,950 +0% |
| 2011 | $591 | $30,942 |
| 2010 | $591 | $30,942 |
| 2009 | -- | $30,942 +8% |
| 2008 | $584 | $28,643 |
| 2007 | $584 +7% | $28,643 +7% |
| 2006 | $546 -10.5% | $26,780 |
| 2005 | $611 +54% | $26,780 +25.6% |
| 2004 | $397 -75% | $21,321 |
| 2002 | $1,586 | $21,321 |
| 2001 | -- | $21,321 -68.5% |
| 2000 | -- | $67,663 |
Find assessor info on the county website
Monthly payment
Est. payment
Payment breakdown
Explore the cost of this home by adjusting the details. Changes won't be saved.Climate risks
Neighborhood: 38483
Nearby schools
GreatSchools rating
- 6/10Lewis County Intermediate SchoolGrades: 3-5Distance: 9.2 mi
- 6/10Lewis County Middle SchoolGrades: 6-8Distance: 9.2 mi
- 5/10Lewis County High SchoolGrades: 9-12Distance: 10.4 mi
Schools provided by the listing agent
- Elementary: Lewis County Elementary
- Middle: Lewis County Middle School
- High: Lewis Co High School
Source: RealTracs MLS as distributed by MLS GRID. This data may not be complete. We recommend contacting the local school district to confirm school assignments for this home.
- $282,700-- bd2 ba1.1k sqft129 Bjs Way, Summertown, TN 38483Off Market
- $360,100-- bd0 ba1.4k sqft3566 Summertown Hwy, Summertown, TN 38483Off Market
- $270,0003 bd2 ba1.1k sqft133 Bjs Way, Summertown, TN 38483Sold
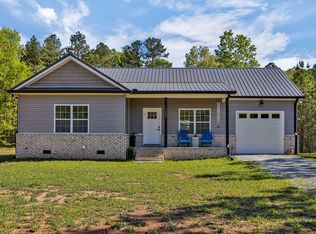
- $479,0002 bd2 ba2.4k sqft3550 Summertown Hwy, Summertown, TN 38483Sold
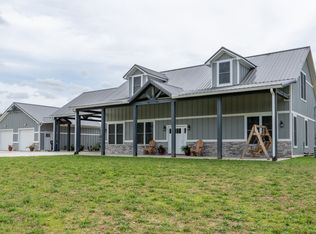
- $309,5002 bd2 ba1.4k sqft3561 Summertown Hwy, Summertown, TN 38483Off Market
- $358,900-- bd0 ba1.7k sqft3536 Summertown Hwy, Summertown, TN 38483Off Market
- $495,600-- bd2 ba2.1k sqft137 Bjs Way, Summertown, TN 38483Off Market
- $243,100-- bd-- ba768 sqft140 Bjs Way, Summertown, TN 38483Off Market
A local agent can set up tours, give advice and negotiate with sellers.
A local lender can help you make sure your offer is ready when you are.
Similar homes
- $560,0003 bd2 ba1.5k sqft165 Pond Creek Rd, Summertown, TN 38483For Sale
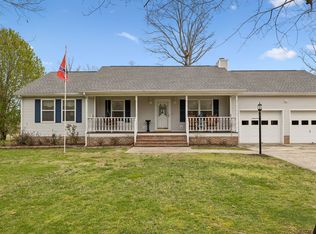
 MLS ID #3146635, Shane Shaffner. RealTracs MLS as distributed by MLS GRID
 - $525,0005 bd7 ba3.5k sqft226 Nash Rd, Summertown, TN 38483For Sale
 MLS ID #3312418, THOMAS (TOM) CUNNINGHAM. RealTracs MLS as distributed by MLS GRID
 - $499,9003 bd3 ba2.3k sqft732 Tiger Bennett Rd, Hampshire, TN 38461For Sale
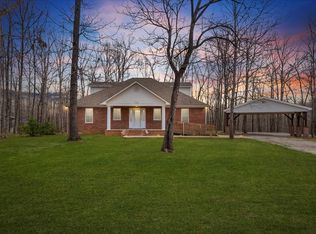 MLS ID #3173618, Vickie Turnbow. RealTracs MLS as distributed by MLS GRID
 - $494,9004 bd3 ba2.2k sqft387 Center Point Dr, Summertown, TN 38483For Sale
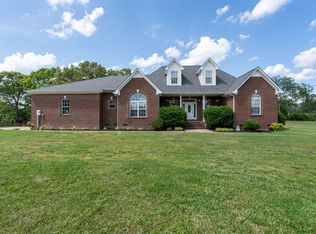 MLS ID #3217365, Stacey Springer. RealTracs MLS as distributed by MLS GRID
 - $489,9003 bd2 ba1.6k sqft106 Blaine Ln, Summertown, TN 38483For SaleMLS ID #3176347, Clasha Tanner. RealTracs MLS as distributed by MLS GRID
- $567,4492 bd2 ba1.7k sqft428 Peters Rd, Summertown, TN 38483For SaleMLS ID #3225821, Marty Bradley. RealTracs MLS as distributed by MLS GRID
- $385,0003 bd2 ba1.5k sqft40 Lentz Rd, Summertown, TN 38483For SaleMLS ID #3181465, Tim Houk. RealTracs MLS as distributed by MLS GRID
- $688,0003 bd4 ba2.8k sqft187 Double Eagle Dr, Summertown, TN 38483For SaleMLS ID #3335299, Stacey Springer. RealTracs MLS as distributed by MLS GRID
- $400,0003 bd3 ba2.3k sqft496 Rockhouse Rd, Hohenwald, TN 38462For SaleMLS ID #3134138, Beth Edwards. RealTracs MLS as distributed by MLS GRID
- $420,0004 bd3 ba2.5k sqft226 Summertrace Rd, Hohenwald, TN 38462For SaleMLS ID #3183973, Matt Sargent. RealTracs MLS as distributed by MLS GRID
- $559,9003 bd3 ba2.3k sqft562 Double Eagle Dr, Summertown, TN 38483For SaleMLS ID #3215216, Stacey Springer. RealTracs MLS as distributed by MLS GRID
- $585,0003 bd3 ba3.5k sqft831 Columbia Hwy, Hohenwald, TN 38462For SaleMLS ID #3418441, Connie Sharp. RealTracs MLS as distributed by MLS GRID
- $620,0003 bd3 ba3.1k sqft91 Whispering Oaks St, Summertown, TN 38483For SaleMLS ID #3158737, Brandon Voss. RealTracs MLS as distributed by MLS GRID
- $329,9003 bd2 ba1.5k sqft450 N Point Dr, Summertown, TN 38483For SaleMLS ID #3312222, Shannan Maxwell. RealTracs MLS as distributed by MLS GRID
- $499,0002 bd3 ba2.5k sqft3838 Old State Rd, Hampshire, TN 38461For SaleMLS ID #3311659, Kathy Britt. RealTracs MLS as distributed by MLS GRID
- $629,0004 bd3 ba1.9k sqft77 Oakwood Ave, Summertown, TN 38483For SaleMLS ID #3302490, Gina Old. RealTracs MLS as distributed by MLS GRID
- $539,0003 bd2 ba2.7k sqft176 Robert Hensley Rd, Hohenwald, TN 38462For SaleMLS ID #3158741, Kim Buchanan. RealTracs MLS as distributed by MLS GRID
- $359,9003 bd2 ba1.9k sqft9 Caldwell Rd, Summertown, TN 38483For SaleMLS ID #3183805, Bobby Patterson. RealTracs MLS as distributed by MLS GRID
- $475,0003 bd2 ba2k sqft1878 Trace Creek Rd, Hohenwald, TN 38462For SaleMLS ID #3302421, Allison Tanner. RealTracs MLS as distributed by MLS GRID
- $349,9003 bd2 ba1.7k sqft301 W College St, Summertown, TN 38483For SaleMLS ID #3244797, Tiffany S. Cope, Vice Pres., CRS. RealTracs MLS as distributed by MLS GRID
