Welcome to 226 Nash Rd in Summertown, TN—this spacious 3,000+ sq ft, 5-bedroom home is calling all big families! Set on a beautiful 3+ acre lot, this well-maintained property offers comfort, privacy, and thoughtful design in a peaceful country setting with plenty of room to play, garden, or entertain. The home features a brand-new roof, brand new HVAC, and multiple new water heaters in 2024. This is a highly desirable layout with a private bathroom in every bedroom, making it ideal for families, guests, or multi-generational living. The kitchen provides abundant counter space and storage, while the adjoining dining area and open living room create excellent entertaining potential. The primary bedroom is conveniently located on the main level, with four oversized bedrooms upstairs—each with its own en-suite bath. Enjoy functional living spaces, ample natural light, and the tranquility of rural Summertown, all while remaining conveniently close to town amenities. Buyer and Buyer’s Agent to verify all pertinent information. Sq ft determined by Cubicasa
Under contract - showing
$525,000
226 Nash Rd, Summertown, TN 38483
5beds
3,520sqft
Single Family Residence, Residential
Built in 2011
3.43 Acres Lot
$-- Zestimate®
$149/sqft
$-- HOA
What's special
- 54 days
- 154
- 5
Zillow last checked:
Listing updated:
Listed by:
THOMAS (TOM) CUNNINGHAM 530-867-6692,
Nashville Realty Group 615-261-8116
Source: RealTracs MLS as distributed by MLS GRID,MLS#: 3312418
Facts & features
Interior
Bedrooms & bathrooms
- Bedrooms: 5
- Bathrooms: 7
- Full bathrooms: 6
- 1/2 bathrooms: 1
- Main level bedrooms: 1
Bedroom 1
- Features: Full Bath
- Level: Full Bath
- Area: 204 Square Feet
- Dimensions: 12x17
Bedroom 2
- Features: Bath
- Level: Bath
- Area: 192 Square Feet
- Dimensions: 16x12
Bedroom 3
- Features: Bath
- Level: Bath
- Area: 182 Square Feet
- Dimensions: 13x14
Bedroom 4
- Features: Bath
- Level: Bath
- Area: 204 Square Feet
- Dimensions: 17x12
Primary bathroom
- Features: Primary Bedroom
- Level: Primary Bedroom
Dining room
- Area: 240 Square Feet
- Dimensions: 16x15
Kitchen
- Area: 176 Square Feet
- Dimensions: 16x11
Living room
- Area: 238 Square Feet
- Dimensions: 14x17
Other
- Area: 399 Square Feet
- Dimensions: 21x19
Recreation room
- Area: 418 Square Feet
- Dimensions: 19x22
Heating
- Central
Cooling
- Central Air
Appliances
- Included: Electric Oven, Electric Range, Dishwasher, Refrigerator, Stainless Steel Appliance(s)
- Laundry: Electric Dryer Hookup, Washer Hookup
Features
- Entrance Foyer, Extra Closets, Open Floorplan, High Speed Internet
- Flooring: Carpet, Wood, Tile
- Basement: Crawl Space
Interior area
- Total structure area: 3,520
- Total interior livable area: 3,520 sqft
- Finished area above ground: 3,520
Property
Parking
- Total spaces: 7
- Parking features: Attached, Aggregate
- Attached garage spaces: 2
- Carport spaces: 2
- Covered spaces: 4
- Uncovered spaces: 3
Features
- Levels: Two
- Stories: 2
- Patio & porch: Porch, Covered
Lot
- Size: 3.43 Acres
- Features: Cleared, Rolling Slope, Wooded
- Topography: Cleared,Rolling Slope,Wooded
Details
- Parcel number: 017 03202 000
- Special conditions: Standard
Construction
Type & style
- Home type: SingleFamily
- Property subtype: Single Family Residence, Residential
Materials
- Vinyl Siding
- Roof: Metal
Condition
- New construction: No
- Year built: 2011
Utilities & green energy
- Sewer: Septic Tank
- Water: Private
- Utilities for property: Water Available
Community & HOA
HOA
- Has HOA: No
Location
- Region: Summertown
Financial & listing details
- Price per square foot: $149/sqft
- Tax assessed value: $439,500
- Annual tax amount: $2,209
- Date on market: 8/3/2026
Estimated market value
Not available
Estimated sales range
Not available
Not available
Price history
| Date | Event | Price |
|---|---|---|
| 9/3/2026 | Contingent | $525,000$149/sqft |
Source: RealTracs MLS as distributed by MLS GRID #3312418 Report a problem | ||
| 8/3/2026 | Listed for sale | $525,000-4.5%$149/sqft |
Source:  RealTracs MLS as distributed by MLS GRID #3312418 Report a problem RealTracs MLS as distributed by MLS GRID #3312418 Report a problem | ||
| 7/22/2026 | Listing removed | $550,000$156/sqft |
Source: RealTracs MLS as distributed by MLS GRID #3111128 Report a problem | ||
| 4/23/2026 | Price change | $550,000-3.5%$156/sqft |
Source: RealTracs MLS as distributed by MLS GRID #3111128 Report a problem | ||
| 1/30/2026 | Listed for sale | $570,000+72.7%$162/sqft |
Source: RealTracs MLS as distributed by MLS GRID #3111128 Report a problem | ||
| 11/29/2018 | Sold | $330,000-0.6%$94/sqft |
Source: RealTracs MLS as distributed by MLS GRID #1955847 Report a problem | ||
| 7/31/2018 | Listed for sale | $332,000+25.3%$94/sqft |
Source: Flora Mid-South Realty and Property Management #1955847 Report a problem | ||
| 12/22/2014 | Sold | $265,000+409.6%$75/sqft |
Source: RealTracs MLS as distributed by MLS GRID #1490423 Report a problem | ||
| 12/27/1996 | Sold | $52,000$15/sqft |
Source: Public Record Report a problem | ||
Public tax history
| Year | Property taxes | Tax assessment |
|---|---|---|
| 2025 | $2,209 | $109,875 |
| 2024 | $2,209 | $109,875 |
| 2023 | $2,209 | $109,875 |
| 2022 | $2,209 +5% | $109,875 +54.6% |
| 2021 | $2,103 | $71,075 |
| 2020 | $2,103 | $71,075 |
| 2019 | $2,103 +2.7% | $71,075 +2.7% |
| 2018 | $2,047 0% | $69,175 |
| 2017 | $2,047 | $69,175 |
| 2016 | $2,047 +8.1% | $69,175 |
| 2015 | $1,894 +13.1% | $69,175 +13.1% |
| 2014 | $1,675 | $61,150 |
| 2013 | $1,675 | $61,150 |
| 2011 | $1,675 +498% | $61,150 +498% |
| 2010 | $280 | $10,225 |
| 2009 | -- | $10,225 +13% |
| 2008 | $273 | $9,050 |
| 2007 | $273 | $9,050 |
| 2006 | $273 +12% | $9,050 +2% |
| 2005 | $244 +624.4% | $8,875 +624.5% |
| 2004 | $34 -6.7% | $1,225 -10.9% |
| 2003 | $36 | $1,375 -0.2% |
| 2001 | -- | $1,378 -75% |
| 2000 | -- | $5,513 |
Find assessor info on the county website
Monthly payment
Est. payment
Payment breakdown
Explore the cost of this home by adjusting the details. Changes won't be saved.Climate risks
Neighborhood: 38483
Nearby schools
Schools provided by the listing agent
- Elementary: Summertown Elementary
- Middle: Summertown Middle
- High: Summertown High School
Source: RealTracs MLS as distributed by MLS GRID. This data may not be complete. We recommend contacting the local school district to confirm school assignments for this home.
Similar homes
- $559,9003 bd3 ba2.3k sqft562 Double Eagle Dr, Summertown, TN 38483For Sale
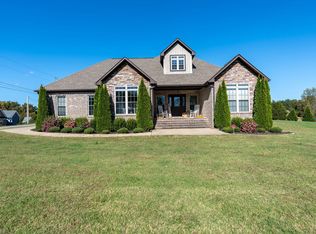
 MLS ID #3215216, Stacey Springer. RealTracs MLS as distributed by MLS GRID
 - $599,0004 bd3 ba1.9k sqft77 Oakwood Ave, Summertown, TN 38483For Sale
 MLS ID #3302490, Gina Old. RealTracs MLS as distributed by MLS GRID
 - $479,9004 bd3 ba2.2k sqft387 Center Point Dr, Summertown, TN 38483For Sale
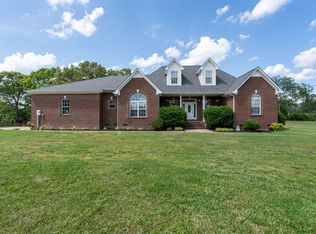 MLS ID #3217365, Stacey Springer. RealTracs MLS as distributed by MLS GRID
 - $614,9003 bd3 ba3.1k sqft91 Whispering Oaks St, Summertown, TN 38483For Sale
 MLS ID #3158737, Brandon Voss. RealTracs MLS as distributed by MLS GRID
 - $729,9003 bd3 ba4.4k sqft187 N Old Military Rd, Summertown, TN 38483For SaleMLS ID #3233995, Christie Hagan. RealTracs MLS as distributed by MLS GRID
- $349,9003 bd2 ba1.9k sqft9 Caldwell Rd, Summertown, TN 38483For SaleMLS ID #3183805, Bobby Patterson. RealTracs MLS as distributed by MLS GRID
- $559,9502 bd2 ba1.7k sqft428 Peters Rd, Summertown, TN 38483For SaleMLS ID #3225821, Marty Bradley. RealTracs MLS as distributed by MLS GRID
- $499,9003 bd3 ba2.3k sqft732 Tiger Bennett Rd, Hampshire, TN 38461For SaleMLS ID #3173618, Vickie Turnbow. RealTracs MLS as distributed by MLS GRID
- $647,9003 bd4 ba3.8k sqft735 Railroad Bed Pike, Summertown, TN 38483For SaleMLS ID #3167484, Tammy Abdo. RealTracs MLS as distributed by MLS GRID
- $725,0003 bd3 ba3.4k sqft168 Bluebird Rd, Summertown, TN 38483For SaleMLS ID #3260149, Casey Long. RealTracs MLS as distributed by MLS GRID
- $699,9003 bd3 ba4.3k sqft3534 Summertown Hwy, Summertown, TN 38483For SaleMLS ID #3320135, Jimmy Kitchen. RealTracs MLS as distributed by MLS GRID
- $379,9993 bd2 ba1.7k sqft153 Centerpoint Dr, Summertown, TN 38483For SaleMLS ID #3242496, Stacey Springer. RealTracs MLS as distributed by MLS GRID
- $500,0003 bd3 ba2.5k sqft3210 Campbellsville Pike, Lynnville, TN 38472For SaleMLS ID #3546896, Jonathan Hickerson "The Real Estate Man". RealTracs MLS as distributed by MLS GRID
- $592,5004 bd3 ba3.4k sqft1518 Old Waynesboro Hwy, Lawrenceburg, TN 38464For SaleMLS ID #3186710, Janna Renea Lindsey. RealTracs MLS as distributed by MLS GRID
- $449,9003 bd3 ba3.4k sqft11 Ashley Ct, Lawrenceburg, TN 38464For SaleMLS ID #3309343, Jerri Etienne. RealTracs MLS as distributed by MLS GRID
- $669,9003 bd4 ba2.6k sqft136 Summerlake Dr, Summertown, TN 38483New ConstructionMLS ID #3244113, Brenda Perry. RealTracs MLS as distributed by MLS GRID
- $585,0003 bd3 ba3.5k sqft831 Columbia Hwy, Hohenwald, TN 38462For SaleMLS ID #3418441, Connie Sharp. RealTracs MLS as distributed by MLS GRID
- $584,9004 bd3 ba2.6k sqft5005 Campbellsville Pike, Culleoka, TN 38451For SaleMLS ID #3318643, Teresa R. Points. RealTracs MLS as distributed by MLS GRID
- $619,0004 bd3 ba3.8k sqft234 Glenn Springs Rd, Lawrenceburg, TN 38464For SaleMLS ID #3183792, Douglas Foglia. RealTracs MLS as distributed by MLS GRID
