Spacious, comfortable and the golf lover's dream; located minutes from town!!
Beautifully set back from the main road, this impressive home offers privacy and space on 1.8 acres. The property features a 3-bedroom, 2.5-bath main residence plus a small apartment suite—perfect for guests or extended family. A stunning entrance staircase leads to a grand foyer that makes a memorable first impression. Enjoy the spacious upstairs with closets to meet every need. One upstairs bedroom has its own sitting area for reading or relaxing. The other bedroom has extra space for that small office area. Enjoy the downstairs with the elegant formal dining area, a small breakfast nook, a large office area, great room with fireplace, bedroom suite with ample closets, and beautiful kitchen, laundry room and half bath. The covered back porch offers relaxation and fun family times. The long front porch is perfect for the morning coffee and time to reflect on the day ahead! Enjoy ample extra parking and a peaceful setting directly across the road from the local golf course entrance, all while being just minutes from town conveniences. A rare blend of privacy, elegance, and location. Under the house is encapsulated with a dehumidifier. Also, the gutter guards have a lifetime warranty.
Active
Price cut: $4K (5/27)
$585,000
831 Columbia Hwy, Hohenwald, TN 38462
3beds
3,515sqft
Single Family Residence, Residential
Built in 1994
1.8 Acres Lot
$-- Zestimate®
$166/sqft
$-- HOA
What's special
Large office areaGreat room with fireplaceElegant formal dining areaBeautiful kitchenSmall breakfast nookLaundry roomStunning entrance staircase
- 76 days |
- 211 |
- 10 |
Likely to sell faster than
Zillow last checked:
Listing updated:
Listed by:
Connie Sharp 931-628-1953,
United Country - Columbia Realty & Auction 931-388-3600
Source: RealTracs MLS as distributed by MLS GRID,MLS#: 3191631
Facts & features
Interior
Bedrooms & bathrooms
- Bedrooms: 3
- Bathrooms: 3
- Full bathrooms: 2
- 1/2 bathrooms: 1
- Main level bedrooms: 1
Bedroom 1
- Features: Full Bath
- Level: Full Bath
- Area: 238 Square Feet
- Dimensions: 17x14
Bedroom 2
- Features: Walk-In Closet(s)
- Level: Walk-In Closet(s)
- Area: 154 Square Feet
- Dimensions: 14x11
Bedroom 3
- Features: Walk-In Closet(s)
- Level: Walk-In Closet(s)
- Area: 168 Square Feet
- Dimensions: 14x12
Primary bathroom
- Features: Double Vanity
- Level: Double Vanity
Dining room
- Features: Formal
- Level: Formal
- Area: 216 Square Feet
- Dimensions: 18x12
Other
- Features: Other
- Level: Other
- Area: 90 Square Feet
- Dimensions: 10x9
Kitchen
- Area: 210 Square Feet
- Dimensions: 14x15
Living room
- Features: Great Room
- Level: Great Room
- Area: 391 Square Feet
- Dimensions: 23x17
Other
- Features: Breakfast Room
- Level: Breakfast Room
- Area: 140 Square Feet
- Dimensions: 14x10
Other
- Features: Office
- Level: Office
- Area: 156 Square Feet
- Dimensions: 13x12
Heating
- Central
Cooling
- Central Air, Electric
Appliances
- Included: Double Oven, Cooktop, Dishwasher, Refrigerator
Features
- Ceiling Fan(s), In-Law Floorplan
- Flooring: Wood, Laminate, Vinyl
- Basement: Crawl Space
- Number of fireplaces: 1
- Fireplace features: Gas
Interior area
- Total structure area: 3,515
- Total interior livable area: 3,515 sqft
- Finished area above ground: 3,515
Property
Parking
- Total spaces: 2
- Parking features: Garage Door Opener, Garage Faces Side
- Garage spaces: 2
Accessibility
- Accessibility features: Accessible Doors, Accessible Entrance
Features
- Levels: Two
- Stories: 2
- Patio & porch: Porch, Covered, Patio
Lot
- Size: 1.8 Acres
Details
- Additional structures: Guest House, Storage
- Parcel number: 034 00501 000
- Special conditions: Standard
Construction
Type & style
- Home type: SingleFamily
- Property subtype: Single Family Residence, Residential
Materials
- Vinyl Siding
Condition
- New construction: No
- Year built: 1994
Utilities & green energy
- Sewer: Septic Tank
- Water: Public
- Utilities for property: Electricity Available, Water Available
Community & HOA
HOA
- Has HOA: No
Location
- Region: Hohenwald
Financial & listing details
- Price per square foot: $166/sqft
- Tax assessed value: $614,900
- Annual tax amount: $1,589
- Date on market: 5/7/2026
- Electric utility on property: Yes
Estimated market value
Not available
Estimated sales range
Not available
Not available
Price history
| Date | Event | Price |
|---|---|---|
| 5/27/2026 | Price change | $585,000-0.7%$166/sqft |
Source:  RealTracs MLS as distributed by MLS GRID #3191631 Report a problem RealTracs MLS as distributed by MLS GRID #3191631 Report a problem | ||
| 2/20/2026 | Price change | $589,000-1.7%$168/sqft |
Source: RealTracs MLS as distributed by MLS GRID #3123694 Report a problem | ||
| 2/9/2026 | Listed for sale | $599,000+64%$170/sqft |
Source: RealTracs MLS as distributed by MLS GRID #3123694 Report a problem | ||
| 5/27/2021 | Sold | $365,300+68%$104/sqft |
Source: Public Record Report a problem | ||
| 5/1/2015 | Sold | $217,500-17.9%$62/sqft |
Source: RealTracs MLS as distributed by MLS GRID #1619000 Report a problem | ||
| 7/16/2014 | Price change | $264,900-7%$75/sqft |
Source: Village Real Estate Services #1535672 Report a problem | ||
| 4/26/2014 | Listed for sale | $284,900+42.4%$81/sqft |
Source: Village Real Estate Services #1535672 Report a problem | ||
| 2/3/1999 | Sold | $200,000$57/sqft |
Source: Public Record Report a problem | ||
Public tax history
| Year | Property taxes | Tax assessment |
|---|---|---|
| 2025 | $1,589 -2.6% | $153,725 +77.5% |
| 2024 | $1,631 | $86,600 |
| 2023 | $1,631 | $86,600 |
| 2022 | $1,631 | $86,600 |
| 2021 | $1,631 +7.1% | $86,600 +7.1% |
| 2020 | $1,523 +23.1% | $80,825 +50% |
| 2019 | $1,237 | $53,900 |
| 2018 | $1,237 0% | $53,900 |
| 2017 | $1,237 | $53,900 |
| 2016 | $1,237 | $53,900 |
| 2015 | -- | $53,900 |
| 2014 | -- | $53,900 -4.4% |
| 2013 | -- | $56,400 +1.9% |
| 2011 | $1,057 | $55,363 |
| 2010 | $1,057 | $55,363 |
| 2009 | -- | $55,363 +1.4% |
| 2008 | $1,114 | $54,585 |
| 2007 | $1,114 | $54,585 |
| 2006 | $1,114 -10.5% | $54,585 |
| 2005 | $1,245 +38.3% | $54,585 +12.8% |
| 2004 | $900 -74.8% | $48,388 +0.8% |
| 2002 | $3,570 | $47,991 |
| 2001 | -- | $47,991 -74.6% |
| 2000 | -- | $188,702 |
Find assessor info on the county website
Monthly payment
Est. payment
Payment breakdown
Explore the cost of this home by adjusting the details. Changes won't be saved.Climate risks
Neighborhood: 38462
Nearby schools
GreatSchools rating
- 6/10Lewis County Intermediate SchoolGrades: 3-5Distance: 3.5 mi
- 6/10Lewis County Middle SchoolGrades: 6-8Distance: 3.5 mi
- 5/10Lewis County High SchoolGrades: 9-12Distance: 4.4 mi
Schools provided by the listing agent
- Elementary: Lewis County Elementary
- Middle: Lewis County Middle School
- High: Lewis Co High School
Source: RealTracs MLS as distributed by MLS GRID. This data may not be complete. We recommend contacting the local school district to confirm school assignments for this home.
- $311,5003 bd3 ba2.3k sqft107 Eastview Ave, Hohenwald, TN 38462Off Market
- $327,000-- bd1 ba2.1k sqft111 Eastview Rd, Hohenwald, TN 38462Off Market
- $310,0004 bd3 ba3.2k sqft851 Columbia Hwy, Hohenwald, TN 38462Sold
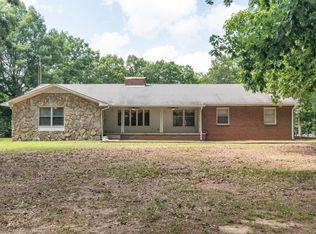
- $519,000-- bd2 ba3.7k sqft106 Eastview Rd, Hohenwald, TN 38462Off Market
- $17,600-- bd-- ba-- sqft115 Eastview Ave, Hohenwald, TN 38462Off Market
- $355,200-- bd2 ba2k sqft118 Highland St, Hohenwald, TN 38462Off Market
- $294,900-- bd1 ba2k sqft216 Lakeview Dr, Hohenwald, TN 38462Off Market
- $135,0003 bd2 ba1.3k sqft114 Highland St, Hohenwald, TN 38462Sold
A local agent can set up tours, give advice and negotiate with sellers.
Similar homes
- $549,0004 bd3 ba2.7k sqft106 Parkwood Ln, Hohenwald, TN 38462For Sale
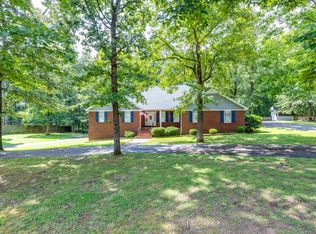
 MLS ID #3269998, Clasha Tanner. RealTracs MLS as distributed by MLS GRID
 - $590,0004 bd3 ba2.2k sqft267 Switzerland Rd, Hohenwald, TN 38462For Sale
 MLS ID #3253411, Jenny Fann. RealTracs MLS as distributed by MLS GRID
 - $539,9003 bd3 ba2.6k sqft131 Pin Oaks Ln, Hohenwald, TN 38462For Sale
 MLS ID #3229940, Jimmy Kitchen. RealTracs MLS as distributed by MLS GRID
 - $520,9003 bd3 ba3.2k sqft163 Tabor Pl, Hohenwald, TN 38462For Sale
 MLS ID #3233515, Allison Tanner. RealTracs MLS as distributed by MLS GRID
 - $500,0004 bd2 ba3.5k sqft718 Kimmins St, Hohenwald, TN 38462For SaleMLS ID #3262590, Kim Buchanan. RealTracs MLS as distributed by MLS GRID
- $389,9003 bd3 ba2.3k sqft115 Pin Oaks Ln, Hohenwald, TN 38462For SaleMLS ID #3298116, Allison Tanner. RealTracs MLS as distributed by MLS GRID
- $369,9003 bd2 ba1.9k sqft106 Highland St, Hohenwald, TN 38462For SaleMLS ID #3014083, Clasha Tanner. RealTracs MLS as distributed by MLS GRID
- $525,0006 bd3 ba3k sqft232 Cane Creek Rd, Hohenwald, TN 38462For SaleMLS ID #3250297, Kirsten Hoover. RealTracs MLS as distributed by MLS GRID
- $539,0003 bd2 ba2.7k sqft176 Robert Hensley Rd, Hohenwald, TN 38462For SaleMLS ID #3158741, Kim Buchanan. RealTracs MLS as distributed by MLS GRID
- $525,0003 bd2 ba3.4k sqft1802 Waynesboro Hwy, Hohenwald, TN 38462For SaleMLS ID #3170130, Kasie Nunley. RealTracs MLS as distributed by MLS GRID
- $420,0004 bd3 ba2.5k sqft226 Summertrace Rd, Hohenwald, TN 38462For SaleMLS ID #3183973, Matt Sargent. RealTracs MLS as distributed by MLS GRID
- $699,0003 bd2 ba2.5k sqft1513 Centerville Hwy, Hohenwald, TN 38462For SaleMLS ID #3264221, Billy Reese. RealTracs MLS as distributed by MLS GRID
- $629,0003 bd4 ba2.5k sqft254 Saddlebrook Dr, Hohenwald, TN 38462For SaleMLS ID #3224909, Kim Buchanan. RealTracs MLS as distributed by MLS GRID
- $549,9003 bd3 ba2.5k sqft1405 Trace Creek Rd, Hohenwald, TN 38462For SaleMLS ID #3246267, Billy Reese. RealTracs MLS as distributed by MLS GRID
- $385,0003 bd2 ba1.8k sqft111 Cascade Spring Rd, Hohenwald, TN 38462For SaleMLS ID #3243930, Allison Tanner. RealTracs MLS as distributed by MLS GRID
- $614,9003 bd4 ba2.2k sqft226 Walton Rd, Hampshire, TN 38461For SaleMLS ID #3255118, Della Beyer. RealTracs MLS as distributed by MLS GRID
- $769,9005 bd3 ba2.8k sqft635 Cane Creek Rd, Hohenwald, TN 38462For SaleMLS ID #3163445, Tracy Jones. RealTracs MLS as distributed by MLS GRID
- $825,0003 bd4 ba3.8k sqft217 Rockhouse Rd, Hohenwald, TN 38462For SaleMLS ID #3244618, Brittain Storey. RealTracs MLS as distributed by MLS GRID
- $567,4492 bd2 ba1.7k sqft428 Peters Rd, Summertown, TN 38483For SaleMLS ID #3225821, Marty Bradley. RealTracs MLS as distributed by MLS GRID
- $499,9992 bd2 ba1.7k sqft761 Metal Ford Rd, Hohenwald, TN 38462For SaleMLS ID #3170660, Kirsten Hoover. RealTracs MLS as distributed by MLS GRID
