Experience the grandeur of the open floor plan, seamlessly connecting the main living areas for effortless flow and functionality. Adjacent to the main living area, a sunroom bathes the home in natural light, creating a bright and inviting atmosphere year-round. Conveniently located off the main entrance, a two-car attached garage provides shelter for vehicles and additional storage, tools, and equipment. The garage offers easy access to the home, ensuring convenience. Descend to the lower level, where you'll discover an expansive basement offering endless potential for customization and additional living space. With its own entrance and ample square footage, the basement presents the perfect opportunity to create a mother-in-law suite, complete with a bedroom, bathroom, kitchenette, and living area. A storm shelter is constructed with reinforced materials, including concrete walls and a sturdy ceiling,engineered to withstand high winds and other hazards associated with severe storms.
Active
$749,900
211 Woodmere Dr, Hohenwald, TN 38462
4beds
3,929sqft
:
Get pre-qualified$4,405/mo
Single Family Residence, Residential
Built in 2023
1.95 Acres Lot
$-- Zestimate®
$191/sqft
$-- HOA
What's special
Mother-in-law suiteOpen floor planEndless potential for customizationNatural lightExpansive basement
- 889 days |
- 117 |
- 7 |
Zillow last checked:
Listing updated:
Listed by:
Clasha Tanner 931-306-7138,
United Country - Columbia Realty & Auction 931-388-3600
Source: RealTracs MLS as distributed by MLS GRID,MLS#: 2620052
Facts & features
Interior
Bedrooms & bathrooms
- Bedrooms: 4
- Bathrooms: 4
- Full bathrooms: 4
- Main level bedrooms: 2
Bedroom 1
- Area: 196 Square Feet
- Dimensions: 14x14
Bedroom 2
- Area: 196 Square Feet
- Dimensions: 14x14
Bedroom 3
- Area: 168 Square Feet
- Dimensions: 12x14
Bedroom 4
- Area: 168 Square Feet
- Dimensions: 12x14
Den
- Area: 270 Square Feet
- Dimensions: 15x18
Dining room
- Area: 180 Square Feet
- Dimensions: 12x15
Kitchen
- Area: 180 Square Feet
- Dimensions: 12x15
Living room
- Area: 364 Square Feet
- Dimensions: 13x28
Other
- Features: Utility Room
- Level: Utility Room
- Area: 135 Square Feet
- Dimensions: 9x15
Heating
- Central
Cooling
- Central Air
Appliances
- Included: Built-In Electric Oven, Cooktop
Features
- Flooring: Wood
- Basement: Partial,Finished
Interior area
- Total structure area: 3,929
- Total interior livable area: 3,929 sqft
- Finished area above ground: 3,079
- Finished area below ground: 850
Property
Parking
- Total spaces: 2
- Parking features: Attached
- Attached garage spaces: 2
Features
- Levels: Three Or More
- Stories: 2
Lot
- Size: 1.95 Acres
Details
- Parcel number: 035IA04910000
- Special conditions: Standard
Construction
Type & style
- Home type: SingleFamily
- Property subtype: Single Family Residence, Residential
Materials
- Hardboard Siding, Stone
Condition
- New construction: Yes
- Year built: 2023
Utilities & green energy
- Sewer: Septic Tank
- Water: Public
- Utilities for property: Water Available
Community & HOA
Community
- Subdivision: None
HOA
- Has HOA: No
Location
- Region: Hohenwald
Financial & listing details
- Price per square foot: $191/sqft
- Tax assessed value: $684,100
- Annual tax amount: $1
- Date on market: 2/16/2024
- Date available: 12/01/2023
Estimated market value
Not available
Estimated sales range
Not available
Not available
Price history
| Date | Event | Price |
|---|---|---|
| 3/21/2025 | Price change | $749,900-5.1%$191/sqft |
Source:  RealTracs MLS as distributed by MLS GRID #2620052 Report a problem RealTracs MLS as distributed by MLS GRID #2620052 Report a problem | ||
| 2/1/2025 | Price change | $789,900-1.3%$201/sqft |
Source: RealTracs MLS as distributed by MLS GRID #2620052 Report a problem | ||
| 4/26/2024 | Price change | $799,900-3%$204/sqft |
Source: RealTracs MLS as distributed by MLS GRID #2620052 Report a problem | ||
| 2/16/2024 | Price change | $825,000+3.1%$210/sqft |
Source: RealTracs MLS as distributed by MLS GRID #2620052 Report a problem | ||
| 11/15/2023 | Listed for sale | $799,999$204/sqft |
Source: Owner Report a problem | ||
Public tax history
| Year | Property taxes | Tax assessment |
|---|---|---|
| 2025 | $2,890 +17.7% | $171,025 +109.9% |
| 2024 | $2,456 +820.6% | $81,475 +820.6% |
| 2023 | $267 | $8,850 |
| 2022 | $267 | $8,850 |
| 2021 | $267 +0.2% | $8,850 |
| 2020 | $266 -13.5% | $8,850 +4.7% |
| 2019 | $308 | $8,450 |
| 2018 | $308 -4.1% | $8,450 |
| 2017 | $321 | $8,450 |
| 2016 | $321 | $8,450 |
| 2015 | -- | $8,450 |
| 2014 | -- | $8,450 |
| 2013 | -- | $8,450 |
| 2011 | $248 | $8,450 |
| 2010 | $248 | $8,450 |
| 2009 | -- | $8,450 +35.4% |
| 2008 | $194 | $6,240 |
| 2007 | $194 | $6,240 |
| 2006 | $194 -8.8% | $6,240 |
| 2005 | $213 +36.9% | $6,240 +20% |
| 2004 | $155 -75% | $5,200 |
| 2002 | $622 | $5,200 |
| 2001 | -- | $5,200 -75% |
| 2000 | -- | $20,800 |
Find assessor info on the county website
Monthly payment
Est. payment
Payment breakdown
Explore the cost of this home by adjusting the details. Changes won't be saved.Climate risks
Neighborhood: 38462
Nearby schools
GreatSchools rating
- NALewis County Elementary SchoolGrades: PK-2Distance: 1.2 mi
- 6/10Lewis County Middle SchoolGrades: 6-8Distance: 1.2 mi
- 5/10Lewis County High SchoolGrades: 9-12Distance: 1.8 mi
Schools provided by the listing agent
- Elementary: Lewis County Elementary
- Middle: Lewis County Middle School
- High: Lewis Co High School
Source: RealTracs MLS as distributed by MLS GRID. This data may not be complete. We recommend contacting the local school district to confirm school assignments for this home.
- $25,000-- bd-- ba-- sqft210 Woodmere Dr, Hohenwald, TN 38462Off Market
- $331,700-- bd-- ba-- sqftWoodmere Dr, HOHENWALD, TN 38462Off Market
- $327,400-- bd2 ba2.9k sqft105 Woodmere Dr, Hohenwald, TN 38462Off Market
- $462,600-- bd2 ba3k sqft106 Woodmere Dr, Hohenwald, TN 38462Off Market
- $418,100-- bd2 ba3.4k sqft230 Woodmere Dr, Hohenwald, TN 38462Off Market
- $283,600-- bd1 ba1.6k sqft229 Woodmere Ave, Hohenwald, TN 38462Off Market
- $363,500-- bd2 ba2.4k sqft103 Woodmere Dr, Hohenwald, TN 38462Off Market
- $335,400-- bd2 ba2.5k sqft108 Emily Dr, Hohenwald, TN 38462Off Market
A local agent can set up tours, give advice and negotiate with sellers.
A local lender can help you make sure your offer is ready when you are.
Similar homes
- $825,0003 bd4 ba3.8k sqft217 Rockhouse Rd, Hohenwald, TN 38462For Sale
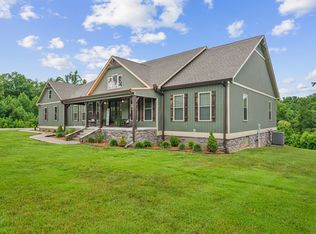
 MLS ID #3244618, Brittain Storey. RealTracs MLS as distributed by MLS GRID
 - $500,0004 bd2 ba3.5k sqft718 Kimmins St, Hohenwald, TN 38462For Sale
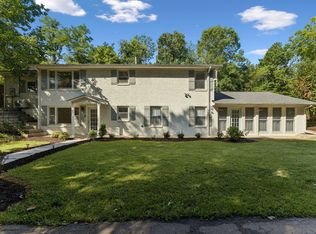 MLS ID #3262590, Kim Buchanan. RealTracs MLS as distributed by MLS GRID
 - $675,0003 bd2 ba2.5k sqft1513 Centerville Hwy, Hohenwald, TN 38462For Sale
 MLS ID #3264221, Billy Reese. RealTracs MLS as distributed by MLS GRID
 - $549,0004 bd3 ba2.7k sqft106 Parkwood Ln, Hohenwald, TN 38462For Sale
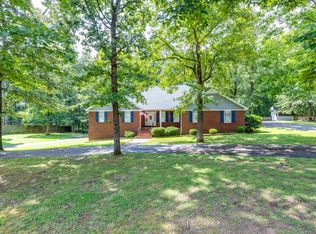 MLS ID #3269998, Clasha Tanner. RealTracs MLS as distributed by MLS GRID
 - $590,0004 bd3 ba2.2k sqft267 Switzerland Rd, Hohenwald, TN 38462For SaleMLS ID #3253411, Jenny Fann. RealTracs MLS as distributed by MLS GRID
- $769,9005 bd3 ba2.8k sqft635 Cane Creek Rd, Hohenwald, TN 38462For SaleMLS ID #3163445, Tracy Jones. RealTracs MLS as distributed by MLS GRID
- $389,9003 bd3 ba2.3k sqft115 Pin Oaks Ln, Hohenwald, TN 38462For SaleMLS ID #3298116, Allison Tanner. RealTracs MLS as distributed by MLS GRID
- $585,0003 bd3 ba3.5k sqft831 Columbia Hwy, Hohenwald, TN 38462For SaleMLS ID #3191631, Connie Sharp. RealTracs MLS as distributed by MLS GRID
- $475,0003 bd2 ba2k sqft1878 Trace Creek Rd, Hohenwald, TN 38462For SaleMLS ID #3302421, Allison Tanner. RealTracs MLS as distributed by MLS GRID
- $539,9003 bd3 ba2.6k sqft131 Pin Oaks Ln, Hohenwald, TN 38462For SaleMLS ID #3229940, Jimmy Kitchen. RealTracs MLS as distributed by MLS GRID
- $520,9003 bd3 ba3.2k sqft163 Tabor Pl, Hohenwald, TN 38462For SaleMLS ID #3233515, Allison Tanner. RealTracs MLS as distributed by MLS GRID
- $525,0006 bd3 ba3k sqft232 Cane Creek Rd, Hohenwald, TN 38462For SaleMLS ID #3250297, Kirsten Hoover. RealTracs MLS as distributed by MLS GRID
- $525,0003 bd2 ba3.4k sqft1802 Waynesboro Hwy, Hohenwald, TN 38462For SaleMLS ID #3170130, Kasie Nunley. RealTracs MLS as distributed by MLS GRID
- $529,9004 bd3 ba2k sqft1461 Little Swan Crk, Hohenwald, TN 38462New ConstructionMLS ID #3225156, Vickie Turnbow. RealTracs MLS as distributed by MLS GRID
- $975,0003 bd3 ba3.4k sqft124 Napier Rd, Hohenwald, TN 38462For SaleMLS ID #3234063, Vickie Turnbow. RealTracs MLS as distributed by MLS GRID
- $420,0004 bd3 ba2.5k sqft226 Summertrace Rd, Hohenwald, TN 38462For SaleMLS ID #3183973, Matt Sargent. RealTracs MLS as distributed by MLS GRID
- $629,0003 bd4 ba2.5k sqft254 Saddlebrook Dr, Hohenwald, TN 38462For SaleMLS ID #3224909, Kim Buchanan. RealTracs MLS as distributed by MLS GRID
- $799,9003 bd3 ba4.3k sqft3534 Summertown Hwy, Summertown, TN 38483For SaleMLS ID #3097799, Jimmy Kitchen. RealTracs MLS as distributed by MLS GRID
- $749,0003 bd3 ba2.8k sqft3188 Hampshire Pike, Mount Pleasant, TN 38474For SaleMLS ID #3264036, Christian Love. RealTracs MLS as distributed by MLS GRID
- $549,9003 bd3 ba2.5k sqft1405 Trace Creek Rd, Hohenwald, TN 38462For SaleMLS ID #3246267, Billy Reese. RealTracs MLS as distributed by MLS GRID
