A rare opportunity to own 15.4 private acres with endless possibilities. Whether you’re searching for a multi-generational retreat, a homestead, or simply room to spread out, this property offers the flexibility to create the lifestyle you’ve been dreaming of.
One of the property’s most valuable and hard-to-find features is a second septic system already in place off Southridge Road, creating the opportunity for a future homesite, guest house, family residence, or additional investment potential.
The spacious raised ranch offers over 3,400 square feet of living space, including a full walkout basement with multiple bonus rooms—perfect for extended family, homeschooling, hobbies, a home business, craft space, canning, storage, or whatever your lifestyle requires.
The renovated main level features fresh paint throughout, new LVP flooring in the living areas and kitchen, new carpet in the bedrooms, updated lighting, and a kitchen that serves as the heart of the home with custom cabinetry, a pantry, and stunning Fantasy Brown granite countertops. The basement has also been refreshed with fresh paint, new LVP flooring, updated lighting, and both bathrooms have received tasteful updates.
Step outside and enjoy everything this property has to offer. Relax on the covered elevated concrete patio overlooking your private acreage, cool off in the 44’ x 20’ in-ground pool with refreshed decking, or tackle your next project in the 1,200-square-foot shop complete with power and a new roof.
With potential Greenbelt eligibility, abundant privacy, versatile living space, valuable infrastructure already in place, and room to grow for generations to come, this is far more than just a home—it’s an opportunity to build the life you’ve imagined.
Active
Price cut: $24.9K (7/1)
$525,000
1802 Waynesboro Hwy, Hohenwald, TN 38462
3beds
3,422sqft
:
Get pre-qualified$3,051/mo
Single Family Residence, Residential
Built in 1976
15.4 Acres Lot
$-- Zestimate®
$153/sqft
$-- HOA
What's special
Updated lighting
- 107 days |
- 947 |
- 118 |
Zillow last checked:
Listing updated:
Listed by:
Kasie Nunley 615-489-0260,
CHORD Real Estate 615-988-1001
Source: RealTracs MLS as distributed by MLS GRID,MLS#: 3170130
Facts & features
Interior
Bedrooms & bathrooms
- Bedrooms: 3
- Bathrooms: 2
- Full bathrooms: 2
- Main level bedrooms: 3
Bedroom 1
- Area: 272 Square Feet
- Dimensions: 17x16
Bedroom 2
- Area: 168 Square Feet
- Dimensions: 14x12
Bedroom 3
- Area: 192 Square Feet
- Dimensions: 16x12
Den
- Features: Separate
- Level: Separate
Dining room
- Area: 192 Square Feet
- Dimensions: 16x12
Other
- Features: Sewing Room
- Level: Sewing Room
Kitchen
- Area: 168 Square Feet
- Dimensions: 14x12
Living room
- Area: 256 Square Feet
- Dimensions: 16x16
Other
- Features: Exercise Room
- Level: Exercise Room
Other
- Features: Office
- Level: Office
Recreation room
- Features: Basement Level
- Level: Basement Level
Heating
- Central, Electric
Cooling
- Central Air, Electric
Appliances
- Included: Electric Oven, Oven, Cooktop, Electric Range, Dishwasher, Microwave
- Laundry: Electric Dryer Hookup, Washer Hookup
Features
- Ceiling Fan(s), Entrance Foyer, Extra Closets, Open Floorplan
- Flooring: Carpet, Luxury Vinyl, Tile
- Basement: Finished
Interior area
- Total structure area: 3,422
- Total interior livable area: 3,422 sqft
- Finished area above ground: 1,711
- Finished area below ground: 1,711
Video & virtual tour
Property
Parking
- Total spaces: 9
- Parking features: Detached, Attached, Asphalt, Driveway
- Garage spaces: 3
- Carport spaces: 1
- Covered spaces: 4
- Uncovered spaces: 5
Features
- Levels: Two
- Stories: 2
- Patio & porch: Patio, Covered, Porch
- Exterior features: Balcony
- Has private pool: Yes
- Pool features: In Ground
Lot
- Size: 15.4 Acres
Details
- Additional structures: Storage
- Parcel number: 055 00600 000
- Special conditions: Standard
Construction
Type & style
- Home type: SingleFamily
- Architectural style: Ranch
- Property subtype: Single Family Residence, Residential
Materials
- Brick
- Roof: Shingle
Condition
- New construction: No
- Year built: 1976
Utilities & green energy
- Sewer: Septic Tank
- Water: Well
- Utilities for property: Electricity Available
Community & HOA
HOA
- Has HOA: No
Location
- Region: Hohenwald
Financial & listing details
- Price per square foot: $153/sqft
- Tax assessed value: $399,000
- Annual tax amount: $1,031
- Date on market: 4/8/2026
- Electric utility on property: Yes
Estimated market value
Not available
Estimated sales range
Not available
Not available
Price history
| Date | Event | Price |
|---|---|---|
| 7/1/2026 | Price change | $525,000-4.5%$153/sqft |
Source:  RealTracs MLS as distributed by MLS GRID #3170130 Report a problem RealTracs MLS as distributed by MLS GRID #3170130 Report a problem | ||
| 5/22/2026 | Listed for sale | $549,900+150%$161/sqft |
Source: RealTracs MLS as distributed by MLS GRID #3170130 Report a problem | ||
| 3/3/2026 | Sold | $220,000$64/sqft |
Source: Public Record Report a problem | ||
Public tax history
| Year | Property taxes | Tax assessment |
|---|---|---|
| 2025 | $1,031 -1.7% | $99,750 +79.1% |
| 2024 | $1,049 | $55,700 |
| 2023 | $1,049 | $55,700 |
| 2022 | $1,049 | $55,700 |
| 2021 | $1,049 | $55,700 |
| 2020 | $1,049 +7.6% | $55,700 +31% |
| 2019 | $976 | $42,525 |
| 2018 | $976 0% | $42,525 |
| 2017 | $976 | $42,525 |
| 2016 | $976 | $42,525 |
| 2015 | -- | $42,525 |
| 2014 | -- | $42,525 +4.5% |
| 2013 | -- | $40,675 -1.3% |
| 2011 | $787 | $41,225 |
| 2010 | $787 | $41,225 |
| 2009 | -- | $41,225 -8.2% |
| 2008 | $916 | $44,916 |
| 2007 | $916 -7.1% | $44,916 -7.1% |
| 2006 | $986 -10.5% | $48,342 |
| 2005 | $1,102 +37.4% | $48,342 +12.1% |
| 2004 | $802 -75% | $43,120 |
| 2002 | $3,208 | $43,120 |
| 2001 | -- | $43,120 -74.2% |
| 2000 | -- | $167,122 |
Find assessor info on the county website
Monthly payment
Est. payment
Payment breakdown
Explore the cost of this home by adjusting the details. Changes won't be saved.Climate risks
Neighborhood: 38462
Nearby schools
GreatSchools rating
- NALewis County Elementary SchoolGrades: PK-2Distance: 4.3 mi
- 6/10Lewis County Middle SchoolGrades: 6-8Distance: 4.4 mi
- 5/10Lewis County High SchoolGrades: 9-12Distance: 3.6 mi
Schools provided by the listing agent
- Elementary: Lewis County Elementary
- Middle: Lewis County Middle School
- High: Lewis Co High School
Source: RealTracs MLS as distributed by MLS GRID. This data may not be complete. We recommend contacting the local school district to confirm school assignments for this home.
- $61,700-- bd-- ba-- sqft386 Old Southridge Rd, Hohenwald, TN 38462Off Market
- $151,500-- bd0 ba480 sqft351 S Ridge Rd, Hohenwald, TN 38462Off Market
- $86,000-- bd-- ba600 sqftS Ridge Rd, Hohenwald, TN 38462Off Market
- $298,800-- bd0 ba1.7k sqft1793 Waynesboro Hwy, Hohenwald, TN 38462Off Market
- $34,000-- bd-- ba-- sqft1871 Waynesboro Hwy, Hohenwald, TN 38462Off Market
- $467,0003 bd2 ba2.1k sqft1880 Waynesboro Hwy, Hohenwald, TN 38462Off Market
- $82,700-- bd-- ba1.5k sqft344 S Ridge Rd, Hohenwald, TN 38462Off Market
- $309,900-- bd-- ba-- sqft332 Southridge Rd, Hohenwald, TN 38462Sold
A local agent can set up tours, give advice and negotiate with sellers.
A local lender can help you make sure your offer is ready when you are.
Similar homes
- $475,0003 bd2 ba2k sqft1878 Trace Creek Rd, Hohenwald, TN 38462For Sale
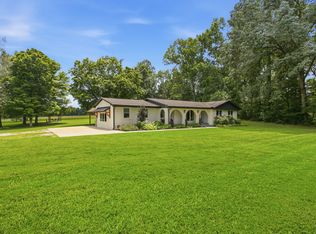
 MLS ID #3302421, Allison Tanner. RealTracs MLS as distributed by MLS GRID
 - $500,0004 bd2 ba3.5k sqft718 Kimmins St, Hohenwald, TN 38462For Sale
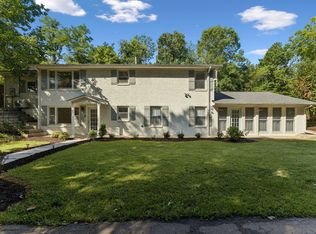 MLS ID #3262590, Kim Buchanan. RealTracs MLS as distributed by MLS GRID
 - $520,9003 bd3 ba3.2k sqft163 Tabor Pl, Hohenwald, TN 38462For Sale
 MLS ID #3233515, Allison Tanner. RealTracs MLS as distributed by MLS GRID
 - $539,9003 bd3 ba2.6k sqft131 Pin Oaks Ln, Hohenwald, TN 38462For Sale
 MLS ID #3229940, Jimmy Kitchen. RealTracs MLS as distributed by MLS GRID
 - $525,0006 bd3 ba3k sqft232 Cane Creek Rd, Hohenwald, TN 38462For SaleMLS ID #3250297, Kirsten Hoover. RealTracs MLS as distributed by MLS GRID
- $549,9003 bd3 ba2.5k sqft1405 Trace Creek Rd, Hohenwald, TN 38462For SaleMLS ID #3246267, Billy Reese. RealTracs MLS as distributed by MLS GRID
- $539,0003 bd2 ba2.7k sqft176 Robert Hensley Rd, Hohenwald, TN 38462For SaleMLS ID #3158741, Kim Buchanan. RealTracs MLS as distributed by MLS GRID
- $389,9003 bd3 ba2.3k sqft115 Pin Oaks Ln, Hohenwald, TN 38462For SaleMLS ID #3298116, Allison Tanner. RealTracs MLS as distributed by MLS GRID
- $590,0004 bd3 ba2.2k sqft267 Switzerland Rd, Hohenwald, TN 38462For SaleMLS ID #3253411, Jenny Fann. RealTracs MLS as distributed by MLS GRID
- $549,0004 bd3 ba2.7k sqft106 Parkwood Ln, Hohenwald, TN 38462For SaleMLS ID #3269998, Clasha Tanner. RealTracs MLS as distributed by MLS GRID
- $675,0003 bd2 ba2.5k sqft1513 Centerville Hwy, Hohenwald, TN 38462For SaleMLS ID #3264221, Billy Reese. RealTracs MLS as distributed by MLS GRID
- $585,0003 bd3 ba3.5k sqft831 Columbia Hwy, Hohenwald, TN 38462For SaleMLS ID #3191631, Connie Sharp. RealTracs MLS as distributed by MLS GRID
- $400,0003 bd3 ba2.3k sqft496 Rockhouse Rd, Hohenwald, TN 38462For SaleMLS ID #3134138, Beth Edwards. RealTracs MLS as distributed by MLS GRID
- $420,0004 bd3 ba2.5k sqft226 Summertrace Rd, Hohenwald, TN 38462For SaleMLS ID #3183973, Matt Sargent. RealTracs MLS as distributed by MLS GRID
- $539,0003 bd2 ba2.4k sqft1148 Stoltz Rd, Pleasantville, TN 37033For SaleMLS ID #3176016, Tiffany Ashmore. RealTracs MLS as distributed by MLS GRID
- $549,0003 bd3 ba2.1k sqft602 Gaither Hinson Rd, Waynesboro, TN 38485For SaleMLS ID #3180004, Alice Ewald. RealTracs MLS as distributed by MLS GRID
- $529,9004 bd3 ba2k sqft1461 Little Swan Crk, Hohenwald, TN 38462New ConstructionMLS ID #3225156, Vickie Turnbow. RealTracs MLS as distributed by MLS GRID
- $769,9005 bd3 ba2.8k sqft635 Cane Creek Rd, Hohenwald, TN 38462For SaleMLS ID #3163445, Tracy Jones. RealTracs MLS as distributed by MLS GRID
- $350,0005 bd4 ba2.8k sqft312 Hinson St, Hohenwald, TN 38462For SaleMLS ID #3231868, Robert Stroede. RealTracs MLS as distributed by MLS GRID
- $499,0004 bd3 ba2.7k sqft3562 Summertown Hwy, Summertown, TN 38483For SaleMLS ID #3220847, David Eicholtz. RealTracs MLS as distributed by MLS GRID
