Step into a home where quality craftsmanship and meticulous care have stood the test of time. This pristine, all-brick residence has been lovingly maintained and is a true testament to pride of ownership. Offering 4 spacious bedrooms and 3 full bathrooms, the thoughtfully designed floor plan features a welcoming eat-in kitchen with beautiful oak cabinetry, a separate formal dining room for entertaining, and a dedicated office space perfect for working from home or pursuing hobbies. One of this home's hidden gems is the expansive walk-up attic, providing abundant storage today with the exciting potential to be finished into additional living space tomorrow—perfect for a bonus room, hobby area, guest suite, or whatever suits your needs. Outside, you'll find even more to love with an attached workshop, storm shelter, detached tool shed, and an 8x12 storage building—offering exceptional space for projects, tools, and organization. Relax beneath the charming gazebo featuring its own fireplace, creating the perfect setting for entertaining or enjoying peaceful evenings outdoors. Ideally located within walking distance of the city park and nearby amenities, this remarkable property combines convenience, comfort, and enduring quality. Homes built with this level of craftsmanship and maintained in such immaculate condition are increasingly rare. If you've been searching for timeless construction, generous living space, endless storage, and room to grow, this exceptional home is one you won't want to miss.
Active
$549,000
106 Parkwood Ln, Hohenwald, TN 38462
4beds
2,725sqft
:
Get pre-qualified$3,152/mo
Single Family Residence, Residential
Built in 2002
0.7 Acres Lot
$-- Zestimate®
$201/sqft
$-- HOA
What's special
Attached workshopDetached tool shedGenerous living spaceDedicated office spaceQuality craftsmanshipPristine all-brick residenceWelcoming eat-in kitchen
- 26 days |
- 214 |
- 8 |
Likely to sell faster than
Zillow last checked:
Listing updated:
Listed by:
Clasha Tanner 931-306-7138,
United Country - Columbia Realty & Auction 931-388-3600
Source: RealTracs MLS as distributed by MLS GRID,MLS#: 3269998
Facts & features
Interior
Bedrooms & bathrooms
- Bedrooms: 4
- Bathrooms: 3
- Full bathrooms: 3
- Main level bedrooms: 4
Bedroom 1
- Area: 247 Square Feet
- Dimensions: 13x19
Bedroom 2
- Area: 176 Square Feet
- Dimensions: 11x16
Bedroom 3
- Area: 121 Square Feet
- Dimensions: 11x11
Bedroom 4
- Area: 121 Square Feet
- Dimensions: 11x11
Dining room
- Area: 143 Square Feet
- Dimensions: 11x13
Other
- Area: 143 Square Feet
- Dimensions: 11x13
Kitchen
- Features: Eat-in Kitchen
- Level: Eat-in Kitchen
- Area: 297 Square Feet
- Dimensions: 11x27
Living room
- Area: 391 Square Feet
- Dimensions: 17x23
Other
- Area: 132 Square Feet
- Dimensions: 6x22
Recreation room
- Features: Main Level
- Level: Main Level
- Area: 180 Square Feet
- Dimensions: 12x15
Heating
- Central
Cooling
- Central Air
Appliances
- Included: Built-In Electric Range, Dishwasher, Microwave, Refrigerator
Features
- Flooring: Carpet, Wood
- Basement: Other
Interior area
- Total structure area: 2,725
- Total interior livable area: 2,725 sqft
- Finished area above ground: 2,725
Property
Features
- Levels: One
- Stories: 1
Lot
- Size: 0.7 Acres
- Dimensions: 212.88 x 159.3
Details
- Parcel number: 035I A 04206 000
- Special conditions: Standard
Construction
Type & style
- Home type: SingleFamily
- Property subtype: Single Family Residence, Residential
Materials
- Brick
Condition
- New construction: No
- Year built: 2002
Utilities & green energy
- Sewer: Public Sewer
- Water: Public
- Utilities for property: Water Available
Community & HOA
Community
- Subdivision: Parkwood Estates
HOA
- Has HOA: No
Location
- Region: Hohenwald
Financial & listing details
- Price per square foot: $201/sqft
- Tax assessed value: $560,900
- Annual tax amount: $2,370
- Date on market: 7/10/2026
Estimated market value
Not available
Estimated sales range
Not available
Not available
Price history
| Date | Event | Price |
|---|---|---|
| 7/10/2026 | Listed for sale | $549,000+3331.3%$201/sqft |
Source:  RealTracs MLS as distributed by MLS GRID #3269998 Report a problem RealTracs MLS as distributed by MLS GRID #3269998 Report a problem | ||
| 5/28/2002 | Sold | $16,000$6/sqft |
Source: Public Record Report a problem | ||
Public tax history
| Year | Property taxes | Tax assessment |
|---|---|---|
| 2025 | $2,370 +14.7% | $140,225 +104.6% |
| 2024 | $2,065 | $68,525 |
| 2023 | $2,065 | $68,525 |
| 2022 | $2,065 +3.2% | $68,525 +3.2% |
| 2021 | $2,001 +0.2% | $66,400 |
| 2020 | $1,998 +3.5% | $66,400 +25.3% |
| 2019 | $1,931 | $53,000 |
| 2018 | $1,931 -4% | $53,000 |
| 2017 | $2,011 | $53,000 |
| 2016 | $2,011 | $53,000 |
| 2015 | -- | $53,000 |
| 2014 | -- | $53,000 +5.2% |
| 2013 | -- | $50,375 0% |
| 2011 | $1,476 | $50,383 |
| 2010 | $1,476 | $50,383 |
| 2009 | -- | $50,383 +4.1% |
| 2008 | $1,506 | $48,416 |
| 2007 | $1,506 | $48,416 |
| 2006 | $1,506 -8.8% | $48,416 |
| 2005 | $1,651 +32.2% | $48,416 +15.9% |
| 2004 | $1,249 -75% | $41,761 |
| 2002 | $4,995 | $41,761 +2469.9% |
| 2001 | -- | $1,625 -75% |
| 2000 | -- | $6,500 |
Find assessor info on the county website
Monthly payment
Est. payment
Payment breakdown
Explore the cost of this home by adjusting the details. Changes won't be saved.Climate risks
Neighborhood: 38462
Nearby schools
GreatSchools rating
- NALewis County Elementary SchoolGrades: PK-2Distance: 0.8 mi
- 6/10Lewis County Middle SchoolGrades: 6-8Distance: 0.8 mi
- 5/10Lewis County High SchoolGrades: 9-12Distance: 1.5 mi
Schools provided by the listing agent
- Elementary: Lewis County Elementary
- Middle: Lewis County Middle School
- High: Lewis Co High School
Source: RealTracs MLS as distributed by MLS GRID. This data may not be complete. We recommend contacting the local school district to confirm school assignments for this home.
- $232,000-- bd1 ba2.1k sqft104 Parkwood Ln, Hohenwald, TN 38462Off Market
- $275,7004 bd2 ba2.1k sqft110 Parkwood Ln, Hohenwald, TN 38462Off Market
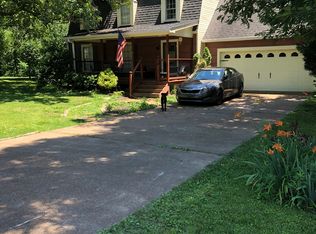
- $427,0003 bd2 ba2.4k sqft105 Parkwood Ln, Hohenwald, TN 38462Off Market
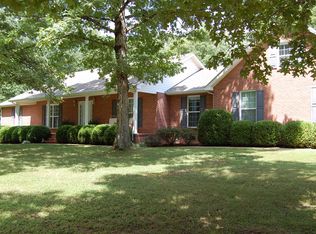
- $395,0004 bd3 ba3.4k sqft102 Parkwood Ln, Hohenwald, TN 38462For Sale
- $33,000-- bd-- ba-- sqft323 N Park St, Hohenwald, TN 38462Off Market
- $311,700-- bd2 ba2.8k sqft109 Parkwood Ln, Hohenwald, TN 38462Off Market
- $17,500-- bd-- ba-- sqft103 Parkwood Ln, Hohenwald, TN 38462Off Market
- $312,400-- bd1 ba2k sqft114 Parkwood Ln, Hohenwald, TN 38462Off Market
A local agent can set up tours, give advice and negotiate with sellers.
Similar homes
- $500,0004 bd2 ba3.5k sqft718 Kimmins St, Hohenwald, TN 38462For Sale
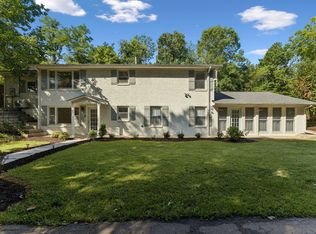
 MLS ID #3262590, Kim Buchanan. RealTracs MLS as distributed by MLS GRID
 - $539,9003 bd3 ba2.6k sqft131 Pin Oaks Ln, Hohenwald, TN 38462For Sale
 MLS ID #3229940, Jimmy Kitchen. RealTracs MLS as distributed by MLS GRID
 - $520,9003 bd3 ba3.2k sqft163 Tabor Pl, Hohenwald, TN 38462For Sale
 MLS ID #3233515, Allison Tanner. RealTracs MLS as distributed by MLS GRID
 - $395,0004 bd3 ba3.4k sqft102 Parkwood Ln, Hohenwald, TN 38462For SaleMLS ID #3211485, Kirsten Hoover. RealTracs MLS as distributed by MLS GRID
- $590,0004 bd3 ba2.2k sqft267 Switzerland Rd, Hohenwald, TN 38462For SaleMLS ID #3253411, Jenny Fann. RealTracs MLS as distributed by MLS GRID
- $585,0003 bd3 ba3.5k sqft831 Columbia Hwy, Hohenwald, TN 38462For SaleMLS ID #3191631, Connie Sharp. RealTracs MLS as distributed by MLS GRID
- $529,9004 bd3 ba2k sqft1461 Little Swan Crk, Hohenwald, TN 38462New ConstructionMLS ID #3225156, Vickie Turnbow. RealTracs MLS as distributed by MLS GRID
- $650,0003 bd2 ba2.5k sqft1513 Centerville Hwy, Hohenwald, TN 38462For SaleMLS ID #3264221, Billy Reese. RealTracs MLS as distributed by MLS GRID
- $389,9003 bd3 ba2.3k sqft115 Pin Oaks Ln, Hohenwald, TN 38462For SaleMLS ID #3298116, Allison Tanner. RealTracs MLS as distributed by MLS GRID
- $369,9003 bd2 ba1.5k sqft1133 Summertown Hwy, Hohenwald, TN 38462For SaleMLS ID #3316011, Vickie Bean - THE PREFERRED GROUP. RealTracs MLS as distributed by MLS GRID
- $420,0004 bd3 ba2.5k sqft226 Summertrace Rd, Hohenwald, TN 38462For SaleMLS ID #3183973, Matt Sargent. RealTracs MLS as distributed by MLS GRID
- $475,0003 bd2 ba2k sqft1878 Trace Creek Rd, Hohenwald, TN 38462For SaleMLS ID #3302421, Allison Tanner. RealTracs MLS as distributed by MLS GRID
- $549,9003 bd3 ba2.5k sqft1405 Trace Creek Rd, Hohenwald, TN 38462For SaleMLS ID #3246267, Billy Reese. RealTracs MLS as distributed by MLS GRID
- $350,0005 bd4 ba2.8k sqft312 Hinson St, Hohenwald, TN 38462For SaleMLS ID #3231868, Robert Stroede. RealTracs MLS as distributed by MLS GRID
- $539,0003 bd2 ba2.7k sqft176 Robert Hensley Rd, Hohenwald, TN 38462For SaleMLS ID #3158741, Kim Buchanan. RealTracs MLS as distributed by MLS GRID
- $374,9004 bd4 ba2.1k sqft103 S Park St, Hohenwald, TN 38462For SaleMLS ID #3215873, Kim Buchanan. RealTracs MLS as distributed by MLS GRID
- $335,0004 bd3 ba2.4k sqft20 S Walnut St, Hohenwald, TN 38462For SaleMLS ID #3000490, Kirsten Hoover. RealTracs MLS as distributed by MLS GRID
- $749,9004 bd4 ba3.9k sqft211 Woodmere Dr, Hohenwald, TN 38462New ConstructionMLS ID #2620052, Clasha Tanner. RealTracs MLS as distributed by MLS GRID
- $380,0003 bd2 ba1.4k sqft115 Boyd Ln, Hohenwald, TN 38462For SaleMLS ID #3068240, Lori Moseley. RealTracs MLS as distributed by MLS GRID
- $381,0003 bd2 ba1.4k sqft173 Mitchell St, Hohenwald, TN 38462For SaleMLS ID #3183472, Michelle Sampson. RealTracs MLS as distributed by MLS GRID
