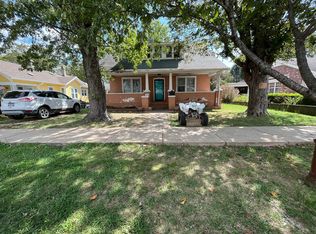
**NEW PRICE – $349,900!** Welcome to High Forest Guesthouse, a beautifully restored 1920s residence in the heart of Lewis County. This distinctive 4-bedroom, 3.5-bath home has been thoughtfully renovated while preserving its original character, including soaring ceilings, original hardwood floors and timeless architectural details. The main level features a formal dining room, well-appointed kitchen with built-in cabinetry, granite and butcher block countertops, and a stunning great room with wood cathedral ceiling overlooking the private backyard. The spacious primary suite offers a fireplace and oversized bath with soaking tub. Two additional renovated full baths are located on the main level, while upstairs offers two bedrooms, a half bath and additional storage. Two private guest suites provide flexible space for extended family, guests, or potential rental/B&B income. Outside features include a large backyard, two-car garage, detached workshop and alley access. A wonderful combination of historic character, comfortable residential living and added income potential—all at a newly adjusted price of **$349,900**.
Active
Price cut: $25K (9/18)
$349,900
103 S Park St, Hohenwald, TN 38462
4beds
2,142sqft
Single Family Residence, Residential
Built in 1943
10,454 Square Feet Lot
$-- Zestimate®
$163/sqft
$-- HOA
What's special
Detached workshopTwo-car garageAlley accessLarge backyardTimeless architectural detailsWell-appointed kitchenTwo private guest suites
- 144 days
- 364
- 35
Zillow last checked:
Listing updated:
Listed by:
Kim Buchanan 931-797-3695,
TriStar Elite Realty 931-548-2300
Source: RealTracs MLS as distributed by MLS GRID,MLS#: 3215873
Facts & features
Interior
Bedrooms & bathrooms
- Bedrooms: 4
- Bathrooms: 4
- Full bathrooms: 3
- 1/2 bathrooms: 1
- Main level bedrooms: 2
Bedroom 1
- Features: Suite
- Level: Suite
- Area: 210 Square Feet
- Dimensions: 15x14
Bedroom 2
- Area: 108 Square Feet
- Dimensions: 12x9
Bedroom 3
- Area: 405 Square Feet
- Dimensions: 15x27
Bedroom 4
- Area: 156 Square Feet
- Dimensions: 13x12
Primary bathroom
- Features: Primary Bedroom
- Level: Primary Bedroom
Dining room
- Features: Formal
- Level: Formal
- Area: 168 Square Feet
- Dimensions: 14x12
Kitchen
- Area: 260 Square Feet
- Dimensions: 20x13
Living room
- Features: Great Room
- Level: Great Room
- Area: 228 Square Feet
- Dimensions: 19x12
Other
- Features: Utility Room
- Level: Utility Room
- Area: 64 Square Feet
- Dimensions: 8x8
Other
- Features: Gathering Room
- Level: Gathering Room
- Area: 120 Square Feet
- Dimensions: 12x10
Heating
- Central, Dual
Cooling
- Central Air, Electric
Appliances
- Included: Electric Oven, Electric Range, Dishwasher, Refrigerator
- Laundry: Electric Dryer Hookup, Washer Hookup
Features
- Built-in Features, Ceiling Fan(s), Extra Closets, High Ceilings, In-Law Floorplan, Redecorated, High Speed Internet
- Flooring: Wood, Tile
- Basement: None,Crawl Space
- Number of fireplaces: 1
Interior area
- Total structure area: 2,142
- Total interior livable area: 2,142 sqft
- Finished area above ground: 2,142
Property
Parking
- Total spaces: 3
- Parking features: Alley Access, Attached, Driveway, On Street
- Garage spaces: 2
- Carport spaces: 1
- Covered spaces: 3
- Has uncovered spaces: Yes
Features
- Levels: Two
- Stories: 2
- Patio & porch: Porch, Covered
- Exterior features: Smart Lock(s)
- Fencing: Front Yard
Lot
- Size: 10,454 Square Feet
- Dimensions: 60 x 172
- Features: Level
- Topography: Level
Details
- Parcel number: 042A A 03500 000
- Special conditions: Standard
Construction
Type & style
- Home type: SingleFamily
- Architectural style: Cottage
- Property subtype: Single Family Residence, Residential
Materials
- Other
Condition
- New construction: No
- Year built: 1943
Utilities & green energy
- Sewer: Public Sewer
- Water: Public
- Utilities for property: Electricity Available, Water Available
Community & HOA
Community
- Subdivision: Town Of Hohenwald
HOA
- Has HOA: No
Location
- Region: Hohenwald
Financial & listing details
- Price per square foot: $163/sqft
- Tax assessed value: $298,700
- Annual tax amount: $1,487
- Date on market: 5/19/2026
- Electric utility on property: Yes
Estimated market value
Not available
Estimated sales range
Not available
Not available
Price history
| Date | Event | Price |
|---|---|---|
| 9/18/2026 | Price change | $349,900-6.7%$163/sqft |
Source:  RealTracs MLS as distributed by MLS GRID #3215873 Report a problem RealTracs MLS as distributed by MLS GRID #3215873 Report a problem | ||
| 6/23/2026 | Price change | $374,900-6%$175/sqft |
Source: RealTracs MLS as distributed by MLS GRID #3215873 Report a problem | ||
| 5/19/2026 | Listed for sale | $399,000$186/sqft |
Source: RealTracs MLS as distributed by MLS GRID #3215873 Report a problem | ||
| 4/10/2026 | Listing removed | $399,000$186/sqft |
Source: RealTracs MLS as distributed by MLS GRID #2963114 Report a problem | ||
| 2/20/2026 | Price change | $399,000-6.1%$186/sqft |
Source: RealTracs MLS as distributed by MLS GRID #2963114 Report a problem | ||
| 10/1/2025 | Price change | $425,000-5.6%$198/sqft |
Source: RealTracs MLS as distributed by MLS GRID #2963114 Report a problem | ||
| 7/29/2025 | Listed for sale | $450,000+60.7%$210/sqft |
Source: RealTracs MLS as distributed by MLS GRID #2963114 Report a problem | ||
| 10/29/2021 | Sold | $280,000-6.6%$131/sqft |
Source: RealTracs MLS as distributed by MLS GRID #2292078 Report a problem | ||
| 9/22/2021 | Pending sale | $299,900$140/sqft |
Source:  RE/MAX International #2292078 Report a problem RE/MAX International #2292078 Report a problem | ||
| 9/22/2021 | Contingent | $299,900$140/sqft |
Source: RealTracs MLS as distributed by MLS GRID #2292078 Report a problem | ||
| 9/17/2021 | Listed for sale | $299,900+37.6%$140/sqft |
Source: RealTracs MLS as distributed by MLS GRID #2292078 Report a problem | ||
| 8/11/2020 | Sold | $218,000-12.8%$102/sqft |
Source: Public Record Report a problem | ||
| 4/24/2020 | Listing removed | $249,900$117/sqft |
Source: United Country Report a problem | ||
| 3/7/2020 | Price change | $249,900-5%$117/sqft |
Source: United Country - Columbia Realty & Auction #2103299 Report a problem | ||
| 12/4/2019 | Listed for sale | $263,000+401%$123/sqft |
Source: Alpine Realty L.L.C. #2103299 Report a problem | ||
| 11/6/2010 | Sold | $52,500+5%$25/sqft |
Source: Public Record Report a problem | ||
| 12/17/1996 | Sold | $50,000$23/sqft |
Source: Public Record Report a problem | ||
Public tax history
| Year | Property taxes | Tax assessment |
|---|---|---|
| 2025 | $1,262 -15.1% | $74,675 +51.3% |
| 2024 | $1,487 | $49,350 |
| 2023 | $1,487 | $49,350 |
| 2022 | $1,487 +5.5% | $49,350 +5.5% |
| 2021 | $1,410 +21.4% | $46,775 +21.2% |
| 2020 | $1,162 -27.8% | $38,600 -12.5% |
| 2019 | $1,608 +60% | $44,120 +60% |
| 2018 | $1,005 -4% | $27,575 |
| 2017 | $1,047 | $27,575 |
| 2016 | $1,047 | $27,575 |
| 2015 | -- | $27,575 |
| 2014 | -- | $27,575 +146.2% |
| 2013 | -- | $11,200 +0% |
| 2011 | $328 | $11,196 |
| 2010 | $328 | $11,196 -7.6% |
| 2009 | -- | $12,116 +11.5% |
| 2008 | $338 | $10,868 |
| 2007 | $338 | $10,868 |
| 2006 | $338 -8.8% | $10,868 |
| 2005 | $371 +34.9% | $10,868 +18.3% |
| 2004 | $275 -75% | $9,187 |
| 2002 | $1,099 | $9,187 |
| 2001 | -- | $9,187 -74% |
| 2000 | -- | $35,312 |
Find assessor info on the county website
Monthly payment
Est. payment
Payment breakdown
Explore the cost of this home by adjusting the details. Changes won't be saved.Climate risks
Neighborhood: 38462
Nearby schools
Schools provided by the listing agent
- Elementary: Lewis County Elementary
- Middle: Lewis County Middle School
- High: Lewis Co High School
Source: RealTracs MLS as distributed by MLS GRID. This data may not be complete. We recommend contacting the local school district to confirm school assignments for this home.

Similar homes
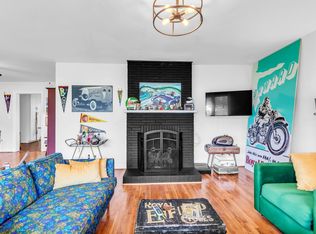
- $332,5004 bd3 ba2.4k sqft20 S Walnut St, Hohenwald, TN 38462For Sale
 MLS ID #3000490, Kirsten Hoover. RealTracs MLS as distributed by MLS GRID
 - $348,8004 bd4 ba2k sqft303 Borum Ave, Hohenwald, TN 38462For Sale
 MLS ID #3499695, Jonathan Hickerson "The Real Estate Man". RealTracs MLS as distributed by MLS GRID
 - $265,0003 bd2 ba1.6k sqft206 W Main St, Hohenwald, TN 38462For Sale
 MLS ID #3610328, Leigh Gillig. RealTracs MLS as distributed by MLS GRID
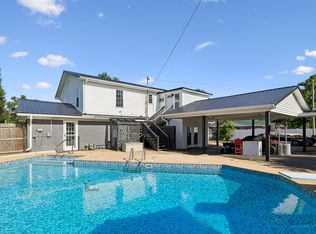
 - $325,0005 bd4 ba2.8k sqft312 Hinson St, Hohenwald, TN 38462For Sale
 MLS ID #3231868, Robert Stroede. RealTracs MLS as distributed by MLS GRID
 - $369,9003 bd2 ba1.5k sqft1133 Summertown Hwy, Hohenwald, TN 38462For SaleMLS ID #3316011, Vickie Bean - THE PREFERRED GROUP. RealTracs MLS as distributed by MLS GRID
- $337,0003 bd2 ba1.9k sqft106 Highland St, Hohenwald, TN 38462For SaleMLS ID #3014083, Clasha Tanner. RealTracs MLS as distributed by MLS GRID
- $369,8993 bd2 ba1.4k sqft173 Mitchell St, Hohenwald, TN 38462For SaleMLS ID #3613015, Michelle Sampson. RealTracs MLS as distributed by MLS GRID
- $375,0003 bd3 ba2.3k sqft115 Pin Oaks Ln, Hohenwald, TN 38462For SaleMLS ID #3298116, Allison Tanner. RealTracs MLS as distributed by MLS GRID
- $379,9002 bd2 ba1.6k sqft620 Kimmins St, Hohenwald, TN 38462For SaleMLS ID #3515454, THOMAS (TOM) CUNNINGHAM. RealTracs MLS as distributed by MLS GRID
- $375,0003 bd3 ba2.3k sqft496 Rockhouse Rd, Hohenwald, TN 38462For SaleMLS ID #3134138, Beth Edwards. RealTracs MLS as distributed by MLS GRID
- $304,9003 bd2 ba1.7k sqft140 Ashley Marie Dr, Hohenwald, TN 38462For SaleMLS ID #3526469, Carole Willoughby. RealTracs MLS as distributed by MLS GRID
- $380,0003 bd2 ba1.5k sqft463 Woodland Rd, Hohenwald, TN 38462For SaleMLS ID #3602854, Lauren Hankins. RealTracs MLS as distributed by MLS GRID
- $380,0003 bd2 ba1.4k sqft115 Boyd Ln, Hohenwald, TN 38462For SaleMLS ID #3068240, Lori Moseley. RealTracs MLS as distributed by MLS GRID
- $389,9003 bd3 ba1.7k sqft119 Pondview Dr, Hohenwald, TN 38462For SaleMLS ID #3508230, Jeanine Higgins. RealTracs MLS as distributed by MLS GRID
- $499,9004 bd3 ba2.7k sqft106 Parkwood Ln, Hohenwald, TN 38462For SaleMLS ID #3269998, Clasha Tanner. RealTracs MLS as distributed by MLS GRID
- $379,0003 bd2 ba1.8k sqft111 Cascade Spring Rd, Hohenwald, TN 38462For SaleMLS ID #3243930, Allison Tanner. RealTracs MLS as distributed by MLS GRID
- $229,9003 bd2 ba1.4k sqft113 Chandler St, Hohenwald, TN 38462For SaleMLS ID #3611333, Anna Beath. RealTracs MLS as distributed by MLS GRID
- $420,0004 bd3 ba2.5k sqft226 Summertrace Rd, Hohenwald, TN 38462For SaleMLS ID #3183973, Matt Sargent. RealTracs MLS as distributed by MLS GRID
- $235,0003 bd2 ba1.4k sqft521 Thomas Ave, Hohenwald, TN 38462For SaleMLS ID #3263046, Shane Shaffner. RealTracs MLS as distributed by MLS GRID
- $514,9004 bd3 ba2k sqft1461 Little Swan Crk, Hohenwald, TN 38462New ConstructionMLS ID #3225156, Vickie Turnbow. RealTracs MLS as distributed by MLS GRID
