SELLER WILLING TO BE HELPFUL WITH BUYER TOWARD CLOSING COSTS! Welcome to this stunning 4-bedroom, 3.5-bathroom home offers over 2,000 square feet of comfortable living space in the heart of Hohenwald, TN. Built in 2000 and meticulously maintained, this property features sleek, full updates by the current owner and is truly turn-key. Perfectly positioned in an unbeatable in-town location, it places you within easy walking distance of the city park, grocery stores, post office, and courthouse square. The functional main floor boasts a convenient primary bedroom with an ensuite bathroom, a bright open layout, and warm character throughout. Upstairs, you will find generously sized bedrooms and flexible spaces to suit any lifestyle. Exterior highlights include a charming wrap-around covered front porch, a partially fenced backyard, a roof and all systems installed in June 2020 or newer, a large detached 24x30 garage with electricity and a concrete floor, and a second wood-sided storage outbuilding. Complete with a large walk-in pantry, a kitchen island, and city water utilities, this fantastic neighborhood setting seamlessly blends everyday convenience, solid quality, and classic small-town appeal. If you are looking for your next home in Lewis County, TN, 303 Borum Avenue is a rare find. The pictures and location tell the truth, and nothing else exactly like this is available!
Active
Price cut: $1.8K (10/12)
$347,000
303 Borum Ave, Hohenwald, TN 38462
4beds
2,036sqft
Single Family Residence, Residential
Built in 2000
0.42 Acres Lot
$-- Zestimate®
$170/sqft
$-- HOA
What's special
Second wood-sided storage outbuildingPartially fenced backyardLarge walk-in pantryFunctional main floorBright open layoutKitchen islandGenerously sized bedrooms
- 66 days
- 592
- 30
Zillow last checked:
Listing updated:
Listed by:
Jonathan Hickerson "The Real Estate Man" 931-212-1098,
United Country - Columbia Realty & Auction 931-388-3600
Source: RealTracs MLS as distributed by MLS GRID,MLS#: 3499695
Facts & features
Interior
Bedrooms & bathrooms
- Bedrooms: 4
- Bathrooms: 4
- Full bathrooms: 3
- 1/2 bathrooms: 1
- Main level bedrooms: 1
Bedroom 1
- Area: 280 Square Feet
- Dimensions: 14x20
Bedroom 2
- Area: 144 Square Feet
- Dimensions: 12x12
Bedroom 3
- Area: 132 Square Feet
- Dimensions: 12x11
Bedroom 4
- Area: 121 Square Feet
- Dimensions: 11x11
Primary bathroom
- Features: Primary Bedroom
- Level: Primary Bedroom
Kitchen
- Features: Eat-in Kitchen
- Level: Eat-in Kitchen
- Area: 260 Square Feet
- Dimensions: 20x13
Living room
- Area: 238 Square Feet
- Dimensions: 17x14
Heating
- Central, Natural Gas
Cooling
- Central Air, Electric
Appliances
- Included: Electric Oven, Electric Range, Dishwasher, Refrigerator
- Laundry: Electric Dryer Hookup, Washer Hookup
Features
- Ceiling Fan(s), Entrance Foyer, High Ceilings, Open Floorplan, Redecorated, Walk-In Closet(s), High Speed Internet
- Flooring: Luxury Vinyl, Vinyl
- Basement: Crawl Space
- Number of fireplaces: 1
- Fireplace features: Den
Interior area
- Total structure area: 2,036
- Total interior livable area: 2,036 sqft
- Finished area above ground: 2,036
Property
Parking
- Total spaces: 2
- Parking features: Detached
- Garage spaces: 2
Accessibility
- Accessibility features: Accessible Doors, Accessible Entrance
Features
- Levels: Two
- Stories: 2
- Patio & porch: Porch, Covered, Patio
- Has view: Yes
- View description: Valley
Lot
- Size: 0.42 Acres
- Features: Level, Private
- Topography: Level,Private
Details
- Additional structures: Storage
- Parcel number: 036E A 00601 000
- Special conditions: Standard
Construction
Type & style
- Home type: SingleFamily
- Architectural style: Traditional
- Property subtype: Single Family Residence, Residential
Materials
- Vinyl Siding
- Roof: Asphalt
Condition
- New construction: No
- Year built: 2000
Utilities & green energy
- Sewer: Septic Tank
- Water: Public
- Utilities for property: Electricity Available, Natural Gas Available, Water Available
Community & HOA
HOA
- Has HOA: No
- Amenities included: Park
Location
- Region: Hohenwald
Financial & listing details
- Price per square foot: $170/sqft
- Tax assessed value: $365,100
- Annual tax amount: $1,543
- Date on market: 8/7/2026
- Electric utility on property: Yes
Estimated market value
Not available
Estimated sales range
Not available
Not available
Price history
| Date | Event | Price |
|---|---|---|
| 10/12/2026 | Price change | $347,000-0.5%$170/sqft |
Source:  RealTracs MLS as distributed by MLS GRID #3499695 Report a problem RealTracs MLS as distributed by MLS GRID #3499695 Report a problem | ||
| 9/14/2026 | Price change | $348,800-0.3%$171/sqft |
Source: RealTracs MLS as distributed by MLS GRID #3499695 Report a problem | ||
| 8/7/2026 | Listed for sale | $350,000+30.6%$172/sqft |
Source: RealTracs MLS as distributed by MLS GRID #3499695 Report a problem | ||
| 12/30/2022 | Sold | $268,000-0.7%$132/sqft |
Source: RealTracs MLS as distributed by MLS GRID #2413479 Report a problem | ||
| 11/15/2022 | Pending sale | $269,900$133/sqft |
Source: RealTracs MLS as distributed by MLS GRID #2413479 Report a problem | ||
| 11/3/2022 | Price change | $269,900-1.9%$133/sqft |
Source: RealTracs MLS as distributed by MLS GRID #2413479 Report a problem | ||
| 9/15/2022 | Price change | $275,000-3.5%$135/sqft |
Source: RealTracs MLS as distributed by MLS GRID #2413479 Report a problem | ||
| 8/25/2022 | Price change | $284,900-5%$140/sqft |
Source: RealTracs MLS as distributed by MLS GRID #2413479 Report a problem | ||
| 8/11/2022 | Listed for sale | $299,900$147/sqft |
Source: RealTracs MLS as distributed by MLS GRID #2413479 Report a problem | ||
| 8/3/2022 | Contingent | $299,900$147/sqft |
Source: RealTracs MLS as distributed by MLS GRID #2413479 Report a problem | ||
| 7/25/2022 | Listed for sale | $299,900+30.4%$147/sqft |
Source: RealTracs MLS as distributed by MLS GRID #2413479 Report a problem | ||
| 11/11/2020 | Listing removed | $230,000$113/sqft |
Source: Crye-Leike, Inc., REALTORS #2201065 Report a problem | ||
| 10/23/2020 | Listed for sale | $230,000+35.3%$113/sqft |
Source: Crye-Leike, Inc., REALTORS #2201065 Report a problem | ||
| 5/24/2019 | Sold | $170,000+33.3%$83/sqft |
Source: Public Record Report a problem | ||
| 4/9/2018 | Sold | $127,504-3.3%$63/sqft |
Source: RealTracs MLS as distributed by MLS GRID #1878219 Report a problem | ||
| 1/4/2018 | Price change | $131,850-10%$65/sqft |
Source: At Home Realty #1878219 Report a problem | ||
| 11/4/2017 | Listed for sale | $146,500+33.9%$72/sqft |
Source: At Home Realty #1878219 Report a problem | ||
| 8/17/2017 | Listing removed | $109,371+6.2%$54/sqft |
Source: Auction.com Report a problem | ||
| 3/27/2017 | Sold | $102,973$51/sqft |
Source: Public Record Report a problem | ||
| 2/26/2017 | Listed for sale | -- |
Source: Auction.com Report a problem | ||
Public tax history
| Year | Property taxes | Tax assessment |
|---|---|---|
| 2025 | $1,543 +17.5% | $91,275 +109.6% |
| 2024 | $1,313 | $43,550 |
| 2023 | $1,313 +13.5% | $43,550 +13.5% |
| 2022 | $1,157 | $38,375 |
| 2021 | $1,157 +0.2% | $38,375 |
| 2020 | $1,155 +2.5% | $38,375 +24.1% |
| 2019 | $1,127 | $30,925 |
| 2018 | $1,127 -3.9% | $30,925 |
| 2017 | $1,173 | $30,925 |
| 2016 | $1,173 | $30,925 |
| 2015 | -- | $30,925 |
| 2014 | -- | $30,925 +6.8% |
| 2013 | -- | $28,950 0% |
| 2011 | $849 | $28,962 |
| 2010 | $849 | $28,962 |
| 2009 | -- | $28,962 +5.2% |
| 2008 | $856 | $27,520 |
| 2007 | $856 | $27,520 |
| 2006 | $856 -8.8% | $27,520 |
| 2005 | $938 +28.5% | $27,520 +12.7% |
| 2004 | $730 -75% | $24,416 |
| 2002 | $2,920 | $24,416 |
| 2001 | -- | $24,416 -73.5% |
| 2000 | -- | $92,152 |
Find assessor info on the county website
Monthly payment
Est. payment
Payment breakdown
Explore the cost of this home by adjusting the details. Changes won't be saved.Climate risks
Neighborhood: 38462
Nearby schools
Schools provided by the listing agent
- Elementary: Lewis County Elementary
- Middle: Lewis County Middle School
- High: Lewis Co High School
Source: RealTracs MLS as distributed by MLS GRID. This data may not be complete. We recommend contacting the local school district to confirm school assignments for this home.

Similar homes
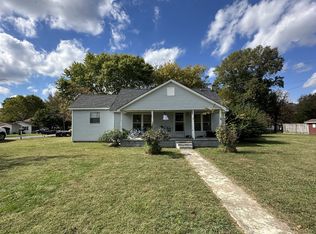
- $332,5004 bd3 ba2.4k sqft20 S Walnut St, Hohenwald, TN 38462For Sale
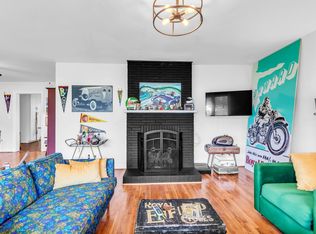
 MLS ID #3000490, Kirsten Hoover. RealTracs MLS as distributed by MLS GRID
 - $349,9004 bd4 ba2.1k sqft103 S Park St, Hohenwald, TN 38462For Sale
 MLS ID #3215873, Kim Buchanan. RealTracs MLS as distributed by MLS GRID
 - $325,0005 bd4 ba2.8k sqft312 Hinson St, Hohenwald, TN 38462For Sale
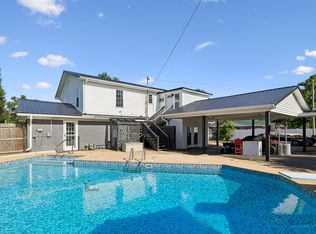 MLS ID #3231868, Robert Stroede. RealTracs MLS as distributed by MLS GRID
 - $375,0003 bd3 ba2.3k sqft115 Pin Oaks Ln, Hohenwald, TN 38462For Sale
 MLS ID #3298116, Allison Tanner. RealTracs MLS as distributed by MLS GRID
 - $369,8993 bd2 ba1.4k sqft173 Mitchell St, Hohenwald, TN 38462For SaleMLS ID #3613015, Michelle Sampson. RealTracs MLS as distributed by MLS GRID
- $379,9002 bd2 ba1.6k sqft620 Kimmins St, Hohenwald, TN 38462For SaleMLS ID #3515454, THOMAS (TOM) CUNNINGHAM. RealTracs MLS as distributed by MLS GRID
- $304,9003 bd2 ba1.7k sqft140 Ashley Marie Dr, Hohenwald, TN 38462For SaleMLS ID #3526469, Carole Willoughby. RealTracs MLS as distributed by MLS GRID
- $380,0003 bd2 ba1.4k sqft115 Boyd Ln, Hohenwald, TN 38462For SaleMLS ID #3068240, Lori Moseley. RealTracs MLS as distributed by MLS GRID
- $265,0003 bd2 ba1.6k sqft206 W Main St, Hohenwald, TN 38462For SaleMLS ID #3610328, Leigh Gillig. RealTracs MLS as distributed by MLS GRID
- $499,9004 bd3 ba2.7k sqft106 Parkwood Ln, Hohenwald, TN 38462For SaleMLS ID #3269998, Clasha Tanner. RealTracs MLS as distributed by MLS GRID
- $380,0003 bd2 ba1.5k sqft463 Woodland Rd, Hohenwald, TN 38462For SaleMLS ID #3602854, Lauren Hankins. RealTracs MLS as distributed by MLS GRID
- $375,0003 bd3 ba2.3k sqft496 Rockhouse Rd, Hohenwald, TN 38462For SaleMLS ID #3134138, Beth Edwards. RealTracs MLS as distributed by MLS GRID
- $235,0003 bd2 ba1.4k sqft521 Thomas Ave, Hohenwald, TN 38462For SaleMLS ID #3263046, Shane Shaffner. RealTracs MLS as distributed by MLS GRID
- $379,0003 bd2 ba1.8k sqft111 Cascade Spring Rd, Hohenwald, TN 38462For SaleMLS ID #3243930, Allison Tanner. RealTracs MLS as distributed by MLS GRID
- $420,0004 bd3 ba2.5k sqft226 Summertrace Rd, Hohenwald, TN 38462For SaleMLS ID #3183973, Matt Sargent. RealTracs MLS as distributed by MLS GRID
- $375,0002 bd1 ba1.3k sqft1285 Darbytown Rd, Hohenwald, TN 38462For SaleMLS ID #3545707, Maegan Mullins. RealTracs MLS as distributed by MLS GRID
- $439,5003 bd2 ba2.9k sqft102 Henry Sharp Rd, Hohenwald, TN 38462For SaleMLS ID #3543071, Clasha Tanner. RealTracs MLS as distributed by MLS GRID
- $229,9003 bd2 ba1.4k sqft113 Chandler St, Hohenwald, TN 38462For SaleMLS ID #3611333, Anna Beath. RealTracs MLS as distributed by MLS GRID
- $189,0003 bd2 ba1.3k sqft501 Smith Ave, Hohenwald, TN 38462For SaleMLS ID #3508233, Jeanine Higgins. RealTracs MLS as distributed by MLS GRID
