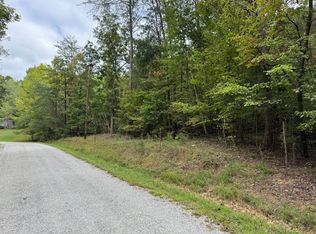
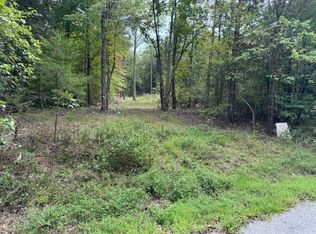
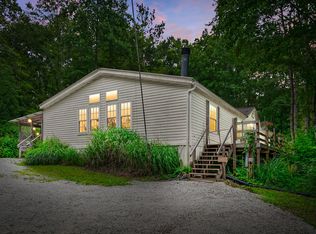
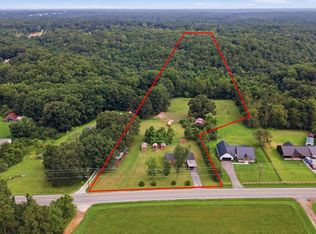
LOG CABIN ON 20 ACRES WITH CREEK, SHOP & WRAPAROUND PORCH! Escape to the peace and privacy of country living with this charming log cabin on 20 wooded acres. Featuring 2 bedrooms, 1 bathroom & a spacious open living area. A large wraparound porch provides plenty of space to relax or entertain. The property also features a two-car garage & private well. A separate 32x68 shop with wood heater, air compressor & generator offers plenty of space for storage & room to work. 20 Acres offers privacy and room to explore with a creek.
The sale also includes 2 gun safes, living room furniture, and primary bedroom furniture.
Active
$375,000
1285 Darbytown Rd, Hohenwald, TN 38462
2beds
1,353sqft
Single Family Residence, Residential
Built in 1997
20.93 Acres Lot
$-- Zestimate®
$277/sqft
$-- HOA
What's special
Log cabinWraparound porchTwo-car garage
- 13 days
- 372
- 42
Likely to sell faster than
Zillow last checked:
Listing updated:
Listed by:
Maegan Mullins 931-215-1474,
TriStar Elite Realty 931-548-2300
Source: RealTracs MLS as distributed by MLS GRID,MLS#: 3545707
Facts & features
Interior
Bedrooms & bathrooms
- Bedrooms: 2
- Bathrooms: 1
- Full bathrooms: 1
- Main level bedrooms: 1
Bedroom 2
- Area: 143 Square Feet
- Dimensions: 11x13
Other
- Area: 121 Square Feet
- Dimensions: 11x11
Kitchen
- Area: 210 Square Feet
- Dimensions: 15x14
Living room
- Area: 312 Square Feet
- Dimensions: 24x13
Heating
- Central
Cooling
- Central Air
Appliances
- Included: Electric Oven, Dishwasher, Dryer, Microwave, Refrigerator, Washer
- Laundry: Electric Dryer Hookup, Washer Hookup
Features
- Ceiling Fan(s)
- Flooring: Carpet, Vinyl
- Basement: Full
Interior area
- Total structure area: 1,353
- Total interior livable area: 1,353 sqft
- Finished area above ground: 1,353
Property
Parking
- Total spaces: 2
- Parking features: Basement
- Attached garage spaces: 2
Accessibility
- Accessibility features: Accessible Approach with Ramp
Features
- Levels: One
- Stories: 1
- Patio & porch: Porch, Covered
Lot
- Size: 20.93 Acres
Details
- Parcel number: 020 01401 000
- Special conditions: Standard
Construction
Type & style
- Home type: SingleFamily
- Architectural style: Cabin
- Property subtype: Single Family Residence, Residential
Materials
- Log, Stone
Condition
- New construction: No
- Year built: 1997
Utilities & green energy
- Sewer: Septic Tank
- Water: Well
Community & HOA
HOA
- Has HOA: No
Location
- Region: Hohenwald
Financial & listing details
- Price per square foot: $277/sqft
- Tax assessed value: $378,200
- Annual tax amount: $977
- Date on market: 9/10/2026
Estimated market value
Not available
Estimated sales range
Not available
Not available
Price history
| Date | Event | Price |
|---|---|---|
| 9/10/2026 | Listed for sale | $375,000+50%$277/sqft |
Source:  RealTracs MLS as distributed by MLS GRID #3545707 Report a problem RealTracs MLS as distributed by MLS GRID #3545707 Report a problem | ||
| 6/18/2010 | Listing removed | $250,000$185/sqft |
Source: ForeclosureWarehouse.com #MLS# 804453 Report a problem | ||
| 3/27/2009 | Listed for sale | $250,000+95.3%$185/sqft |
Source: U.S. Cybertek, Inc. #MLS# 804453 Report a problem | ||
| 1/28/2008 | Sold | $128,000+6.7%$95/sqft |
Source: Public Record Report a problem | ||
| 1/10/2007 | Sold | $120,000$89/sqft |
Source: Public Record Report a problem | ||
Public tax history
| Year | Property taxes | Tax assessment |
|---|---|---|
| 2025 | $977 +7.7% | $94,550 +96.3% |
| 2024 | $908 | $48,175 |
| 2023 | $908 | $48,175 |
| 2022 | $908 | $48,175 |
| 2021 | $908 | $48,175 |
| 2020 | $908 -1% | $48,175 +20.6% |
| 2019 | $916 | $39,950 |
| 2018 | $916 +0.1% | $39,950 |
| 2017 | $916 | $39,950 |
| 2016 | $916 | $39,950 |
| 2015 | -- | $39,950 |
| 2014 | -- | $39,950 +4% |
| 2013 | -- | $38,425 0% |
| 2011 | $734 | $38,431 |
| 2010 | $734 | $38,431 |
| 2009 | -- | $38,431 +4.8% |
| 2008 | $748 | $36,685 |
| 2007 | $748 | $36,685 |
| 2006 | $748 -10.5% | $36,685 |
| 2005 | $836 +42.1% | $36,685 +15.9% |
| 2004 | $589 -75% | $31,645 |
| 2002 | $2,354 | $31,645 |
| 2001 | -- | $31,645 -72.5% |
| 2000 | -- | $115,058 |
Find assessor info on the county website
Monthly payment
Est. payment
Payment breakdown
Explore the cost of this home by adjusting the details. Changes won't be saved.Climate risks
Neighborhood: 38462
Nearby schools
Schools provided by the listing agent
- Elementary: Lewis County Elementary
- Middle: Lewis County Middle School
- High: Lewis Co High School
Source: RealTracs MLS as distributed by MLS GRID. This data may not be complete. We recommend contacting the local school district to confirm school assignments for this home.
Similar homes
- $379,9002 bd2 ba1.6k sqft620 Kimmins St, Hohenwald, TN 38462For Sale

 MLS ID #3515454, THOMAS (TOM) CUNNINGHAM. RealTracs MLS as distributed by MLS GRID
 - $--3 bd2 ba1.7k sqft636 Switzerland Rd, Hohenwald, TN 38462Auction
 Auction.com 2
 - $381,0003 bd2 ba1.4k sqft173 Mitchell St, Hohenwald, TN 38462For Sale
 MLS ID #3183472, Michelle Sampson. RealTracs MLS as distributed by MLS GRID
 - $369,9003 bd2 ba1.5k sqft1133 Summertown Hwy, Hohenwald, TN 38462For Sale
 MLS ID #3316011, Vickie Bean - THE PREFERRED GROUP. RealTracs MLS as distributed by MLS GRID
 - $379,0003 bd2 ba1.8k sqft111 Cascade Spring Rd, Hohenwald, TN 38462For SaleMLS ID #3243930, Allison Tanner. RealTracs MLS as distributed by MLS GRID
- $316,9003 bd2 ba1.7k sqft140 Ashley Marie Dr, Hohenwald, TN 38462For SaleMLS ID #3526469, Carole Willoughby. RealTracs MLS as distributed by MLS GRID
- $380,0003 bd2 ba1.4k sqft115 Boyd Ln, Hohenwald, TN 38462For SaleMLS ID #3068240, Lori Moseley. RealTracs MLS as distributed by MLS GRID
- $335,0003 bd2 ba1.2k sqft475 McCord Hollow Rd, Hohenwald, TN 38462For SaleMLS ID #3501500, Allison Tanner. RealTracs MLS as distributed by MLS GRID
- $415,0003 bd2 ba1.4k sqft131 Gatlyn Ln, Hohenwald, TN 38462For SaleMLS ID #3183060, Darlene Dubose. RealTracs MLS as distributed by MLS GRID
- $337,0003 bd2 ba1.9k sqft106 Highland St, Hohenwald, TN 38462For SaleMLS ID #3014083, Clasha Tanner. RealTracs MLS as distributed by MLS GRID
- $299,0002 bd2 ba1.3k sqft1252 Kelly Rd, Centerville, TN 37033For SaleMLS ID #3543114, Christina Bogdanova-Bishop. RealTracs MLS as distributed by MLS GRID
- $384,9002 bd3 ba1.9k sqft3344 Highway 438 E, Centerville, TN 37033For SaleMLS ID #3526625, Peter Easling. RealTracs MLS as distributed by MLS GRID
- $389,9003 bd3 ba1.7k sqft119 Pondview Dr, Hohenwald, TN 38462For SaleMLS ID #3508230, Jeanine Higgins. RealTracs MLS as distributed by MLS GRID
- $235,0003 bd2 ba1.4k sqft521 Thomas Ave, Hohenwald, TN 38462For SaleMLS ID #3263046, Shane Shaffner. RealTracs MLS as distributed by MLS GRID
- $375,0003 bd2 ba1.5k sqft2035 Skyview Dr, Centerville, TN 37033For SaleMLS ID #3251154, Holly Black. RealTracs MLS as distributed by MLS GRID
- $210,0003 bd2 ba1.3k sqft501 Smith Ave, Hohenwald, TN 38462For SaleMLS ID #3508233, Jeanine Higgins. RealTracs MLS as distributed by MLS GRID
- $294,9993 bd1 ba1.5k sqft1110 King Rd, Pleasantville, TN 37033For SaleMLS ID #3231323, Ryan Rogers. RealTracs MLS as distributed by MLS GRID
