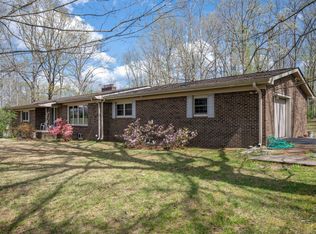
A little piece of Tennessee that's getting harder to find is currently available. Situated on approximately 12.5 acres in Pleasantville, this 4 bedroom, 2.5 bathroom home has 1,921 square feet of living space and a setting filled with character, privacy and natural beauty.
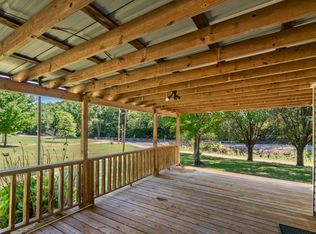
The home was updated in 2021, with a metal roof, farmhouse inspired details, expansive covered porches and decking overlooking the surrounding countryside. An unfinished basement provides additional space for storage and workshop space. The home comes with a refrigerator, washer and dryer.
The outdoors is where this property truly sets itself apart. Explore 12.5 acres of open pastures and wooded terrain featuring a natural spring, mature fruit trees, a chicken coop, striking rock formations and even a cave tucked into the hillside. The combination of usable pasture and wooded acreage creates opportunities for animals, gardening, recreation or simply enjoying the land.
Whether envisioned as a homestead, hobby farm or private country retreat, this property offers the space and natural features to create something special. From fruit trees and grazing pasture to the spring and wooded trails, this isn't simply a home on acreage, it's a place to put down roots and enjoy a different pace of Tennessee living.
Note: There are three additional hobby/office rooms that if Septic lines would be increased could easily be turned into a 4,5 bedroom home.
Active
$384,900
3344 Highway 438 E, Centerville, TN 37033
2beds
1,921sqft
Single Family Residence, Residential
Built in 1995
12.51 Acres Lot
$-- Zestimate®
$200/sqft
$-- HOA
What's special
Natural springMature fruit treesMetal roofFarmhouse inspired detailsWooded trailsChicken coopStriking rock formations
- 52 days
- 625
- 75
Zillow last checked:
Listing updated:
Listed by:
Peter Easling 615-982-2451,
Keller Williams Realty Nashville/Franklin 615-778-1818
Source: RealTracs MLS as distributed by MLS GRID,MLS#: 3526625
Facts & features
Interior
Bedrooms & bathrooms
- Bedrooms: 2
- Bathrooms: 3
- Full bathrooms: 2
- 1/2 bathrooms: 1
- Main level bedrooms: 2
Primary bathroom
- Features: Suite
- Level: Suite
Dining room
- Area: 90 Square Feet
- Dimensions: 9x10
Other
- Features: Sewing Room
- Level: Sewing Room
- Area: 117 Square Feet
- Dimensions: 13x9
Kitchen
- Area: 154 Square Feet
- Dimensions: 14x11
Living room
- Features: Combination
- Level: Combination
- Area: 280 Square Feet
- Dimensions: 14x20
Other
- Features: Exercise Room
- Level: Exercise Room
- Area: 180 Square Feet
- Dimensions: 10x18
Recreation room
- Features: Second Floor
- Level: Second Floor
- Area: 144 Square Feet
- Dimensions: 18x8
Heating
- Central, Electric
Cooling
- Central Air, Electric
Appliances
- Included: Oven, Electric Range, Dryer, Refrigerator, Washer
- Laundry: Electric Dryer Hookup, Washer Hookup
Features
- Flooring: Wood, Laminate
- Basement: Unfinished
Interior area
- Total structure area: 1,921
- Total interior livable area: 1,921 sqft
- Finished area above ground: 1,921
Property
Features
- Levels: One
- Stories: 2
- Patio & porch: Porch, Covered, Deck
Lot
- Size: 12.51 Acres
Details
- Parcel number: 047 00302 000
- Special conditions: Standard
Construction
Type & style
- Home type: SingleFamily
- Architectural style: Traditional
- Property subtype: Single Family Residence, Residential
Materials
- Aluminum Siding
- Roof: Metal
Condition
- New construction: No
- Year built: 1995
Utilities & green energy
- Sewer: Septic Tank
- Water: Spring
- Utilities for property: Electricity Available
Community & HOA
Community
- Subdivision: None
HOA
- Has HOA: No
Location
- Region: Centerville
Financial & listing details
- Price per square foot: $200/sqft
- Tax assessed value: $107,500
- Annual tax amount: $617
- Date on market: 8/26/2026
- Electric utility on property: Yes
Estimated market value
Not available
Estimated sales range
Not available
Not available
Price history
| Date | Event | Price |
|---|---|---|
| 8/26/2026 | Listed for sale | $384,900+75%$200/sqft |
Source:  RealTracs MLS as distributed by MLS GRID #3526625 Report a problem RealTracs MLS as distributed by MLS GRID #3526625 Report a problem | ||
| 6/3/2021 | Sold | $220,000+124.5%$115/sqft |
Source: Public Record Report a problem | ||
| 9/13/2017 | Sold | $98,000$51/sqft |
Source: RealTracs MLS as distributed by MLS GRID #1848454 Report a problem | ||
Public tax history
| Year | Property taxes | Tax assessment |
|---|---|---|
| 2025 | $617 | $26,875 |
| 2024 | $617 | $26,875 |
| 2023 | $617 | $26,875 |
| 2022 | $617 | $26,875 |
| 2021 | -- | $26,875 +43.5% |
| 2020 | $464 | $18,725 |
| 2019 | $464 | $18,725 |
| 2018 | $464 +1.2% | $18,725 |
| 2017 | $459 | $18,725 |
| 2016 | $459 +2% | $18,725 |
| 2015 | $450 +1.3% | $18,725 |
| 2014 | $444 +4.8% | $18,725 +1.3% |
| 2013 | $424 +0.1% | $18,490 |
| 2012 | $423 -0.1% | $18,490 |
| 2011 | $424 | $18,490 |
| 2010 | $424 | $18,490 |
| 2009 | $424 | $18,490 |
| 2008 | -- | $18,490 +38% |
| 2007 | $389 +21.8% | $13,399 |
| 2006 | $319 | $13,399 |
| 2005 | $319 +4.4% | $13,399 |
| 2004 | $306 +0% | $13,399 +0% |
| 2002 | $305 | $13,398 +5.9% |
| 2001 | -- | $12,656 -64.4% |
| 2000 | -- | $35,510 |
Find assessor info on the county website
Monthly payment
Est. payment
Payment breakdown
Explore the cost of this home by adjusting the details. Changes won't be saved.Climate risks
Neighborhood: 37033
Nearby schools
Schools provided by the listing agent
- Elementary: Lobelville Elementary
- Middle: Lobelville Elementary
- High: Perry County High School
Source: RealTracs MLS as distributed by MLS GRID. This data may not be complete. We recommend contacting the local school district to confirm school assignments for this home.
- $301,000-- bd1 ba2.1k sqft3492 Highway 438 E, Lobelville, TN 37097Off Market
- $237,600-- bd-- ba960 sqft3506 Highway 438 E, Centerville, TN 37033Off Market
- $303,800-- bd1 ba2.9k sqft521 Miller Rd, Pleasantville, TN 37033Off Market
- $291,300-- bd0 ba2.2k sqft539 Lower Cane Creek Rd, Pleasantville, TN 37033Off Market
Similar homes
- $405,0003 bd2 ba1.5k sqft5898 Highway 100 W, Centerville, TN 37033For Sale

 MLS ID #3599387, Vickie Turnbow. RealTracs MLS as distributed by MLS GRID
 - $299,0002 bd2 ba1.3k sqft1252 Kelly Rd, Centerville, TN 37033For Sale
 MLS ID #3543114, Christina Bogdanova-Bishop. RealTracs MLS as distributed by MLS GRID
 - $294,9993 bd1 ba1.5k sqft1110 King Rd, Pleasantville, TN 37033For Sale
 MLS ID #3231323, Ryan Rogers. RealTracs MLS as distributed by MLS GRID
 - $349,9003 bd3 ba1.9k sqft2809 Skyview Dr, Centerville, TN 37033For Sale
 MLS ID #3611935, Michele Davis ,Broker CRS. RealTracs MLS as distributed by MLS GRID
 - $--2 bd1 ba1k sqft703 Highway 100 W, Centerville, TN 37033AuctionMLS ID #3612106, David R. Hudgins. RealTracs MLS as distributed by MLS GRID
- $375,0005 bd2 ba2.3k sqft498 Highway 100, Centerville, TN 37033For SaleMLS ID #3231616, Mark Qualls. RealTracs MLS as distributed by MLS GRID
- $399,9001 bd3 ba1.6k sqft1035 Riverview Rd, Centerville, TN 37033For SaleMLS ID #3592143, Meaghan Baker. RealTracs MLS as distributed by MLS GRID
- $369,8993 bd2 ba1.4k sqft173 Mitchell St, Hohenwald, TN 38462For SaleMLS ID #3613015, Michelle Sampson. RealTracs MLS as distributed by MLS GRID
- $--4 bd6 ba2.8k sqft112 Phillips Dr, Linden, TN 37096AuctionMLS ID #3610875, Jarrod Richardson. RealTracs MLS as distributed by MLS GRID
- $350,0002 bd3 ba2.8k sqft1791 Deer Creek Rd, Linden, TN 37096For SaleMLS ID #3243574, David Huffaker. RealTracs MLS as distributed by MLS GRID
- $384,9004 bd3 ba2.7k sqft111 College Ave, Centerville, TN 37033For SaleMLS ID #3152544, Michael G Campbell, CBA®,CELA®,CBDA®,NHCP®,CREM®,PREN®,SCS®. RealTracs MLS as distributed by MLS GRID
- $375,0002 bd1 ba1.3k sqft1285 Darbytown Rd, Hohenwald, TN 38462For SaleMLS ID #3545707, Maegan Mullins. RealTracs MLS as distributed by MLS GRID
- $324,9003 bd2 ba1.8k sqft107 Cherry St, Centerville, TN 37033For SaleMLS ID #3168282, Elizabeth Chumbley. RealTracs MLS as distributed by MLS GRID
- $379,9002 bd2 ba1.6k sqft620 Kimmins St, Hohenwald, TN 38462For SaleMLS ID #3515454, THOMAS (TOM) CUNNINGHAM. RealTracs MLS as distributed by MLS GRID
- $375,0003 bd2 ba1.5k sqft1051 N Highway 48, Centerville, TN 37033New ConstructionMLS ID #3527759, Christine Clark. RealTracs MLS as distributed by MLS GRID
- $299,9953 bd3 ba2k sqft103 Barnwell Ave, Centerville, TN 37033For SaleMLS ID #3619607, Jamie Hinson. RealTracs MLS as distributed by MLS GRID
- $299,9005 bd3 ba1.8k sqft384 Columbia Ave, Centerville, TN 37033For SaleMLS ID #3246909, Ryan Rogers. RealTracs MLS as distributed by MLS GRID
- $375,0003 bd3 ba2.3k sqft496 Rockhouse Rd, Hohenwald, TN 38462For SaleMLS ID #3134138, Beth Edwards. RealTracs MLS as distributed by MLS GRID
- $329,0003 bd4 ba2.6k sqft108 Sunset Cir, Centerville, TN 37033For SaleMLS ID #3267470, Dana Wright. RealTracs MLS as distributed by MLS GRID
- $379,0003 bd2 ba1.8k sqft111 Cascade Spring Rd, Hohenwald, TN 38462For SaleMLS ID #3243930, Allison Tanner. RealTracs MLS as distributed by MLS GRID
