Opportunity awaits! This well-built 2,644 sq. ft. home is conveniently located in the heart of town featuring 3 bedrooms, 2 full baths, and 2 half baths along with a large living room, den, and rec room. In the primary bath there is a separate shower and jacuzzi tub, double vanities, and a large walk in closet. Enjoy the screened in porch with beautiful views while enjoying a glass of tea in the afternoon or a hot cup of coffee in the morning. This home offers exceptional value with solid concrete block construction, upgraded insulation, and a heat pump which helps with energy efficiency. Outdoor features a 2 car garage with a dedicated workshop, plus a storage building with a lean-to for lawn equipment. With great bones and just a little TLC, this home is ready for you to add your personal touch and make it your own!
**Seller will give a $5k Paint Allowance w/acceptable offer**
Active
$329,000
108 Sunset Cir, Centerville, TN 37033
3beds
2,644sqft
Single Family Residence, Residential
Built in 2005
1.37 Acres Lot
$-- Zestimate®
$124/sqft
$-- HOA
What's special
Rec roomDouble vanities
- 88 days
- 194
- 9
Zillow last checked:
Listing updated:
Listed by:
Dana Wright 615-218-2472,
be Home Realty, LLC 931-209-6320
Source: RealTracs MLS as distributed by MLS GRID,MLS#: 3267470
Facts & features
Interior
Bedrooms & bathrooms
- Bedrooms: 3
- Bathrooms: 4
- Full bathrooms: 2
- 1/2 bathrooms: 2
- Main level bedrooms: 1
Bedroom 1
- Features: Full Bath
- Level: Full Bath
- Area: 180 Square Feet
- Dimensions: 15x12
Bedroom 2
- Area: 96 Square Feet
- Dimensions: 8x12
Bedroom 3
- Area: 108 Square Feet
- Dimensions: 9x12
Primary bathroom
- Features: Double Vanity
- Level: Double Vanity
Den
- Area: 252 Square Feet
- Dimensions: 21x12
Dining room
- Features: Combination
- Level: Combination
- Area: 132 Square Feet
- Dimensions: 12x11
Kitchen
- Area: 144 Square Feet
- Dimensions: 12x12
Living room
- Features: Separate
- Level: Separate
- Area: 460 Square Feet
- Dimensions: 23x20
Other
- Features: Utility Room
- Level: Utility Room
- Area: 143 Square Feet
- Dimensions: 13x11
Recreation room
- Features: Second Floor
- Level: Second Floor
- Area: 210 Square Feet
- Dimensions: 7x30
Heating
- Central, Electric, Heat Pump
Cooling
- Central Air, Electric
Appliances
- Included: Double Oven, Built-In Gas Range, Trash Compactor, Dishwasher, Ice Maker, Refrigerator
Features
- Kitchen Island
- Flooring: Carpet, Laminate, Tile
- Basement: None
Interior area
- Total structure area: 2,644
- Total interior livable area: 2,644 sqft
- Finished area above ground: 2,644
Property
Parking
- Total spaces: 2
- Parking features: Detached
- Garage spaces: 2
Features
- Levels: Two
- Stories: 2
- Patio & porch: Porch, Covered, Patio, Screened
Lot
- Size: 1.37 Acres
Details
- Additional structures: Storage
- Parcel number: 041107L E 00300 00001107L
- Special conditions: Standard
Construction
Type & style
- Home type: SingleFamily
- Property subtype: Single Family Residence, Residential
Materials
- Vinyl Siding
- Roof: Shingle
Condition
- New construction: No
- Year built: 2005
Utilities & green energy
- Sewer: Public Sewer
- Water: Public
- Utilities for property: Electricity Available, Water Available
Community & HOA
Community
- Subdivision: None
HOA
- Has HOA: No
Location
- Region: Centerville
Financial & listing details
- Price per square foot: $124/sqft
- Tax assessed value: $158,400
- Annual tax amount: $1,491
- Date on market: 7/9/2026
- Electric utility on property: Yes
Estimated market value
Not available
Estimated sales range
Not available
Not available
Price history
| Date | Event | Price |
|---|---|---|
| 7/9/2026 | Listed for sale | $329,000-6%$124/sqft |
Source:  RealTracs MLS as distributed by MLS GRID #3267470 Report a problem RealTracs MLS as distributed by MLS GRID #3267470 Report a problem | ||
| 6/30/2026 | Listing removed | $350,000$132/sqft |
Source: RealTracs MLS as distributed by MLS GRID #3067619 Report a problem | ||
| 2/12/2026 | Price change | $350,000-6.7%$132/sqft |
Source: RealTracs MLS as distributed by MLS GRID #3067619 Report a problem | ||
| 12/22/2025 | Listed for sale | $375,000$142/sqft |
Source: RealTracs MLS as distributed by MLS GRID #3067619 Report a problem | ||
| 12/22/2025 | Listing removed | -- |
Source: Owner Report a problem | ||
| 11/10/2025 | Listed for sale | $375,000+212.1%$142/sqft |
Source: Owner Report a problem | ||
| 5/8/2013 | Sold | $120,159-36.2%$45/sqft |
Source: Public Record Report a problem | ||
| 2/6/2010 | Listing removed | $188,200$71/sqft |
Source: Advantage Realty #1126846 Report a problem | ||
| 11/8/2009 | Listed for sale | $188,200+2252.5%$71/sqft |
Source: Advantage Realty #1126846 Report a problem | ||
| 10/11/2000 | Sold | $8,000$3/sqft |
Source: Public Record Report a problem | ||
Public tax history
| Year | Property taxes | Tax assessment |
|---|---|---|
| 2025 | $1,491 +2.4% | $39,600 |
| 2024 | $1,456 +6.9% | $39,600 |
| 2023 | $1,361 +259.8% | $39,600 |
| 2022 | $378 | $39,600 +14% |
| 2021 | -- | $34,725 |
| 2020 | -- | $34,725 |
| 2018 | $1,359 | $34,725 +5.1% |
| 2017 | $1,359 +39.8% | $33,050 -0.3% |
| 2016 | $972 | $33,150 +0.3% |
| 2014 | $972 | $33,054 |
| 2013 | -- | $33,054 -6.5% |
| 2012 | $1,113 +0.1% | $35,344 |
| 2011 | $1,112 +6.1% | $35,344 |
| 2010 | $1,048 | $35,344 |
| 2009 | $1,048 | $35,344 |
| 2008 | -- | $35,344 +14.6% |
| 2007 | $1,104 +5.1% | $30,828 +1.9% |
| 2006 | $1,050 -2.1% | $30,251 -2.1% |
| 2005 | $1,072 +302.4% | $30,898 +302.4% |
| 2004 | $266 +33% | $7,678 +28.8% |
| 2002 | $200 | $5,960 +167.7% |
| 2001 | -- | $2,226 -75% |
| 2000 | -- | $8,905 |
Find assessor info on the county website
Monthly payment
Est. payment
Payment breakdown
Explore the cost of this home by adjusting the details. Changes won't be saved.Climate risks
Neighborhood: 37033
Nearby schools
Schools provided by the listing agent
- Elementary: Centerville Elementary
- Middle: Hickman Co Middle School
- High: Hickman Co Sr High School
Source: RealTracs MLS as distributed by MLS GRID. This data may not be complete. We recommend contacting the local school district to confirm school assignments for this home.
Similar homes
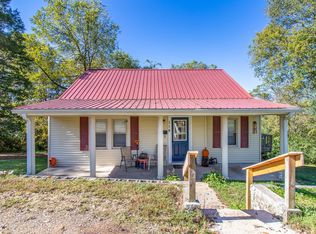
- $349,9003 bd3 ba1.9k sqft2809 Skyview Dr, Centerville, TN 37033For Sale
 MLS ID #3611935, Michele Davis ,Broker CRS. RealTracs MLS as distributed by MLS GRID
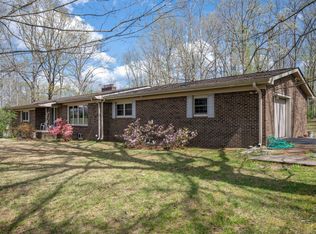
 - $324,9003 bd2 ba1.8k sqft107 Cherry St, Centerville, TN 37033For Sale
 MLS ID #3168282, Elizabeth Chumbley. RealTracs MLS as distributed by MLS GRID
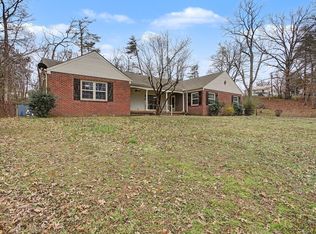
 - $325,0003 bd2 ba1.9k sqft410 Columbia Ave, Centerville, TN 37033For Sale
 MLS ID #3611151, Beth Edwards. RealTracs MLS as distributed by MLS GRID
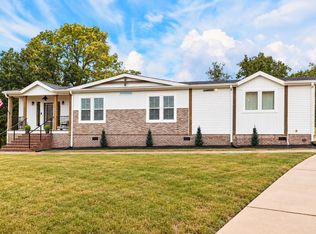
 - $304,9953 bd3 ba2k sqft103 Barnwell Ave, Centerville, TN 37033For Sale
 MLS ID #3232077, Jamie Hinson. RealTracs MLS as distributed by MLS GRID
 - $399,0003 bd2 ba1.8k sqft1429 Highway 100, Centerville, TN 37033For SaleMLS ID #3611174, Karen Crouch. RealTracs MLS as distributed by MLS GRID
- $335,0005 bd3 ba1.8k sqft384 Columbia Ave, Centerville, TN 37033For SaleMLS ID #3246909, Ryan Rogers. RealTracs MLS as distributed by MLS GRID
- $375,0005 bd2 ba2.3k sqft498 Highway 100, Centerville, TN 37033For SaleMLS ID #3231616, Mark Qualls. RealTracs MLS as distributed by MLS GRID
- $384,9004 bd3 ba2.7k sqft111 College Ave, Centerville, TN 37033For SaleMLS ID #3152544, Michael G Campbell, CBA®,CELA®,CBDA®,NHCP®,CREM®,PREN®,SCS®. RealTracs MLS as distributed by MLS GRID
- $278,0003 bd3 ba1.9k sqft118 Nall Ave, Centerville, TN 37033For SaleMLS ID #3248618, Beth Edwards. RealTracs MLS as distributed by MLS GRID
- $305,0003 bd2 ba1.4k sqft708 Hickory St, Centerville, TN 37033For SaleMLS ID #3246610, Amy Dunn. RealTracs MLS as distributed by MLS GRID
- $399,9003 bd3 ba2.2k sqft1212 Rosewood Dr, Centerville, TN 37033For SaleMLS ID #3176341, Sherry Galey. RealTracs MLS as distributed by MLS GRID
- $375,0003 bd2 ba1.5k sqft2035 Skyview Dr, Centerville, TN 37033For SaleMLS ID #3251154, Holly Black. RealTracs MLS as distributed by MLS GRID
- $299,0002 bd2 ba1.3k sqft1252 Kelly Rd, Centerville, TN 37033For SaleMLS ID #3543114, Christina Bogdanova-Bishop. RealTracs MLS as distributed by MLS GRID
- $449,9003 bd2 ba3k sqft117 Nall Ave, Centerville, TN 37033New ConstructionMLS ID #3256349, Mark Cairns. RealTracs MLS as distributed by MLS GRID
- $375,0003 bd2 ba1.5k sqft1051 N Highway 48, Centerville, TN 37033New ConstructionMLS ID #3527759, Christine Clark. RealTracs MLS as distributed by MLS GRID
- $349,9003 bd3 ba1.3k sqft5702 Fox Haven Dr, Nunnelly, TN 37137For SaleMLS ID #3499648, Holly Black. RealTracs MLS as distributed by MLS GRID
- $257,9003 bd2 ba1.6k sqft2056 Kristin Dr, Centerville, TN 37033For SaleMLS ID #3171320, Tiffany Ashmore. RealTracs MLS as distributed by MLS GRID
- $399,9001 bd3 ba1.6k sqft1035 Riverview Rd, Centerville, TN 37033For SaleMLS ID #3592143, Meaghan Baker. RealTracs MLS as distributed by MLS GRID
- $294,9993 bd1 ba1.5k sqft1110 King Rd, Pleasantville, TN 37033For SaleMLS ID #3231323, Ryan Rogers. RealTracs MLS as distributed by MLS GRID
- $339,9003 bd3 ba2.5k sqft6371 Hassell Creek Rd, Lyles, TN 37098For SaleMLS ID #3527273, Beth Hunley. RealTracs MLS as distributed by MLS GRID
